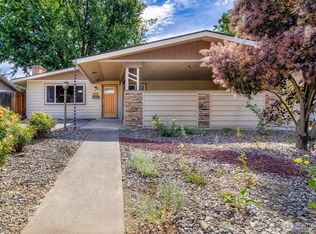
Nearly 4,000 sq ft on a rare 0.49-acre lot next to Vista Terrace Park, this spacious 5-bedroom, 3-bathroom brick home offers a quiet setting with beautiful views and room to spread out. Recent updates include new flooring and fresh interior paint. The flexible floor plan features multiple living areas, a library, and bonus spaces including a flex room with Italian mosaic tile flooring and a large storage room. The basement is already plumbed for a future bar or kitchenette, offering great potential for entertaining or multigenerational living. Additional highlights include a striking two-sided fireplace, heat pump with backup gas heat, fenced side yard, and durable brick construction. A rare opportunity in a desirable park-side location.
Active
Listed by: Windermere RE Walla Walla • Emily Martin
Price cut: $35K (7/2)
$548,000
2314 Frazier Drive, Walla Walla, WA 99362
5beds
3,940sqft
:
Get pre-qualified$3,382/mo
Single Family Residence
Built in 1974
0.49 Acres Lot
$540,200 Zestimate®
$139/sqft
$-- HOA
What's special
Durable brick constructionFlexible floor planFresh interior paintFenced side yardDesirable park-side locationStriking two-sided fireplaceLarge storage room
- 103 days |
- 823 |
- 36 |
Zillow last checked:
Listing updated:
Listed by:
Emily Martin,
Windermere RE Walla Walla
Source: NWMLS as distributed by MLS GRID,MLS#: 2510230
Facts & features
Interior
Bedrooms & bathrooms
- Bedrooms: 5
- Bathrooms: 3
- Full bathrooms: 1
- 3/4 bathrooms: 2
- Main level bathrooms: 2
- Main level bedrooms: 3
Primary bedroom
- Level: Main
Bedroom
- Level: Main
Bedroom
- Level: Main
Bonus room
- Level: Lower
Dining room
- Level: Main
Entry hall
- Level: Main
Family room
- Level: Lower
Kitchen with eating space
- Level: Main
Living room
- Level: Main
Utility room
- Level: Main
Heating
- Fireplace, Heat Pump, Electric, Natural Gas, Wood
Cooling
- Heat Pump
Appliances
- Included: Dishwasher, Disposal, Dryer, Microwave, Refrigerator, Stove(s)/Range(s), Tankless Water Heater, Washer, Dishwasher(s), Dryer(s), Garbage Disposal, Microwave(s), Refrigerator(s), Washer(s)
Features
- Flooring: Laminate, Stone, Travertine, Vinyl
- Basement: Partially Finished
- Number of fireplaces: 2
- Fireplace features: Wood Burning, Lower Level: 1, Main Level: 1, Fireplace
Interior area
- Total structure area: 3,940
- Total interior livable area: 3,940 sqft
Property
Parking
- Total spaces: 2
- Parking features: Attached Garage, Off Street
- Has attached garage: Yes
- Covered spaces: 2
Features
- Levels: One
- Stories: 1
- Entry location: Main
- Patio & porch: Fireplace, Sprinkler System
Lot
- Size: 0.49 Acres
Details
- Parcel number: 1266
- Special conditions: Standard
Construction
Type & style
- Home type: SingleFamily
- Architectural style: 1 Story w/Bsmnt.
- Property subtype: Single Family Residence
Materials
- Brick
- Foundation: Block
- Roof: Composition
Condition
- Year built: 1974
Utilities & green energy
- Sewer: Sewer Connected
- Water: Public
Community & HOA
Community
- Features: Playground
- Subdivision: Walla Walla
Location
- Region: Walla Walla
Financial & listing details
- Price per square foot: $139/sqft
- Tax assessed value: $449,950
- Annual tax amount: $4,429
- Date on market: 4/20/2026
- Cumulative days on market: 104 days
- Listing terms: Conventional,FHA,State Bond,USDA Loan,VA Loan
- Inclusions: Dishwasher(s), Dryer(s), Garbage Disposal, Microwave(s), Refrigerator(s), Stove(s)/Range(s), Washer(s)
Estimated market value
$540,200
$513,000 - $567,000
$2,916/mo
Price history
| Date | Event | Price |
|---|---|---|
| 7/2/2026 | Price change | $548,000-6%$139/sqft |
Source:  NWMLS as distributed by MLS GRID #2510230 Report a problem NWMLS as distributed by MLS GRID #2510230 Report a problem | ||
| 4/20/2026 | Listed for sale | $583,000+194.4%$148/sqft |
Source: NWMLS as distributed by MLS GRID #2510230 Report a problem | ||
| 11/15/2002 | Sold | $198,000$50/sqft |
Source: Agent Provided Report a problem | ||
Public tax history
| Year | Property taxes | Tax assessment |
|---|---|---|
| 2024 | $4,429 +11.9% | $449,950 |
| 2023 | $3,958 -3.4% | $449,950 +4% |
| 2022 | $4,097 +2.2% | $432,810 +16.2% |
| 2021 | $4,007 +19.9% | $372,410 +32.2% |
| 2020 | $3,343 +0.8% | $281,720 |
| 2019 | $3,316 | $281,720 |
| 2018 | $3,316 -6.9% | $281,720 +4% |
| 2017 | $3,562 +12.2% | $270,920 +3.9% |
| 2016 | $3,175 -2% | $260,640 +3.1% |
| 2015 | $3,239 | $252,900 |
| 2014 | $3,239 +1.9% | $252,900 |
| 2013 | $3,178 | $252,900 -5% |
| 2011 | -- | $266,200 |
| 2010 | -- | $266,200 +11.9% |
| 2009 | -- | $237,800 -10% |
| 2008 | -- | $264,200 +20% |
| 2007 | -- | $220,200 |
Find assessor info on the county website
Monthly payment
Est. payment
Payment breakdown
Explore the cost of this home by adjusting the details. Changes won't be saved.Climate risks
Neighborhood: 99362
Nearby schools
GreatSchools rating
- 5/10Green Park Elementary SchoolGrades: K-5Distance: 1 mi
- 4/10Pioneer Middle SchoolGrades: 6-8Distance: 1.2 mi
- 8/10Walla Walla High SchoolGrades: 9-12Distance: 2.7 mi
Schools provided by the listing agent
- Middle: Pioneer Mid
- High: Walla Walla High
Source: NWMLS as distributed by MLS GRID. This data may not be complete. We recommend contacting the local school district to confirm school assignments for this home.
- $469,0004 bd3 ba1.8k sqft925 Olympia Dr, Walla Walla, WA 99362Sold
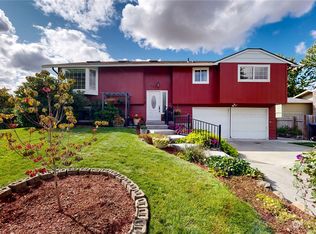
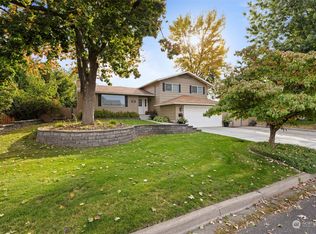
- $500,0003 bd3 ba2.2k sqft922 Olympia Dr, Walla Walla, WA 99362Sold
- $460,0005 bd3 ba2.9k sqft915 Shasta Dr, College Place, WA 99362Sold

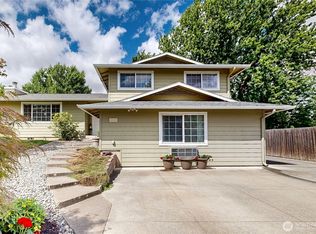
- $460,0004 bd3 ba2.2k sqft929 Olympia Dr, Walla Walla, WA 99362Sold
- $374,0004 bd2 ba1.9k sqft2073 Lark Dr, Walla Walla, WA 99362Sold
- $425,0004 bd2 ba2.4k sqft656 Canary Ave, Walla Walla, WA 99362Sold
- $405,0002 bd1 ba2.2k sqft2056 Lark Dr, Walla Walla, WA 99362Sold
- $560,0004 bd3 ba2.9k sqft934 Shasta Dr, Prescott, WA 99362Sold
A local agent can set up tours, give advice and negotiate with sellers.
A local lender can help you make sure your offer is ready when you are.
Similar homes
- $539,0004 bd5 ba2.4k sqft2026 Glen Erin Drive, Walla Walla, WA 99362Active
 MLS ID #2517347, Scooter Johnston. NWMLS as distributed by MLS GRID
 - $595,0004 bd2 ba2.8k sqft1929 School Avenue, Walla Walla, WA 99362Active
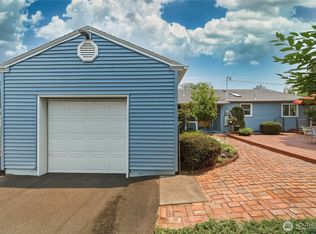 MLS ID #2559656, Allison Stensrude. NWMLS as distributed by MLS GRID
 - $550,0007 bd3 ba4.1k sqft782 Electric Ave, Walla Walla, WA 99362Active
 MLS ID #2561835, Natalie Williams. NWMLS as distributed by MLS GRID
 - $450,0005 bd3 ba2.3k sqft2016 Crawford Drive, Walla Walla, WA 99362Active
 MLS ID #2540969, Allison Stensrude. NWMLS as distributed by MLS GRID
 - $619,0005 bd3 ba3.5k sqft457 Prospect Avenue, Walla Walla, WA 99362ContingentMLS ID #2493675, Jessica Vicari. NWMLS as distributed by MLS GRID
- $589,0003 bd3 ba2k sqft115 Chateau Lane, Walla Walla, WA 99362ActiveMLS ID #2558034, Dana Yarwood. NWMLS as distributed by MLS GRID
- $568,0007 bd5 ba3.5k sqft1264 Boyer Avenue, Walla Walla, WA 99362ActiveMLS ID #2523064, Anne Swant. NWMLS as distributed by MLS GRID
- $589,0004 bd2 ba2k sqft1396 Caprio Loop, Walla Walla, WA 99362ActiveMLS ID #2549226, Kyle R. Williams. NWMLS as distributed by MLS GRID
- $570,0005 bd2 ba2.5k sqft340 Reser Road, Walla Walla, WA 99362ActiveMLS ID #2532861, Todd Wright. NWMLS as distributed by MLS GRID
- $599,0005 bd4 ba3k sqft616 S 2nd Avenue, Walla Walla, WA 99362ActiveMLS ID #2558860, Kyle R. Williams. NWMLS as distributed by MLS GRID
- $495,0004 bd3 ba2.6k sqft885 E Tietan, Walla Walla, WA 99362ActiveMLS ID #2549962, Jennifer Martin. NWMLS as distributed by MLS GRID
- $590,0005 bd3 ba2.1k sqftPaxton Park, Walla Walla, WA 99362ActiveMLS ID #2447249, Valerie Yera. NWMLS as distributed by MLS GRID
- $594,9004 bd3 ba3.2k sqft776 Wauna Vista Drive, Walla Walla, WA 99362ActiveMLS ID #2526361, Danielle Beebe. NWMLS as distributed by MLS GRID
- $485,0005 bd2 ba3.4k sqft1235 Isaacs Avenue, Walla Walla, WA 99362ActiveMLS ID #2484617, Kate VanDonge. NWMLS as distributed by MLS GRID
- $495,0005 bd3 ba2.8k sqft863 Dow Drive, Walla Walla, WA 99362ActiveMLS ID #2506828, Anne Swant. NWMLS as distributed by MLS GRID
- $535,0004 bd2 ba2.5k sqft1459 Jackson Street, Walla Walla, WA 99362ActiveMLS ID #2518407, Anne Swant. NWMLS as distributed by MLS GRID
- $529,0005 bd3 ba2.8k sqft2159 Granite Drive, Walla Walla, WA 99362ActiveMLS ID #2520647, Laura Billingsley. NWMLS as distributed by MLS GRID
- $549,0003 bd3 ba2.4k sqft241 N Bellevue Avenue, Walla Walla, WA 99362ActiveMLS ID #2537878, Eva Ribary. NWMLS as distributed by MLS GRID
- $542,5004 bd3 ba2k sqft2158 Granite Drive, Walla Walla, WA 99362ActiveMLS ID #2546592, David Corbett. NWMLS as distributed by MLS GRID
- $649,0006 bd3 ba3.9k sqft2040 Wallace Street, Walla Walla, WA 99362ActiveMLS ID #2512162, Ben Wolfram. NWMLS as distributed by MLS GRID
