Beautifully updated home featuring a bright, modern interior and a clean, cohesive design throughout. The kitchen showcases white painted cabinetry with stylish gold hardware, abundant cabinet and counter space, stainless steel appliances, and a spacious walk-in pantry--perfect for both everyday living and entertaining.
Wood-look luxury vinyl flooring flows seamlessly throughout the home, creating a warm and inviting feel. You'll also find an indoor laundry room with added shelving for convenience, along with updated white ceiling fans throughout.
The bathroom is tastefully finished with a wood-style vanity, oval framed mirror with gold accents, and a marble-look tile surround in the tub and shower area.
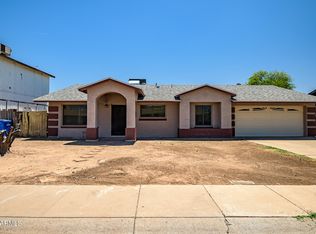
Step outside to a generously sized backyard, offering a blank canvas ready fo for your personal landscaping vision--ideal for creating your own outdoor retreat or entertaining space.
Conveniently located near a wide variety of shopping, dining, and amenities, including Target, Walmart, IHOP, EOS Fitness, Desert West Skate Park, Desert Sky Mall, and more.
Pending
Price cut: $1.4K (7/4)
$366,500
2314 N 71ST Drive, Phoenix, AZ 85035
3beds
1,775sqft
:
Get pre-qualified$2,207/mo
Single Family Residence
Built in 1972
9,596 Square Feet Lot
$-- Zestimate®
$206/sqft
$-- HOA
What's special
Generously sized backyardBright modern interiorSpacious walk-in pantryWarm and inviting feelWood-look luxury vinyl flooringStainless steel appliancesClean cohesive design throughout
- 158 days |
- 220 |
- 19 |
Zillow last checked:
Listing updated:
Listed by:
Blaine l Jarvis 480-433-6163,
Four Peaks Property Management LLC
Source: ARMLS,MLS#: 6987462
Facts & features
Interior
Bedrooms & bathrooms
- Bedrooms: 3
- Bathrooms: 2
- Full bathrooms: 2
Heating
- Electric
Cooling
- Central Air
Appliances
- Included: Refrigerator, Dishwasher, Electric Range, Electric Oven
- Laundry: Inside
Features
- Pantry, Eat-in Kitchen, Full Bth Master Bdrm
- Flooring: Vinyl
- Has basement: No
- Has fireplace: No
Interior area
- Total structure area: 1,775
- Total interior livable area: 1,775 sqft
Property
Parking
- Total spaces: 2
- Parking features: Carport
- Carport spaces: 2
Features
- Stories: 1
- Patio & porch: Covered
- Exterior features: Rain Gutters, Storage
- Spa features: None
- Fencing: Back Yard,Block,Wood
Lot
- Size: 9,596 Square Feet
- Features: Desert Front, Cul-De-Sac, Dirt Back
Details
- Additional structures: Shed(s)
- Parcel number: 10239204
Construction
Type & style
- Home type: SingleFamily
- Property subtype: Single Family Residence
Materials
- Stucco, Painted, Block
- Foundation: Block
- Roof: Composition
Condition
- Year built: 1972
Details
- Builder name: Continental
Utilities & green energy
- Sewer: Public Sewer
- Water: City Water
Community & HOA
Community
- Subdivision: SKYVIEW NORTH UNIT 4
HOA
- Has HOA: No
- Services included: No Fees
Location
- Region: Phoenix
Financial & listing details
- Price per square foot: $206/sqft
- Tax assessed value: $285,100
- Annual tax amount: $1,222
- Date on market: 2/20/2026
- Cumulative days on market: 158 days
- Listing terms: Cash,Conventional,FHA,VA Loan
- Ownership: Fee Simple
- Road surface type: Asphalt
Estimated market value
Not available
Estimated sales range
Not available
Not available
Price history
| Date | Event | Price |
|---|---|---|
| 7/7/2026 | Pending sale | $366,500$206/sqft |
Source:  ARMLS #6987462 Report a problem ARMLS #6987462 Report a problem | ||
| 7/4/2026 | Price change | $366,500-0.4%$206/sqft |
Source: ARMLS #6987462 Report a problem | ||
| 6/26/2026 | Price change | $367,900-0.3%$207/sqft |
Source: ARMLS #6987462 Report a problem | ||
| 6/19/2026 | Price change | $368,900-0.3%$208/sqft |
Source: ARMLS #6987462 Report a problem | ||
| 6/12/2026 | Price change | $369,900-1.1%$208/sqft |
Source: ARMLS #6987462 Report a problem | ||
| 5/29/2026 | Price change | $374,000-0.8%$211/sqft |
Source: ARMLS #6987462 Report a problem | ||
| 5/23/2026 | Price change | $377,000-0.3%$212/sqft |
Source: ARMLS #6987462 Report a problem | ||
| 5/15/2026 | Price change | $378,000-0.3%$213/sqft |
Source: ARMLS #6987462 Report a problem | ||
| 5/8/2026 | Price change | $379,000-0.3%$214/sqft |
Source: ARMLS #6987462 Report a problem | ||
| 5/2/2026 | Listed for sale | $380,000$214/sqft |
Source: ARMLS #6987462 Report a problem | ||
| 4/30/2026 | Pending sale | $380,000$214/sqft |
Source: ARMLS #6987462 Report a problem | ||
| 4/24/2026 | Price change | $380,000-0.3%$214/sqft |
Source: ARMLS #6987462 Report a problem | ||
| 4/17/2026 | Price change | $381,000-0.3%$215/sqft |
Source: ARMLS #6987462 Report a problem | ||
| 4/10/2026 | Price change | $382,000-0.3%$215/sqft |
Source: ARMLS #6987462 Report a problem | ||
| 4/3/2026 | Price change | $383,000-0.3%$216/sqft |
Source: ARMLS #6987462 Report a problem | ||
| 3/27/2026 | Price change | $384,000-0.2%$216/sqft |
Source: ARMLS #6987462 Report a problem | ||
| 3/20/2026 | Price change | $384,900-1.1%$217/sqft |
Source: ARMLS #6987462 Report a problem | ||
| 3/6/2026 | Price change | $389,000-2.5%$219/sqft |
Source: ARMLS #6987462 Report a problem | ||
| 2/20/2026 | Listed for sale | $399,000+806.8%$225/sqft |
Source: ARMLS #6987462 Report a problem | ||
| 2/1/2017 | Listing removed | $975+39.3%$1/sqft |
Source: THG Realty, LLC Report a problem | ||
| 2/21/2013 | Listing removed | $700 |
Source: HotPads for Rent Report a problem | ||
| 2/9/2013 | Listed for rent | $700-6.7% |
Source: HotPads for Rent Report a problem | ||
| 2/26/2012 | Listing removed | $750 |
Source: RealRentals.com Report a problem | ||
| 11/25/2011 | Listed for rent | $750 |
Source: vFlyer Rentals Report a problem | ||
| 6/27/2011 | Sold | $44,000-81.6%$25/sqft |
Source: Public Record Report a problem | ||
| 12/15/2006 | Sold | $239,000+109.6%$135/sqft |
Source: ARMLS #2653654 Report a problem | ||
| 4/23/2004 | Sold | $114,000$64/sqft |
Source: ARMLS #2118541 Report a problem | ||
Public tax history
| Year | Property taxes | Tax assessment |
|---|---|---|
| 2025 | $1,209 +2.8% | $28,510 -7% |
| 2024 | $1,176 -2.3% | $30,660 +384.3% |
| 2023 | $1,203 +5% | $6,331 -66.5% |
| 2022 | $1,146 +4.2% | $18,900 +12.3% |
| 2021 | $1,099 +4.5% | $16,830 +9.1% |
| 2020 | $1,052 -3.8% | $15,420 +13.8% |
| 2019 | $1,094 | $13,550 +10.8% |
| 2018 | $1,094 +3.4% | $12,230 +23.2% |
| 2017 | $1,057 +12.1% | $9,930 +16.1% |
| 2016 | $944 +2.3% | $8,550 +15.4% |
| 2015 | $922 | $7,410 +54.4% |
| 2014 | -- | $4,800 +29.4% |
| 2013 | -- | $3,710 -17% |
| 2012 | -- | $4,470 -5.1% |
| 2011 | -- | $4,710 -39.7% |
| 2010 | -- | $7,810 -48.1% |
| 2009 | -- | $15,060 -15.4% |
| 2008 | -- | $17,800 +26.7% |
| 2007 | -- | $14,050 +36.4% |
| 2006 | -- | $10,300 |
| 2005 | -- | $10,300 +15.1% |
| 2004 | -- | $8,950 |
| 2003 | -- | $8,950 +21.8% |
| 2002 | -- | $7,350 |
Find assessor info on the county website
Monthly payment
Est. payment
Payment breakdown
Explore the cost of this home by adjusting the details. Changes won't be saved.Climate risks
Neighborhood: Maryvale
Nearby schools
GreatSchools rating
- 4/10Peralta SchoolGrades: PK-6Distance: 0.1 mi
- 3/10Raul H. Castro Middle SchoolGrades: 6-8Distance: 1 mi
- 3/10Trevor Browne High SchoolGrades: 9-12Distance: 0.7 mi
Schools provided by the listing agent
- Elementary: Peralta School
- Middle: Estrella Middle School
- High: Trevor Browne High School
- District: Cartwright Elementary District
Source: ARMLS. This data may not be complete. We recommend contacting the local school district to confirm school assignments for this home.
- $372,9003 bd2 ba1.8k sqft2310 N 71st Dr, Phoenix, AZ 85035Off Market
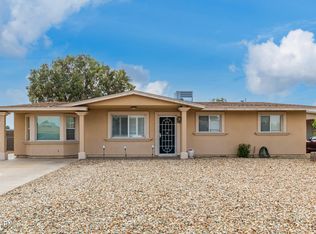
- $329,200-- bd2 ba1.2k sqft2320 N 71st Dr, Phoenix, AZ 85035Off Market
- $386,2004 bd2 ba1.3k sqft2307 N 71st Ln, Phoenix, AZ 85035Off Market

- $327,700-- bd2 ba1.6k sqft7129 W Vernon Ave, Phoenix, AZ 85035Off Market
- $228,0003 bd1 ba1.5k sqft7135 W Vernon Ave, Phoenix, AZ 85035Sold
- $345,200-- bd2 ba1.6k sqft2302 N 71st Dr, Phoenix, AZ 85035Off Market
- $337,200-- bd2 ba1.2k sqft2311 N 71st Ln, Phoenix, AZ 85035Off Market
- $385,0004 bd2 ba1.3k sqft7125 W Vernon Ave, Phoenix, AZ 85035Sold
A local agent can set up tours, give advice and negotiate with sellers.
Similar homes
- $379,0003 bd2 ba1.6k sqft3030 N 64TH Drive, Phoenix, AZ 85033For Sale
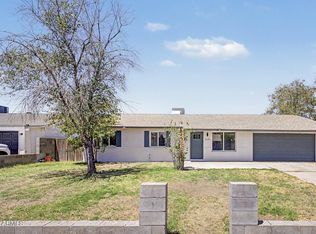 MLS ID #7032475, Brook Wiggins, Valor Realty. ARMLS
 - $315,0004 bd3 ba1.5k sqft2208 N 78TH Glen, Phoenix, AZ 85035For Sale
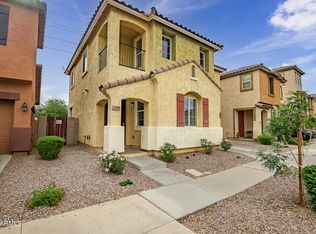 MLS ID #7024133, Jaeger Amzallag, HomeSmart. ARMLS
 - $362,0004 bd2 ba1.4k sqft4421 N 71st Drive, Phoenix, AZ 85033For Sale
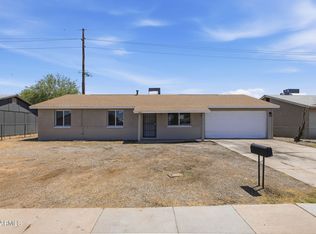 MLS ID #7022765, Blaine l Jarvis, Four Peaks Property Management LLC. ARMLS
 - $389,0004 bd2 ba1.6k sqft8813 W TURNEY Avenue, Phoenix, AZ 85037For Sale
 MLS ID #7028197, Justin Lee Bohannon, Compass. ARMLS
 - $390,0005 bd2 ba1.6k sqft7254 W WOLF Street, Phoenix, AZ 85033For SaleMLS ID #7051913, Janet Calderon, eXp Realty. ARMLS
- $389,9903 bd2 ba1.2k sqft1134 N 60th Drive, Phoenix, AZ 85043For SaleMLS ID #7046877, Ray Saigh, American Realty Brokers. ARMLS
- $339,0003 bd2 ba1.2k sqft6727 W PIERSON Street, Phoenix, AZ 85033For SaleMLS ID #7042065, Donna Mendoza, Jason Mitchell Real Estate. ARMLS
- $399,9004 bd2 ba1.5k sqft8861 W WELDON Avenue, Phoenix, AZ 85037For SaleMLS ID #7046868, Enrique B Gonzales, HomeSmart. ARMLS
- $380,0003 bd2 ba1.3k sqft11106 W GLENROSA Avenue, Phoenix, AZ 85037For SaleMLS ID #7033013, Katherine R. Littell, My Home Group Real Estate. ARMLS
- $360,0003 bd2 ba1.4k sqft3700 W KEIM Drive, Phoenix, AZ 85019For SaleMLS ID #7049512, Evan Carr, Realty ONE Group. ARMLS
- $370,0003 bd2 ba1.2k sqft4038 W MARYLAND Avenue, Phoenix, AZ 85019For SaleMLS ID #7047126, Jair Samaniego, Delex Realty. ARMLS
- $393,0004 bd2 ba1.4k sqft3152 N 24TH Drive, Phoenix, AZ 85015For SaleMLS ID #7054376, Derek B. Cook, Presidential Realty, LLC. ARMLS
- $359,8003 bd2 ba1.1k sqft3746 W GRANT Street, Phoenix, AZ 85009For SaleMLS ID #7039007, Alexander Rodenburg, My Home Group Real Estate. ARMLS
- $360,0004 bd3 ba1.3k sqft5618 N 35TH Drive, Phoenix, AZ 85019For SaleMLS ID #7047690, Julio Hernandez, Realty ONE Group. ARMLS
- $--3 bd2 ba1.5k sqft4235 W Aster Dr, Phoenix, AZ 85029AuctionAuction.com 2
- $330,0003 bd1 ba1.3k sqft4123 N 30TH Drive, Phoenix, AZ 85017For SaleMLS ID #7032403, Angel Severian, Century 21 Northwest. ARMLS
- $413,0003 bd2 ba1.7k sqft4136 W CARON Street, Phoenix, AZ 85051For SaleMLS ID #7046841, Blaine l Jarvis, Four Peaks Property Management LLC. ARMLS
- $385,0004 bd3 ba1.8k sqft3816 S 53RD Drive, Phoenix, AZ 85043For SaleMLS ID #7012136, Marshall Baires, My Home Group Real Estate. ARMLS
- $399,9994 bd2 ba1.3k sqft5702 N 22ND Drive, Phoenix, AZ 85015For SaleMLS ID #7009092, Fabiola Aboyte, HomeSmart. ARMLS
- $345,0003 bd2 ba1.5k sqft11624 N 25TH Avenue, Phoenix, AZ 85029For SaleMLS ID #7012637, Mark Marsillo, Fathom Realty Elite. ARMLS
