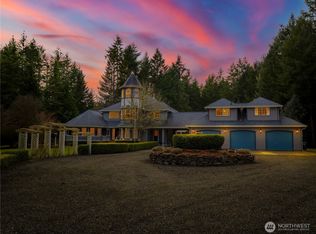
Welcome to an almost twelve-acre estate with Mt. Rainier views, offering nearly 4,700 square feet of living space across two distinct custom, quality homes and a standalone studio, a brand new 1,808sf RV garage/shop, an almost 1,000sf attached garage, a barn, and more, all behind an impressive electronic gate. Built for every stage of life, the 3-bedroom, 2.5-bath main residence dazzles with vaulted ceilings, tons of natural light, a chef's kitchen built for gourmet cooking, and a primary suite with a huge walk-in closet and spa-style ensuite bath, all just nine years young. A newly remodeled, gorgeous 2-bedroom, 2-bath second home, complete with its own address, driveway, laundry room, and large open living space, opens the door to multigenerational living or real rental income. Just steps away, a studio offers flexible space for a home office or creative space. Horse lovers and hobbyists will find a working barn and fenced pasture ready for livestock and projects alike. Outside, the grounds unfold into a private retreat of their own: a fountain-anchored circular drive, arbors, a gazebo, and endless sitting areas. Just 15 minutes from JBLM's East Gate, Tanwax and Clear Lakes, and easy access to Tacoma and Olympia. Properties with this combination of acreage, location, shop/garage space, and living space rarely come to market. Picture your morning coffee on the patio, watching horses graze in the pasture. Browse the photos to explore it all, and be sure to watch the video.
Active
Listed by: Renaissance Real Estate LLC • Mandi Farmer
$1,998,000
2315 304th Street E, Roy, WA 98580
5beds
5,886sqft
Single Family Residence
Built in 2017
11.95 Acres Lot
$-- Zestimate®
$339/sqft
$-- HOA
What's special
Tons of natural lightSpa-style ensuite bathFountain-anchored circular driveImpressive electronic gateVaulted ceilingsEndless sitting areasLaundry room
- --
- on Zillow
- 476
- views
- 44
- saves
Zillow last checked:
Listing updated:
Listed by:
Mandi Farmer,
Renaissance Real Estate LLC
Source: NWMLS as distributed by MLS GRID,MLS#: 2568076
Facts & features
Interior
Bedrooms & bathrooms
- Bedrooms: 5
- Bathrooms: 5
- Full bathrooms: 4
- 1/2 bathrooms: 1
- Main level bathrooms: 3
- Main level bedrooms: 3
Primary bedroom
- Level: Main
Bedroom
- Level: Main
Bedroom
- Level: Main
Bathroom full
- Level: Main
Bathroom full
- Level: Main
Other
- Level: Main
Bonus room
- Level: Main
Den office
- Level: Main
Dining room
- Level: Main
Entry hall
- Level: Main
Kitchen with eating space
- Level: Main
Living room
- Level: Main
Utility room
- Level: Main
Heating
- Fireplace, Ductless, Forced Air, Heat Pump, Recirculation Pump, Wall Furnace, Electric, Propane
Cooling
- Ductless, Forced Air, Heat Pump
Appliances
- Included: Dishwasher, Double Oven, Dryer, Microwave, Refrigerator, Stove(s)/Range(s), Tankless Water Heater, Washer, Dishwasher(s), Dryer(s), Microwave(s), Refrigerator(s), Washer(s), Water Heater: Propane, Water Heater Location: Mechanical Room
Features
- Bath Off Primary, Dining Room, High Tech Cabling, Pantry
- Flooring: Ceramic Tile, Hardwood, Slate, Vinyl, Carpet
- Doors: French Doors
- Windows: Dbl Pane/Storm Window, Skylight(s)
- Number of fireplaces: 1
- Fireplace features: Wood Burning, Main Level: 1, Fireplace
Interior area
- Total structure area: 4,679
- Total interior livable area: 5,886 sqft
Video & virtual tour
Property
Parking
- Total spaces: 9
- Parking features: Driveway, Attached Garage, Detached Garage, RV Parking
- Has attached garage: Yes
- Covered spaces: 9
Accessibility
- Accessibility features: Accessible Approach with Ramp, Accessible Bath, Accessible Bedroom, Accessible Central Living Area, Accessible Entrance, Accessible Kitchen
Features
- Levels: One
- Stories: 1
- Entry location: Main
- Patio & porch: Bath Off Primary, Dbl Pane/Storm Window, Dining Room, Fireplace, French Doors, High Tech Cabling, Pantry, Security System, Skylight(s), Sprinkler System, Vaulted Ceiling(s), Walk-In Closet(s), Water Heater, Wired for Generator
- Has view: Yes
- View description: Mountain(s), Territorial
Lot
- Size: 11.95 Acres
- Features: Corner Lot, Open Lot, Paved, Secluded, Barn, Cabana/Gazebo, Deck, Dog Run, Fenced-Partially, Gated Entry, High Speed Internet, Patio, Propane, RV Parking, Shop, Sprinkler System
- Topography: Equestrian,Level
- Residential vegetation: Fruit Trees, Garden Space, Pasture, Wooded
Details
- Additional structures: ADU Beds: 2, ADU Baths: 2
- Parcel number: 0317023016
- Special conditions: Standard
- Other equipment: Wired for Generator
Construction
Type & style
- Home type: SingleFamily
- Architectural style: 1 Story
- Property subtype: Single Family Residence
Materials
- Cement Planked, Stone, Cement Plank
- Foundation: Poured Concrete
- Roof: Composition,Metal
Condition
- Very Good
- Year built: 2017
Utilities & green energy
- Sewer: Septic Tank
- Water: Individual Well
Community & HOA
Community
- Security: Security System
- Subdivision: Roy
Location
- Region: Roy
Financial & listing details
- Price per square foot: $339/sqft
- Tax assessed value: $1,181,600
- Annual tax amount: $13,942
- Date on market: 8/20/2026
- Listing terms: Conventional,FHA,VA Loan
- Inclusions: Dishwasher(s), Double Oven, Dryer(s), Microwave(s), Refrigerator(s), Stove(s)/Range(s), Washer(s)
Estimated market value
Not available
Estimated sales range
Not available
Not available
Price history
| Date | Event | Price |
|---|---|---|
| 8/20/2026 | Listed for sale | $1,998,000+72.2%$339/sqft |
Source:  NWMLS as distributed by MLS GRID #2568076 Report a problem NWMLS as distributed by MLS GRID #2568076 Report a problem | ||
| 6/2/2020 | Listing removed | $1,159,950$197/sqft |
Source: Better Properties Real Estate #1543918 Report a problem | ||
| 2/28/2020 | Price change | $1,159,950-1.7%$197/sqft |
Source: Better Properties Real Estate #1543918 Report a problem | ||
| 2/18/2020 | Price change | $1,179,950-1.7%$200/sqft |
Source: Better Properties Real Estate #1543918 Report a problem | ||
| 12/29/2019 | Price change | $1,200,000-3.2%$204/sqft |
Source: Better Properties Real Estate #1543918 Report a problem | ||
| 11/23/2019 | Listed for sale | $1,240,000+416.7%$211/sqft |
Source: Better Properties Real Estate #1543918 Report a problem | ||
| 12/1/2014 | Sold | $240,000$41/sqft |
Source: NWMLS as distributed by MLS GRID #698873 Report a problem | ||
Public tax history
| Year | Property taxes | Tax assessment |
|---|---|---|
| 2023 | $13,216 +0.8% | $1,181,600 -2.6% |
| 2022 | $13,118 +5.1% | $1,213,400 +21.2% |
| 2021 | $12,485 +47% | $1,001,000 +27.8% |
| 2019 | $8,495 +14.8% | $783,100 +5.8% |
| 2018 | $7,400 +18.5% | $740,000 +45.7% |
| 2017 | $6,245 +101.6% | $507,900 +180.8% |
| 2016 | $3,098 | $180,900 -9.2% |
| 2014 | $3,098 +29.5% | $199,300 +4.1% |
| 2013 | $2,393 | $191,500 +0.3% |
| 2012 | -- | $190,900 -11.3% |
| 2011 | -- | $215,300 -4.3% |
| 2010 | -- | $225,000 +1775% |
| 2008 | -- | $12,000 +0.8% |
| 2007 | $2,887 +48% | $11,900 -91.3% |
| 2002 | $1,951 +5% | $137,300 |
| 2001 | $1,858 | $137,300 +3.1% |
| 2000 | $1,858 | $133,200 |
Find assessor info on the county website
Monthly payment
Est. payment
Payment breakdown
Explore the cost of this home by adjusting the details. Changes won't be saved.Climate risks
Neighborhood: 98580
Similar homes
- $1,749,9505 bd7 ba5.4k sqft2416 Cascade Drive E, Roy, WA 98580Active
 MLS ID #2530577, Joshua Norris. NWMLS as distributed by MLS GRID
 - $1,525,0005 bd4 ba5.8k sqftWillow Lake, Roy, WA 98580Active
 MLS ID #2526138, Chelsea Kelley. NWMLS as distributed by MLS GRID
 - $1,400,0008 bd6 ba6.1k sqft1519 State Rte 702 E, Roy, WA 98580Active
 MLS ID #2568668, Diana Lopez. NWMLS as distributed by MLS GRID
 - $1,100,0005 bd5 ba4.3k sqftLls#9601190255, Roy, WA 98580Active
 MLS ID #2499735, Joshua K. Moen. NWMLS as distributed by MLS GRID
