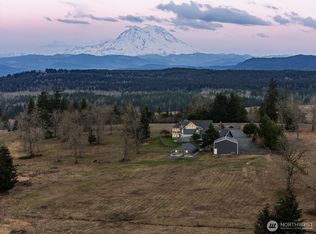
Stunning custom estate on 15.53 usable acres and pastureland with breathtaking Mt. Rainier views. This award winning architectural masterpiece offers luxury, privacy, and exceptional craftsmanship throughout. With 5,896 sq ft, the home features 3 bedrooms plus a den/office that could serve as a 4th bedroom, a dedicated theater room, and 10-foot ceilings throughout both the main level and fully finished daylight basement. The thoughtfully designed floor plan includes a luxurious main floor primary suite with heated marble floors and it's own washer/dryer in the walk-in closet, plus a spacious junior suite downstairs. A second washer/dryer downstairs adds convenience for guests or multi-generational living. Elegant finishes include Carrera marble, stained solid wood millwork, and custom details throughout. Enjoy spectacular mountain and territorial views from the expansive Trex deck spanning the entire back of the home with outdoor heaters, creating the perfect setting for entertaining or relaxing. The attached 1,280 sq ft garage includes elevator lift access to the attic. The detached 2,994 sq ft heated and air conditioned shop offers incredible flexibility and is complemented by a fully finished 1,824 sq ft 2nd level with potential for guest quarters, recreation space, home business use, or possible future apartment/ADU conversion. A commercial grade gated entry welcomes you to this remarkable property, offering luxury living and amazing views!
Active
Listed by: Real Estate With Nik & Co • Nikki Leske
Price cut: $100K (8/11)
$2,198,000
10308 400th Street E, Eatonville, WA 98328
4beds
7,720sqft
Single Family Residence
Built in 2016
15.53 Acres Lot
$2,128,800 Zestimate®
$285/sqft
$-- HOA
What's special
- 73 days |
- 56 |
- 5 |
Zillow last checked:
Listing updated:
Listed by:
Nikki Leske,
Real Estate With Nik & Co
Source: NWMLS as distributed by MLS GRID,MLS#: 2537877
Facts & features
Interior
Bedrooms & bathrooms
- Bedrooms: 4
- Bathrooms: 5
- Full bathrooms: 2
- 3/4 bathrooms: 1
- 1/2 bathrooms: 2
- Main level bathrooms: 3
- Main level bedrooms: 2
Primary bedroom
- Level: Main
Bedroom
- Level: Lower
Bedroom
- Level: Lower
Bedroom
- Level: Main
Bathroom full
- Level: Lower
Bathroom full
- Level: Main
Bathroom three quarter
- Level: Lower
Other
- Level: Main
Other
- Level: Main
Living room
- Level: Lower
Utility room
- Level: Main
Utility room
- Level: Main
Heating
- Fireplace, Heat Pump, Electric, Propane
Cooling
- Heat Pump
Appliances
- Included: Dishwasher, Dryer, Microwave, Refrigerator, Stove(s)/Range(s), Washer, Dishwasher(s), Dryer(s), Microwave(s), Refrigerator(s), Washer(s), Water Heater: Tankless
Features
- Bath Off Primary, Dining Room, Pantry
- Flooring: Vinyl Plank
- Doors: French Doors
- Windows: Dbl Pane/Storm Window
- Number of fireplaces: 1
- Fireplace features: Gas, Main Level: 1, Fireplace
Interior area
- Total structure area: 7,720
- Total interior livable area: 7,720 sqft
Video & virtual tour
Property
Parking
- Total spaces: 15
- Parking features: Attached Garage, Detached Garage, RV Parking
- Has attached garage: Yes
- Covered spaces: 15
Features
- Levels: One
- Stories: 1
- Entry location: Main
- Patio & porch: Second Primary Bedroom, Bath Off Primary, Dbl Pane/Storm Window, Dining Room, Fireplace, French Doors, Pantry, Security System, Sprinkler System, Walk-In Closet(s), Water Heater, Wired for Generator
- Has view: Yes
- View description: Mountain(s), Territorial
Lot
- Size: 15.53 Acres
- Features: Dead End Street, Open Lot, Paved, Deck, Fenced-Fully, Gated Entry, High Speed Internet, Outbuildings, Patio, Propane, RV Parking, Shop, Sprinkler System
- Topography: Level
- Residential vegetation: Garden Space, Pasture
Details
- Parcel number: 0416102034
- Special conditions: Standard
- Other equipment: Wired for Generator
Construction
Type & style
- Home type: SingleFamily
- Architectural style: 1 Story w/Bsmnt.
- Property subtype: Single Family Residence
Materials
- Cement Planked, Cement Plank
- Foundation: Poured Concrete
- Roof: Composition
Condition
- Very Good
- Year built: 2016
Utilities & green energy
- Electric: Company: Ohop power
- Sewer: Septic Tank, Company: Septic
- Water: Private, Company: Well
- Utilities for property: Rainier Connect / Starlink
Community & HOA
Community
- Security: Security System
- Subdivision: Eatonville
Location
- Region: Eatonville
Financial & listing details
- Price per square foot: $285/sqft
- Tax assessed value: $1,914,900
- Annual tax amount: $9,552
- Date on market: 6/10/2026
- Cumulative days on market: 73 days
- Listing terms: Conventional,FHA,VA Loan
- Inclusions: Dishwasher(s), Dryer(s), Microwave(s), Refrigerator(s), Stove(s)/Range(s), Washer(s)
Estimated market value
$2,128,800
$2.02M - $2.24M
Not available
Price history
| Date | Event | Price |
|---|---|---|
| 8/11/2026 | Price change | $2,198,000-4.4%$285/sqft |
Source:  NWMLS as distributed by MLS GRID #2537877 Report a problem NWMLS as distributed by MLS GRID #2537877 Report a problem | ||
| 7/13/2026 | Price change | $2,298,000-4.2%$298/sqft |
Source: NWMLS as distributed by MLS GRID #2537877 Report a problem | ||
| 6/11/2026 | Listed for sale | $2,398,000$311/sqft |
Source: NWMLS as distributed by MLS GRID #2537877 Report a problem | ||
Public tax history
| Year | Property taxes | Tax assessment |
|---|---|---|
| 2025 | $19,105 +9.6% | $1,914,900 +9.2% |
| 2024 | $17,430 | $1,753,000 |
Find assessor info on the county website
Monthly payment
Est. payment
Payment breakdown
Explore the cost of this home by adjusting the details. Changes won't be saved.Climate risks
Neighborhood: 98328
Nearby schools
GreatSchools rating
- 6/10Weyerhaeuser Elementary SchoolGrades: K-5Distance: 3.4 mi
- 4/10Eatonville Middle SchoolGrades: 6-8Distance: 2.2 mi
- 6/10Eatonville High SchoolGrades: 9-12Distance: 1.9 mi
- $239,9506.43 acres10252 400th St E, Eatonville, WA 98328Lot/Land

- $70,0004.92 acres39801 State Route 161 E, Eatonville, WA 98328Sold
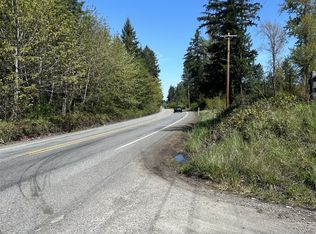
- $450,0002 bd2 ba1.1k sqft10812 402nd St E, Eatonville, WA 98328Sold
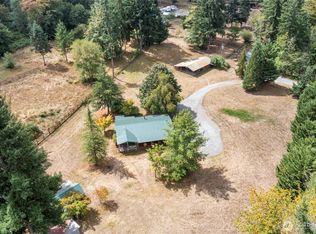
- $490,0003 bd2 ba1.7k sqft11021 402nd Street Ct E, Eatonville, WA 98328Sold
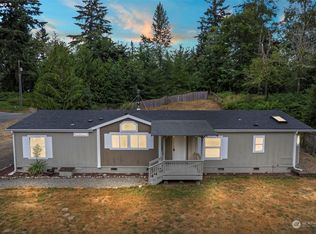
- $630,0001 bd1 ba1.1k sqft39618 Meridian E, Eatonville, WA 98328Sold
- $441,9003 bd2 ba1.6k sqft11023 404th St E, Eatonville, WA 98328Off Market
- $--5.09 acres0 404th St E, Eatonville, WA 98328Off Market
- $475,0003 bd2 ba1.5k sqft10904 405th Street Ct E, Eatonville, WA 98328Sold
A local agent can set up tours, give advice and negotiate with sellers.
Similar homes
- $1,998,0005 bd5 ba5.8k sqft2315 304th Street E, Roy, WA 98580Active
 MLS ID #2568076, Mandi Farmer. NWMLS as distributed by MLS GRID
 - $1,230,0003 bd4 ba3.9k sqft10710 417th Street E, Eatonville, WA 98328Active
 MLS ID #2552170, Shannon Tracy. NWMLS as distributed by MLS GRID
 - $1,099,0007 bd6 ba4.6k sqft5202 383rd Street E, Eatonville, WA 98328Active
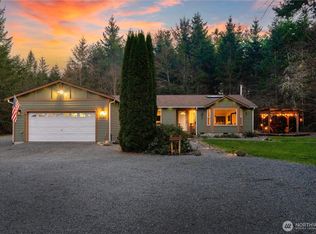 MLS ID #2499970, Travis Morris. NWMLS as distributed by MLS GRID
 - $1,324,9504 bd3 ba4k sqft44010 14th Avenue E, Eatonville, WA 98328Active
 MLS ID #2486898, Kyle Fox. NWMLS as distributed by MLS GRID
 - $1,399,0003 bd4 ba3.9k sqft30815 Webster Road E, Eatonville, WA 98328ActiveMLS ID #2508709, Linda Solheim. NWMLS as distributed by MLS GRID
- $1,749,9505 bd7 ba5.4k sqft2416 Cascade Drive E, Roy, WA 98580ActiveMLS ID #2530577, Joshua Norris. NWMLS as distributed by MLS GRID
- $1,599,0007 bd8 ba4.5k sqftMckenna Forest Reserves, Roy, WA 98580ActiveMLS ID #2455405, Margie Portugal. NWMLS as distributed by MLS GRID
- $1,595,0005 bd4 ba5.8k sqftWillow Lake, Roy, WA 98580ActiveMLS ID #2526138, Chelsea Kelley. NWMLS as distributed by MLS GRID
- $2,250,0004 bd5 ba4.6k sqft6705 348th Street S, Roy, WA 98580ActiveMLS ID #2553370, Trina Walpole. NWMLS as distributed by MLS GRID
- $1,399,9993 bd4 ba3.8k sqft47207 138th Avenue E, Eatonville, WA 98328ActiveMLS ID #2495186, Lisa Franklin. NWMLS as distributed by MLS GRID
- $1,999,9996 bd7 ba7k sqft22022 131st Avenue E, Graham, WA 98338ActiveMLS ID #2515176, Jen Barnwell. NWMLS as distributed by MLS GRID
- $1,294,9503 bd5 ba4.4k sqft2510 Cascade Drive E, Roy, WA 98580ActiveMLS ID #2498912, Nikki Leske. NWMLS as distributed by MLS GRID
- $1,850,0004 bd4 ba6.6k sqft11500 Weisenberger Road SE, Rainier, WA 98576ActiveMLS ID #2540891, Tim Lynch. NWMLS as distributed by MLS GRID
- $1,847,7497 bd5 ba5k sqft22015 146th Avenue E, Graham, WA 98338ActiveMLS ID #2514969, Jim Selden. NWMLS as distributed by MLS GRID
- $1,150,0005 bd4 ba3.9k sqft28109 121st Avenue E, Graham, WA 98338ActiveMLS ID #2503393, Jesse Misener. NWMLS as distributed by MLS GRID
- $1,179,9995 bd5 ba4.3k sqftLls#9601190255, Roy, WA 98580ActiveMLS ID #2499735, Joshua K. Moen. NWMLS as distributed by MLS GRID
- $2,800,0004 bd5 ba9.8k sqft12540 123rd Avenue SE, Rainier, WA 98576For SaleMLS ID #2539509, Aubrey Davenport. eXp Realty
- $1,349,0004 bd4 ba4.9k sqft14116 224th Street E, Graham, WA 98338ActiveMLS ID #2531059, Tina McDonough. NWMLS as distributed by MLS GRID
- $1,399,0007 bd4 ba4.9k sqft26117 34th Avenue E, Spanaway, WA 98387ActiveMLS ID #2541287, Liza Nilsen. NWMLS as distributed by MLS GRID
- $1,288,0003 bd3 ba4.3k sqftRainier Prairie, Spanaway, WA 98387ActiveMLS ID #2531706, Pamela Evenson. NWMLS as distributed by MLS GRID
