Tucked away in one of Canyon Lake’s most private and view-filled settings, this home delivers the kind of indoor-outdoor lifestyle buyers dream about. Designed for entertaining, the layout flows seamlessly from the spacious great room and grand fireplace into an incredible backyard retreat that truly steals the show. Step outside and experience a resort-style setup featuring a expansive Alumawood covered patio, half basketball court, breathtaking views, and a level of privacy that’s hard to find. Whether you’re hosting unforgettable gatherings, relaxing under the stars, or enjoying quiet mornings overlooking the scenery, this backyard is truly something special. The connection between the home and outdoor space feels effortless, creating the ultimate entertainer’s paradise. Inside, the spacious primary suite features French doors leading directly to the backyard oasis, while the open kitchen offers a large breakfast counter overlooking the great room, perfect for both everyday living and entertaining. Located within the private gated Canyon Lake community featuring a 500-acre lake for boating, skiing, fishing, and paddleboarding, plus golf, beaches, parks, pool, pickleball, tennis, waterfront dining, multiple restaurants and bars, campground, equestrian facilities, community events, and 24/7 gated security.
Pending
Listed by: Real Estate eBroker, Inc. • Mike Sadikian • Contact: 323-803-3837
$655,000
23165 Compass Dr, Canyon Lake, CA 92587
3beds
1,871sqft
:
Get pre-qualified$4,745/mo
Single Family Residence
Built in 1989
7,405 Square Feet Lot
$649,000 Zestimate®
$350/sqft
$350/mo HOA
What's special
- 66 days |
- 91 |
- 2 |
Likely to sell faster than
Zillow last checked:
Listing updated:
Listed by:
Mike Sadikian DRE #01917437 323-803-3837,
Real Estate eBroker, Inc.
Source: CRMLS,MLS#: SR26115702 Originating MLS: California Regional MLS
Originating MLS: California Regional MLSFacts & features
Interior
Bedrooms & bathrooms
- Bedrooms: 3
- Bathrooms: 2
- Full bathrooms: 2
- Main level bathrooms: 2
- Main level bedrooms: 3
Rooms
- Room types: Bedroom, Living Room, Primary Bathroom, Primary Bedroom
Primary bedroom
- Features: Primary Suite
Bedroom
- Features: All Bedrooms Down
Heating
- Central
Cooling
- Central Air
Appliances
- Laundry: Laundry Room
Features
- All Bedrooms Down, Primary Suite
- Has fireplace: Yes
- Fireplace features: Living Room
- Common walls with other units/homes: No Common Walls
Interior area
- Total interior livable area: 1,871 sqft
Property
Parking
- Total spaces: 2
- Parking features: Garage - Attached
- Attached garage spaces: 2
Features
- Levels: One
- Stories: 1
- Entry location: 0
- Pool features: Community, Association
- Has view: Yes
- View description: Mountain(s), Peek-A-Boo
Lot
- Size: 7,405 Square Feet
- Features: 0-1 Unit/Acre, Back Yard, Front Yard, Landscaped
Details
- Additional structures: Boat House
- Parcel number: 353231001
- Special conditions: Standard
- Horse amenities: Riding Trail
Construction
Type & style
- Home type: SingleFamily
- Property subtype: Single Family Residence
Condition
- New construction: No
- Year built: 1989
Utilities & green energy
- Sewer: Public Sewer
- Water: Public
Community & HOA
Community
- Features: Biking, Dog Park, Foothills, Fishing, Golf, Hiking, Horse Trails, Lake, Mountainous, Park, Water Sports, Pool
HOA
- Has HOA: Yes
- Amenities included: Boat House, Clubhouse, Dock, Dog Park, Golf Course, Horse Trail(s), Management, Picnic Area, Paddle Tennis, Pier, Playground, Pickleball, Pool, Pets Allowed, Racquetball, Guard, Security, Storage, Tennis Court(s), Trail(s)
- HOA fee: $350 monthly
- HOA name: Canyon Lake Property Owners Association
- HOA phone: 951-244-6841
Location
- Region: Canyon Lake
Financial & listing details
- Price per square foot: $350/sqft
- Tax assessed value: $508,740
- Annual tax amount: $6,212
- Date on market: 5/28/2026
- Cumulative days on market: 56 days
- Listing terms: Cash,Conventional,Contract,FHA,Government Loan
Estimated market value
$649,000
$617,000 - $681,000
$3,520/mo
Price history
| Date | Event | Price |
|---|---|---|
| 6/17/2026 | Pending sale | $655,000$350/sqft |
Source:  CRMLS #SR26115702 Report a problem CRMLS #SR26115702 Report a problem | ||
| 5/28/2026 | Listed for sale | $655,000+39.4%$350/sqft |
Source: CRMLS #SR26115702 Report a problem | ||
| 2/18/2021 | Sold | $470,000+224.1%$251/sqft |
Source: Public Record Report a problem | ||
| 7/24/2012 | Sold | $145,000-9.3%$77/sqft |
Source: Public Record Report a problem | ||
| 1/17/2012 | Listing removed | $159,900$85/sqft |
Source: Pacific Platnium Properties #S656573 Report a problem | ||
| 1/4/2012 | Listed for sale | $159,900-13.5%$85/sqft |
Source: Pacific Platnium Properties #S656573 Report a problem | ||
| 5/14/2011 | Listing removed | $184,900$99/sqft |
Source: Pacific Platnium Properties #S656573 Report a problem | ||
| 4/28/2011 | Listed for sale | $184,900-43.8%$99/sqft |
Source: Pacific Platnium Properties #S656573 Report a problem | ||
| 8/5/2003 | Sold | $329,000+136.7%$176/sqft |
Source: Public Record Report a problem | ||
| 5/15/1997 | Sold | $139,000$74/sqft |
Source: Public Record Report a problem | ||
Public tax history
| Year | Property taxes | Tax assessment |
|---|---|---|
| 2025 | $6,212 +4.3% | $508,740 +2% |
| 2024 | $5,955 +3.5% | $498,766 +2% |
| 2023 | $5,755 +2.4% | $488,988 +2% |
| 2022 | $5,620 +103.5% | $479,400 +134.1% |
| 2021 | $2,762 +123.3% | $204,765 +1% |
| 2020 | $1,237 +27.3% | $202,667 +2% |
| 2019 | $972 +0.4% | $198,694 +2% |
| 2018 | $968 +1.8% | $194,799 +2% |
| 2017 | $951 | $190,980 +2% |
| 2016 | $951 -29.7% | $187,236 +1.5% |
| 2015 | $1,353 -33.1% | $184,426 +2% |
| 2014 | $2,022 | $180,816 +0.5% |
| 2013 | -- | $180,000 -9.5% |
| 2012 | -- | $199,000 -7.9% |
| 2011 | -- | $216,000 -13.3% |
| 2010 | -- | $249,000 +17.5% |
| 2009 | -- | $212,000 -40.5% |
| 2008 | -- | $356,118 +2% |
| 2007 | -- | $349,136 +2% |
| 2006 | -- | $342,291 +2% |
| 2005 | -- | $335,580 +114.7% |
| 2003 | -- | $156,306 +2% |
| 2002 | -- | $153,242 +2% |
| 2001 | $1,754 +1.9% | $150,238 +2% |
| 2000 | $1,721 | $147,293 |
Find assessor info on the county website
Monthly payment
Est. payment
Payment breakdown
Explore the cost of this home by adjusting the details. Changes won't be saved.Climate risks
Neighborhood: 92587
Nearby schools
GreatSchools rating
- 5/10Tuscany Hills Elementary SchoolGrades: K-5Distance: 1.8 mi
- 5/10Canyon Lake Middle SchoolGrades: 6-8Distance: 1.9 mi
- 7/10Temescal Canyon High SchoolGrades: 9-12Distance: 5.3 mi
- $664,9003 bd3 ba2.1k sqft23151 Compass Dr, Canyon Lake, CA 92587Off Market
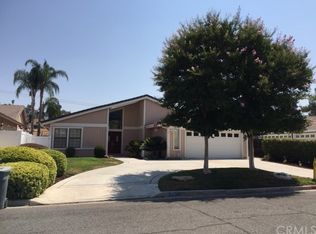
- $578,8003 bd2 ba1.6k sqft23179 Compass Dr, Canyon Lake, CA 92587Off Market
- $610,0003 bd2 ba1.7k sqft23141 Compass Dr, Canyon Lake, CA 92587Off Market
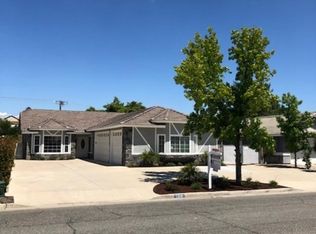
- $622,7003 bd2 ba1.7k sqft23191 Compass Dr, Canyon Lake, CA 92587Off Market
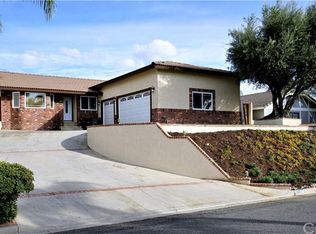
- $438,1003 bd2 ba1.5k sqft29873 Cross Hill Dr, Canyon Lake, CA 92587Off Market
- $538,6003 bd2 ba1.6k sqft23125 Compass Dr, Canyon Lake, CA 92587Off Market
- $1,449,0006 bd4 ba4.2k sqft23160 Compass Dr, Canyon Lake, CA 92587For Sale
- $671,9003 bd3 ba2.8k sqft23207 Compass Dr, Canyon Lake, CA 92587Off Market
A local agent can set up tours, give advice and negotiate with sellers.
Similar homes
- $649,9003 bd2 ba1.8k sqft30010 Gulf Stream Dr, Canyon Lake, CA 92587For Sale
 MLS ID #PW26134435, David Duncan, SoCal Realty Group. CRMLS
 - $659,0003 bd2 ba2.1k sqft22995 Pheasant Dr, Canyon Lake, CA 92587For Sale
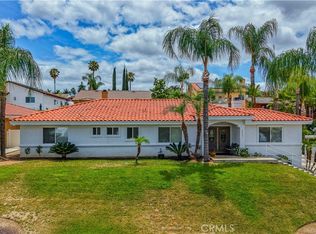 MLS ID #SW26114932, Toni Skane, Coldwell Banker Assoc.Brks-CL. CRMLS
 - $624,0003 bd2 ba1.9k sqft22560 Blue Teal Dr, Canyon Lake, CA 92587For Sale
 MLS ID #SW26087904, Kyler Battleson, Century 21 Masters. CRMLS
 - $599,9993 bd2 ba2k sqft30150 Cove View St, Quail Valley, CA 92587For Sale
 MLS ID #SW26124893, Lori Robinson, Coldwell Banker Assoc.Brks-CL. CRMLS
 - $628,0003 bd3 ba1.8k sqft22470 Lighthouse Dr, Quail Valley, CA 92587For SaleMLS ID #SW26056670, Jamie Lopes, Coldwell Banker Assoc.Brks-CL. CRMLS
- $629,9903 bd3 ba1.8k sqft29839 Ketch Dr, Canyon Lake, CA 92587For SaleMLS ID #SW26132394, Iris Stricklin, Legacy Realty Inc.. CRMLS
- $670,0003 bd2 ba1.5k sqft30044 Little Harbor Dr, Canyon Lake, CA 92587For SaleMLS ID #SW26108148, Ailen Fickling, Coldwell Banker Assoc Brkr-SC. CRMLS
- $699,9994 bd3 ba2.2k sqft22920 Green Pine Dr, Canyon Lake, CA 92587For SaleMLS ID #SW26052759, Iris Stricklin, Legacy Realty Inc.. CRMLS
- $789,9993 bd3 ba2.4k sqft22620 Blue Teal Dr, Canyon Lake, CA 92587For SaleMLS ID #SW26133787, Iris Stricklin, Legacy Realty Inc.. CRMLS
- $605,0003 bd2 ba1.7k sqft24048 Cruise Circle Dr, Canyon Lake, CA 92587For SaleMLS ID #SR26131756, Mike Sadikian, Real Estate eBroker, Inc.. CRMLS
- $825,0003 bd2 ba1.9k sqft30663 Champion Dr, Quail Valley, CA 92587For SaleMLS ID #PW26065137, Garrett Williams, Century 21 Affiliated. CRMLS
- $589,9003 bd2 ba1.6k sqft22 Villa Milano, Lake Elsinore, CA 92532For SaleMLS ID #IG26110714, Tom Tennant, Elevate Real Estate Agency. CRMLS
- $875,0003 bd2 ba1.7k sqft24020 Continental Dr, Canyon Lake, CA 92587For SaleMLS ID #SW26121339, Kirstin Tomlinson, eXp Realty of California, Inc.. CRMLS
- $649,9003 bd2 ba1.4k sqft15271 Alvarado St, Lake Elsinore, CA 92530For SaleMLS ID #SW26129158, Nicole Caldwell, Performance Estates & Homes. CRMLS
- $625,0003 bd3 ba1.7k sqft137 Nebraska St, Lake Elsinore, CA 92530For SaleMLS ID #SW26159258, Francisco Tapia, KW Temecula. CRMLS
- $649,0654 bd2 ba1.9k sqft26336 Nova Ln, Menifee, CA 92585For SaleMLS ID #SW26146648, Crystal Harris, Coldwell Banker Kivett-Teeters. CRMLS
- $900,0003 bd2 ba1.5k sqft22443 Whirlaway Ct, Canyon Lake, CA 92587For SaleMLS ID #IV25256261, MARY DIMMLER-LONG, COLDWELL BANKER ASSOC BRKR/CL. CRMLS
- $919,9903 bd2 ba1.8k sqft21815 Strawberry Ln, Canyon Lake, CA 92587For SaleMLS ID #IG26123585, Jeff Kack, KELLER WILLIAMS REALTY. CRMLS
- $725,0003 bd2 ba1.4k sqft34920 Cameron Ln, Wildomar, CA 92595For SaleMLS ID #SW26140230, Rory Ellis, Prosper Real Estate. CRMLS
- $660,0005 bd3 ba2.2k sqft29113 Fall River Ln, Menifee, CA 92584For SaleMLS ID #CV26149414, Raeline Lascano, TDR REAL ESTATE GROUP. CRMLS
Local buyer's agents are ready to help
