Fantastic opportunity to own in Elkhorn for just $264,900! Nestled on a quiet cul-de-sac, this adorable split-entry home offers 3 bedrooms, 1 bathroom, and a 1-car garage with an additional parking pad for extra convenience. The main level features durable, low-maintenance laminate flooring throughout. The light filled family room and bright kitchen with dining area are perfect for everyday living and entertaining. Primary BDRM with private access to main full bath. Downstairs, the expansive walkout lower level provides valuable additional living space and opens to a patio overlooking the backyard. Enjoy the privacy of the large, flat, fully fenced yard surrounded by mature trees and landscaping—ideal for kids, pets, and outdoor gatherings. Located in the highly acclaimed Elkhorn School District and just minutes from schools, shopping, dining, and major commuting routes including the Dodge Expressway and West Maple corridor. Don't miss this incredible value in a sought-after location!
Pending
Price cut: $10.1K (6/29)
$264,900
2319 N 189th Cir, Elkhorn, NE 68022
3beds
1,371sqft
:
Get pre-qualified$1,913/mo
Single Family Residence
Built in 1978
8,276 Square Feet Lot
$262,400 Zestimate®
$193/sqft
$-- HOA
What's special
Split-entry homeQuiet cul-de-sacExpansive walkout lower levelPatio overlooking the backyardLight filled family room
- 40 days |
- 1,049 |
- 87 |
Likely to sell faster than
Zillow last checked:
Listing updated:
Listed by:
Mike & Jody Briley 402-690-3106,
BHHS Ambassador Real Estate,
Jody & Mike Briley 402-739-1137,
BHHS Ambassador Real Estate
Source: GPRMLS,MLS#: 22615262
Facts & features
Interior
Bedrooms & bathrooms
- Bedrooms: 3
- Bathrooms: 1
- Full bathrooms: 1
- Main level bathrooms: 1
Primary bedroom
- Features: Window Covering, Laminate Flooring
- Level: Main
- Area: 142.08
- Dimensions: 12.8 x 11.1
Bedroom 2
- Features: Window Covering, Laminate Flooring
- Level: Main
- Area: 131.95
- Dimensions: 14.5 x 9.1
Bedroom 3
- Features: Window Covering, Laminate Flooring
- Level: Main
- Area: 92
- Dimensions: 10 x 9.2
Family room
- Features: Wall/Wall Carpeting, Exterior Door
- Level: Basement
- Area: 334.5
- Dimensions: 22.3 x 15
Kitchen
- Features: Ceiling Fan(s), Dining Area, Balcony/Deck, Laminate Flooring
- Level: Main
- Area: 152.08
- Dimensions: 13.11 x 11.6
Living room
- Features: Laminate Flooring
- Level: Main
- Area: 202.24
- Dimensions: 15.8 x 12.8
Basement
- Area: 960
Heating
- Electric, Forced Air
Cooling
- Central Air
Appliances
- Included: Range, Refrigerator, Dishwasher, Disposal, Microwave
Features
- Ceiling Fan(s)
- Flooring: Carpet, Ceramic Tile
- Windows: Window Coverings
- Basement: Walk-Out Access
- Has fireplace: No
Interior area
- Total structure area: 1,371
- Total interior livable area: 1,371 sqft
- Finished area above ground: 1,011
- Finished area below ground: 360
Property
Parking
- Total spaces: 1
- Parking features: Built-In, Garage, Garage Door Opener
- Attached garage spaces: 1
- Has uncovered spaces: Yes
Features
- Levels: Split Entry
- Patio & porch: Porch, Patio, Deck
- Fencing: Chain Link,Full
Lot
- Size: 8,276 Square Feet
- Dimensions: 47.36 x 133.41 x 105 x 129.69
- Features: Up to 1/4 Acre., Cul-De-Sac, Subdivided, Public Sidewalk, Level, Paved
Details
- Parcel number: 1037135196
Construction
Type & style
- Home type: SingleFamily
- Property subtype: Single Family Residence
Materials
- Vinyl Siding
- Foundation: Block
- Roof: Composition
Condition
- Not New and NOT a Model
- New construction: No
- Year built: 1978
Utilities & green energy
- Sewer: Public Sewer
- Water: Public
- Utilities for property: Cable Available, Electricity Available, Natural Gas Available, Water Available, Phone Available
Community & HOA
Community
- Subdivision: Fair Meadows - Phase I
HOA
- Has HOA: No
Location
- Region: Elkhorn
Financial & listing details
- Price per square foot: $193/sqft
- Tax assessed value: $207,500
- Annual tax amount: $3,252
- Date on market: 6/17/2026
- Listing terms: VA Loan,FHA,Conventional,Cash
- Ownership: Fee Simple
- Electric utility on property: Yes
- Road surface type: Paved
Estimated market value
$262,400
$249,000 - $276,000
$2,015/mo
Price history
| Date | Event | Price |
|---|---|---|
| 7/8/2026 | Pending sale | $264,900$193/sqft |
Source:  GPRMLS #22615262 Report a problem GPRMLS #22615262 Report a problem | ||
| 6/29/2026 | Price change | $264,900-3.7%$193/sqft |
Source: GPRMLS #22615262 Report a problem | ||
| 6/17/2026 | Listed for sale | $275,000+163.2%$201/sqft |
Source: GPRMLS #22615262 Report a problem | ||
| 11/25/2002 | Sold | $104,500$76/sqft |
Source: GPRMLS #260533 Report a problem | ||
Public tax history
| Year | Property taxes | Tax assessment |
|---|---|---|
| 2025 | $3,253 +22.3% | $207,500 +21.7% |
| 2024 | $2,661 -25.8% | $170,500 |
| 2023 | $3,585 -8.1% | $170,500 |
| 2022 | $3,899 +14.9% | $170,500 +15.7% |
| 2021 | $3,392 +14.8% | $147,400 +15.9% |
| 2020 | $2,955 +0.3% | $127,200 |
| 2019 | $2,945 +28.3% | $127,200 +27.2% |
| 2018 | $2,295 -14.7% | $100,000 |
| 2017 | $2,690 | $100,000 -16.3% |
| 2016 | $2,690 +7.8% | $119,500 +7% |
| 2015 | $2,495 | $111,700 |
| 2014 | -- | $111,700 |
| 2013 | -- | $111,700 |
| 2012 | -- | $111,700 |
| 2011 | -- | $111,700 +21.4% |
| 2005 | -- | $92,000 |
| 2004 | -- | $92,000 |
Find assessor info on the county website
Monthly payment
Est. payment
Payment breakdown
Explore the cost of this home by adjusting the details. Changes won't be saved.Climate risks
Neighborhood: Elkhorn
Nearby schools
GreatSchools rating
- 10/10Hillrise Elementary SchoolGrades: PK-5Distance: 1 mi
- 8/10Elkhorn Middle SchoolGrades: 6-8Distance: 1.5 mi
- 9/10Elkhorn High SchoolGrades: 9-12Distance: 1 mi
Schools provided by the listing agent
- Elementary: Hillrise
- Middle: Elkhorn
- High: Elkhorn
- District: Elkhorn
Source: GPRMLS. This data may not be complete. We recommend contacting the local school district to confirm school assignments for this home.
- $287,5003 bd2 ba1.4k sqft2325 N 189th Cir, Omaha, NE 68022Off Market
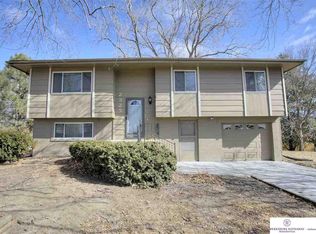
- $284,4003 bd2 ba1k sqft2315 N 189th St, Elkhorn, NE 68022Off Market
- $250,9003 bd1 ba1k sqft2334 N 189th St, Elkhorn, NE 68022Off Market
- $239,0003 bd1 ba1k sqft2404 N 189th St, Elkhorn, NE 68022Off Market
- $240,7003 bd1 ba1k sqft2324 N 189th St, Elkhorn, NE 68022Off Market
- $285,7003 bd2 ba1k sqft2324 N 189th St, Elkhorn, NE 68022Off Market
- $276,1003 bd2 ba1.6k sqft2329 N 189th Cir, Elkhorn, NE 68022Off Market
- $292,0004 bd2 ba1.9k sqft2314 N 189th St, Elkhorn, NE 68022Sold
A local agent can set up tours, give advice and negotiate with sellers.
A local lender can help you make sure your offer is ready when you are.
Similar homes
- $279,0003 bd2 ba1.5k sqft12957 Miami Cir, Omaha, NE 68164For Sale

 MLS ID #22621243, Linda Moy, Nebraska Realty. GPRMLS
 - $305,0003 bd2 ba1.6k sqft21405 Appaloosa Dr, Elkhorn, NE 68022For Sale
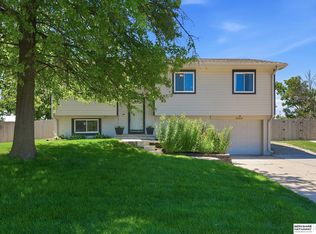 MLS ID #22619841, Dave Coover, BHHS Ambassador Real Estate. GPRMLS
 - $299,9003 bd2 ba1.5k sqft14631 Kansas Ave, Omaha, NE 68116For Sale
 MLS ID #22621224, Eliot Appleget, SimpliCity Real Estate. GPRMLS
 - $307,0003 bd2 ba1.5k sqft15322 Parker Plz, Omaha, NE 68154For Sale By Owner

- $308,0003 bd2 ba1.4k sqft4314 N 171st St, Omaha, NE 68116For SaleMLS ID #22620286, Mahlon Rador, BHHS Ambassador Real Estate. GPRMLS
- $285,0003 bd3 ba1.7k sqft1770 N 177th Plz, Omaha, NE 68118For SaleMLS ID #22620808, Thad Anderson, Nebraska Realty. GPRMLS
- $239,9003 bd2 ba1.3k sqft2512 N 143rd St, Omaha, NE 68164For SaleMLS ID #22617784, Angie Thiel, Better Homes and Gardens R.E.. GPRMLS
- $260,0003 bd3 ba1.5k sqft9411 Manderson St, Omaha, NE 68134For SaleMLS ID #22619219, Jonathon Nguyen, Nebraska Realty. GPRMLS
- $285,0004 bd3 ba1.8k sqft20213 Veterans Dr, Elkhorn, NE 68022For SaleMLS ID #22617418, Tony Terp, Milford Real Estate. GPRMLS
- $295,0003 bd3 ba1.7k sqft9641 Sahler St, Omaha, NE 68134For SaleMLS ID #22620883, Ian Ziegler, BHHS Ambassador Real Estate. GPRMLS
- $262,0004 bd3 ba1.5k sqft9634 Spaulding St, Omaha, NE 68134For SaleMLS ID #22618474, Raymond Zendejas, BHHS Ambassador Real Estate. GPRMLS
- $303,0003 bd3 ba1.5k sqft13633 Hascall St, Omaha, NE 68144For SaleMLS ID #22620844, Landon Zuehlke, NextHome Signature Real Estate. GPRMLS
- $290,0003 bd2 ba1.5k sqft13109 Patrick Cir, Omaha, NE 68164For SaleMLS ID #22619443, Zachary Vermeer-Kesick, BHHS Ambassador Real Estate. GPRMLS
- $290,0004 bd2 ba1.3k sqft4722 N 129th Ave, Omaha, NE 68164For SaleMLS ID #22617779, David Nieves, Coldwell Banker NHS RE. GPRMLS
- $254,9003 bd2 ba1.3k sqft9224 Ruggles St, Omaha, NE 68134For SaleMLS ID #22618191, Kellie Konz Wieczorek, Nebraska Realty. GPRMLS
- $272,0003 bd2 ba1.2k sqft6331 N 128th St, Omaha, NE 68164For SaleMLS ID #22617502, Steve Minino, Realty ONE Group Sterling. GPRMLS
- $279,5004 bd2 ba1.7k sqft12971 Browne Cir, Omaha, NE 68164For SaleMLS ID #22619584, Trevor Schade, BHHS Ambassador Real Estate. GPRMLS
- $275,0003 bd1 ba1.8k sqft12306 Anne St, Omaha, NE 68137For SaleMLS ID #22618213, Jana Faller, Synergy Real Estate & Dev Corp. GPRMLS
- $300,0003 bd2 ba1.5k sqft15909 Arbor Cir, Omaha, NE 68130For SaleMLS ID #22618422, Kim Earl, NP Dodge RE Sales Inc 148Dodge. GPRMLS
- $292,5003 bd3 ba1.7k sqft1605 N 106th St, Omaha, NE 68114For SaleMLS ID #22618023, Darin Whitmer, Elkhorn Realty Group. GPRMLS
