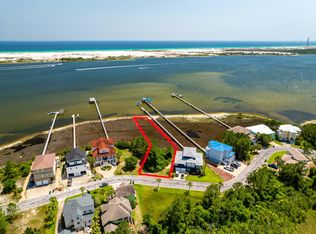
Stunning coastal new construction in a gated cul-de-sac waterfront setting with private sand beach and dock (permit in final stage). This 5BR + office, 4.5BA home features PGT hurricane windows/doors, white metal roof, Hardie board siding, and wood pilings with cross-bracing. Interior boasts white oak floors, Crossville tile baths, designer mosaics, and luxury stones including Bianco Impala marble, Cristallo quartzite, and Carrara marble. Chef's kitchen with Forno gas range and SS appliances. Grand 21' entry with statement chandelier, wine display, and custom millwork. Navien tankless WH, app-controlled irrigation, outdoor shower, large garage, and room for a pool complete this coastal retreat.
Pending
$1,500,000
232 Tecumseh Ln, Mary Esther, FL 32569
5beds
2,825sqft
Single Family Residence
Built in 2026
0.58 Acres Lot
$1,476,600 Zestimate®
$531/sqft
$-- HOA
What's special
Wine displayPrivate sand beachWhite metal roofForno gas rangeCustom millworkHardie board sidingGated cul-de-sac waterfront setting
- 94 days |
- 553 |
- 32 |
Zillow last checked:
Listing updated:
Listed by:
Aileen Garciga 786-286-9372,
Keller Williams Realty Premier Properties
Source: ECAOR,MLS#: 1001021
Facts & features
Interior
Bedrooms & bathrooms
- Bedrooms: 5
- Bathrooms: 5
- Full bathrooms: 4
- 1/2 bathrooms: 1
Primary bedroom
- Level: Third
- Area: 322 Square Feet
- Dimensions: 23 x 14
Bedroom
- Level: Second
- Area: 180 Square Feet
- Dimensions: 15 x 12
Primary bathroom
- Level: Third
- Area: 120 Square Feet
- Dimensions: 10 x 12
Dining room
- Level: Second
- Area: 154 Square Feet
- Dimensions: 14 x 11
Kitchen
- Level: Second
- Area: 154 Square Feet
- Dimensions: 14 x 11
Living room
- Level: Second
- Area: 266 Square Feet
- Dimensions: 19 x 14
Office
- Level: Second
- Area: 120 Square Feet
- Dimensions: 10 x 12
Heating
- Central, Heat High Efficiency, Natural Gas
Cooling
- Central Air, Ceiling Fan(s)
Appliances
- Included: Cooktop, Disposal, Dryer, Microwave, Range Hood, Refrigerator, Washer, Gas Water Heater
- Laundry: Washer/Dryer Hookup
Features
- Cathedral Ceiling(s), Vaulted Ceiling(s), Kitchen Island, Pantry, Walls Wainscoting, Woodwork Painted
- Flooring: Hardwood, Tile
- Doors: Storm Door(s)
- Windows: Storm Window(s)
- Common walls with other units/homes: No Common Walls
Interior area
- Total structure area: 2,825
- Total interior livable area: 2,825 sqft
Property
Parking
- Total spaces: 2
- Parking features: Garage Door Opener, Boat, Guest, Garage
- Attached garage spaces: 2
Features
- Stories: 3
- Patio & porch: Covered
- Exterior features: Balcony, Dock, Outdoor Shower, Sprinkler System
- Has view: Yes
- View description: Intracoastal Waterwy, Sound
- Has water view: Yes
- Water view: Intracoastal Waterwy,Sound
- Waterfront features: Intracoastal Wtrwy, Shore - Beach, Sound
Lot
- Size: 0.58 Acres
- Features: Coastal Setback, Cul-De-Sac, Restrictions, Wetlands
Details
- Parcel number: 222S251111000C0090
- Zoning description: County, Resid Single Family
Construction
Type & style
- Home type: SingleFamily
- Architectural style: Beach House
- Property subtype: Single Family Residence
Materials
- Frame, Siding CmntFbrHrdBrd
- Foundation: Pillar/Post/Pier
- Roof: Metal
Condition
- Construction Complete
- New construction: No
- Year built: 2026
Utilities & green energy
- Water: Public
Green energy
- Energy efficient items: Doors
Community & HOA
Community
- Features: Gated
- Security: Fire Alarm, Smoke Detector(s)
- Subdivision: COBIA BAY SOUTH
HOA
- Has HOA: Yes
- Services included: Management
Location
- Region: Mary Esther
Financial & listing details
- Price per square foot: $531/sqft
- Tax assessed value: $173,453
- Annual tax amount: $2,209
- Date on market: 4/19/2026
- Road surface type: Paved
Estimated market value
$1,476,600
$1.40M - $1.55M
$3,724/mo
Price history
| Date | Event | Price |
|---|---|---|
| 7/14/2026 | Pending sale | $1,500,000$531/sqft |
Source:  ECAOR #1001021 Report a problem ECAOR #1001021 Report a problem | ||
| 4/19/2026 | Listed for sale | $1,500,000+733.3%$531/sqft |
Source: ECAOR #1001021 Report a problem | ||
| 6/12/2023 | Sold | $180,000-10%$64/sqft |
Source:  Navarre Area BOR #908360 Report a problem Navarre Area BOR #908360 Report a problem | ||
| 5/5/2023 | Pending sale | $199,900$71/sqft |
Source: Navarre Area BOR #908360 Report a problem | ||
| 3/14/2023 | Price change | $199,900-20%$71/sqft |
Source: Navarre Area BOR #908360 Report a problem | ||
| 9/19/2022 | Listed for sale | $249,999$88/sqft |
Source: Navarre Area BOR #908360 Report a problem | ||
| 9/1/2022 | Listing removed | -- |
Source: Navarre Area BOR #878931 Report a problem | ||
| 8/7/2021 | Listed for sale | $249,999+51.5%$88/sqft |
Source: Navarre Area BOR #878931 Report a problem | ||
| 6/19/2008 | Sold | $165,000+6.5%$58/sqft |
Source: Public Record Report a problem | ||
| 12/3/2003 | Sold | $155,000$55/sqft |
Source: Public Record Report a problem | ||
Public tax history
| Year | Property taxes | Tax assessment |
|---|---|---|
| 2024 | $2,083 +17.7% | $173,453 +0% |
| 2023 | $1,769 +12.8% | $173,452 +12.4% |
| 2022 | $1,568 +26.6% | $154,385 +54% |
| 2021 | $1,238 +5.5% | $100,263 +2% |
| 2020 | $1,174 +5.7% | $98,288 +5% |
| 2019 | $1,111 +6% | $93,607 +2.9% |
| 2018 | $1,048 | $90,963 |
| 2017 | $1,048 -1.9% | $90,963 +4% |
| 2016 | $1,069 +4.7% | $87,465 -2.8% |
| 2015 | $1,021 -5.8% | $90,000 |
| 2014 | $1,084 | $90,000 |
| 2013 | -- | $90,000 -18.3% |
| 2012 | -- | $110,122 -3% |
| 2011 | -- | $113,528 -5% |
| 2010 | -- | $119,504 -12% |
| 2009 | -- | $135,800 -20.5% |
| 2008 | -- | $170,775 |
| 2007 | -- | $170,775 |
| 2006 | -- | $170,775 +26.5% |
| 2005 | -- | $135,000 +6.9% |
| 2004 | -- | $126,250 +7.6% |
| 2003 | -- | $117,300 +1818.2% |
| 2002 | -- | $6,115 |
Find assessor info on the county website
Monthly payment
Est. payment
Payment breakdown
Explore the cost of this home by adjusting the details. Changes won't be saved.Climate risks
Neighborhood: 32569
Nearby schools
GreatSchools rating
- 9/10Florosa Elementary SchoolGrades: PK-5Distance: 0.9 mi
- 7/10Max Bruner Junior Middle SchoolGrades: 6-8Distance: 6.5 mi
- 5/10Fort Walton Beach High SchoolGrades: 9-12Distance: 6.1 mi
Schools provided by the listing agent
- Elementary: Florosa
- Middle: Bruner
- High: Fort Walton Beach
Source: ECAOR. This data may not be complete. We recommend contacting the local school district to confirm school assignments for this home.
- $160,0000.59 Acres234 Tecumseh Ln, Mary Esther, FL 32569Sold
- $1,000,0005 bd3 ba3.3k sqft236 Tecumseh Ln, Mary Esther, FL 32569Sold

- $1,019,9003 bd4 ba2.6k sqft230 Tecumseh Ln, Mary Esther, FL 32569Off Market
- $577,2160.85 Acres238 Tecumseh Ln, Mary Esther, FL 32569Off Market

- $732,4004 bd4 ba2.9k sqft231 Tecumseh Ln, Mary Esther, FL 32569Off Market
- $1,259,0004 bd5 ba2.7k sqft228 Tecumseh Ln, Mary Esther, FL 32569Sold
- $735,6003 bd3 ba2.3k sqft229 Tecumseh Ln, Mary Esther, FL 32569Off Market
- $199,9000.4 Acres240 Tecumseh Ln, Mary Esther, FL 32569Sold
A local agent can set up tours, give advice and negotiate with sellers.
Similar homes
- $1,295,0005 bd3 ba3.3k sqft520 Parish Blvd, Mary Esther, FL 32569For Sale
 MLS ID #677067, Beverly Sigurnjak, KELLER WILLIAMS REALTY GULF COAST. PAR
 - $1,091,0003 bd4 ba1.9k sqft23 Neptune Dr, Mary Esther, FL 32569For Sale
 MLS ID #683868, Christopher Thom, Levin Rinke Realty. PAR
 - $1,550,0003 bd3 ba2.9k sqft1901 Catamaran Dr, Navarre, FL 32566For Sale

 MLS ID #1006436, Delawalla Group, Christies International Real Estate Emerald Coast. ECAOR
 - $1,200,0005 bd4 ba2.5k sqft1774 Thresher Dr, Navarre, FL 32566New Construction
 MLS ID #686210, Tara Capron, Levin Rinke Realty. PAR
 - $850,0004 bd3 ba2.9k sqft511 Fallin Water Dr, Mary Esther, FL 32569For SaleMLS ID #1005876, Cokie K Tyler, LoKation. ECAOR
- $1,559,9005 bd5 ba2.3k sqft7402 Grand Navarre Blvd, Navarre, FL 32566For SaleMLS ID #685492, Carol Brown, CAROL BROWN FAMILY REAL ESTATE PA. PAR
- $1,100,0004 bd4 ba3k sqft9526 Monaco Cir, Navarre, FL 32566For SaleMLS ID #1006590, Mark J Pfeiler, Innerscope Realty LLC. ECAOR
- $1,550,0004 bd3 ba2.9k sqft228 Matties Way, Destin, FL 32541For SaleMLS ID #1003150, Lisa A Collier, The Agency Northwest Florida Beaches. ECAOR
- $1,466,0005 bd4 ba3.1k sqft138 Country Club Dr W, Destin, FL 32541For SaleMLS ID #997356, Caroline on the Coast, Berkshire Hathaway HomeServices. ECAOR
- $1,300,0005 bd5 ba4.2k sqft640 Sunset Blvd W, Fort Walton Beach, FL 32547For SaleMLS ID #993867, Lindsey K Lynch, Legendary Realty LLC. ECAOR
- $1,575,0004 bd4 ba3.1k sqft8 Yacht Club Dr NE, Fort Walton Beach, FL 32548For SaleMLS ID #1007407, Nikki Segraves Wood, ERA American Real Estate. ECAOR
- $1,350,0004 bd3 ba2.5k sqft4536 Hickory Shores Blvd, Gulf Breeze, FL 32563For SaleMLS ID #680826, Cindy Williams, Levin Rinke Realty. PAR
- $1,398,5003 bd3 ba2.2k sqft1921 Costa Verde Ct, Navarre, FL 32566For SaleMLS ID #667401, Shawn Johnson, Kuhn Realty. PAR
- $1,490,0004 bd4 ba3.1k sqft1802 23rd St, Niceville, FL 32578For SaleMLS ID #1006480, Team Busovne, Keller Williams Realty Nville. ECAOR
- $1,249,0003 bd3 ba2.5k sqft4639 Smokey Rd, Gulf Breeze, FL 32563For SaleMLS ID #686203, Jenney Dobson, Pa, KELLER WILLIAMS REALTY EMERALD COAST WEST BRANCH. PAR
- $975,0004 bd3 ba2.5k sqft1557 Winding Shore Dr, Gulf Breeze, FL 32563For SaleMLS ID #686241, Erika Wright, Octavius Real Estate. PAR
- $1,549,9005 bd3 ba3.1k sqft4983 Soundside Dr, Gulf Breeze, FL 32563New ConstructionECAOR
- $782,3003 bd3 ba2.5k sqft16 Plantation Oaks Dr, Mary Esther, FL 32569For SaleMLS ID #990612, Jennifer Purdy, Coldwell Banker Realty. ECAOR
- $1,265,0004 bd3 ba2.5k sqft519 Dorado Ave, Fort Walton Beach, FL 32548For SaleMLS ID #1002598, Wendy M Thomas, Keller Williams Realty FWB. ECAOR
- $1,525,0004 bd4 ba2.8k sqft7337 Grand Navarre Blvd, Navarre, FL 32566For SaleMLS ID #666851, Carol Brown, CAROL BROWN FAMILY REAL ESTATE PA. PAR
