NEW PRICE! AMAZING HOME! This was the Builders Personal Home, Well Built and all the Bells and Whistles! You'll LOVE the VIEWS OF WEBER CANYON AND THE VALLEY! Lovely Covered Deck will be YOUR FAVORITE PLACE to Relax in the Evenings and Soak up the BEAUTIFUL VIEWS!!! Huge Vaulted Great Room with Cozy Gas Fireplace Surrounded by Decorative Windows with the VIEWS peaking through! Large Granite Kitchen with Lots of Gorgeous Cabinets, Gleaming Dark Stainless Steel Appliances, Hardwood Floors, and Pantry! Large Primary Bedroom has Tray Ceiling, Walkout to the Covered Deck with Amazing VIEWS, Walk-in Closet, Sep Jetted Tub and Shower, and Double Sinks! Formal Living Room, Office, Secondary Bedroom, Full Bath and Laundry complete ONE LEVEL LIVING AT IT'S BEST! Downstairs boasts Large Family Room with Surround Sound for Great Movie Nights, Pool Table, Full Kitchen with Black Appliances, Three Bedrooms, Full Bath, Gas Fireplace, and Walkout to create a Wonderful Mother-in-Law Apartment or the Perfect Place to Entertain your Family and Friends! Flow into the Backyard to Enjoy Your Flat Yard to Run and Play In, Fully Fenced for your Kids and Pets Safety, AND DID WE MENTION THE VIEWS! Very Quiet Street! Oversized 3 Car Garage, 26 ft RV Carport with Sewage Dump and 220 Electrical Hookup! THIS HOME HAS IT ALL!! GREAT PRICE, AND WILL GO FAST!! MUST SEE TO APPRECIATE IT! Call for your personal showing! Buyer to verify all information.
Accepting backups
Price cut: $15K (8/17)
$769,900
2320 E View Dr, South Weber, UT 84405
5beds
3,800sqft
Single Family Residence
Built in 2006
0.27 Acres Lot
$759,500 Zestimate®
$203/sqft
$-- HOA
What's special
Lovely covered deckLarge granite kitchenHuge vaulted great roomDouble sinksHardwood floorsCozy gas fireplaceLots of gorgeous cabinets
- 89 days
- 98
- 2
Zillow last checked:
Listing updated:
Listed by:
Cari Moss 801-915-1120,
RE/MAX Associates
Source: UtahRealEstate.com,MLS#: 2172101
Facts & features
Interior
Bedrooms & bathrooms
- Bedrooms: 5
- Bathrooms: 3
- Full bathrooms: 3
- Main level bedrooms: 2
Rooms
- Room types: Master Bathroom, Den/Office, Great Room, Second Kitchen
Primary bedroom
- Level: First
Heating
- Forced Air, Central
Cooling
- Central Air, Ceiling Fan(s)
Appliances
- Included: Freezer, Microwave, Refrigerator, Water Softener Owned, Free-Standing Range
- Laundry: Gas Dryer Hookup
Features
- Basement Apartment, Separate Bath/Shower, Walk-In Closet(s), In-Law Floorplan, Vaulted Ceiling(s), Granite Counters
- Flooring: Carpet, Hardwood, Tile
- Doors: French Doors
- Windows: Blinds, Window Coverings, Bay Window(s), Double Pane Windows
- Basement: Daylight,Entrance,Full,Walk-Out Access
- Number of fireplaces: 2
- Fireplace features: Gas Log
Interior area
- Total structure area: 3,800
- Total interior livable area: 3,800 sqft
- Finished area above ground: 1,900
- Finished area below ground: 1,900
Property
Parking
- Total spaces: 10
- Parking features: RV Access/Parking
- Attached garage spaces: 3
- Carport spaces: 1
- Covered spaces: 4
- Uncovered spaces: 6
Accessibility
- Accessibility features: Single Level Living
Features
- Stories: 2
- Patio & porch: Porch, Patio, Covered Deck, Open Porch, Open Patio
- Exterior features: Entry (Foyer), Lighting
- Has spa: Yes
- Spa features: Jetted Tub
- Fencing: Full
- Has view: Yes
- View description: Mountain(s), Valley
Lot
- Size: 0.27 Acres
- Features: Curb & Gutter, Sprinkler: Auto-Full
- Topography: Terrain
- Residential vegetation: Landscaping: Full, Mature Trees
Details
- Additional structures: Storage Shed(s)
- Parcel number: 132610029
- Zoning description: Single-Family
- Other equipment: Workbench
Construction
Type & style
- Home type: SingleFamily
- Architectural style: Rambler/Ranch
- Property subtype: Single Family Residence
Materials
- Brick, Stone, Stucco
- Roof: Asphalt
Condition
- Blt./Standing
- New construction: No
- Year built: 2006
- Major remodel year: 2009
Utilities & green energy
- Sewer: Public Sewer, Sewer: Public
- Water: Culinary, Secondary
- Utilities for property: Natural Gas Connected, Electricity Connected, Sewer Connected, Water Connected
Community & HOA
Community
- Features: Sidewalks
- Subdivision: Royal Farms
HOA
- Has HOA: No
Location
- Region: South Weber
Financial & listing details
- Price per square foot: $203/sqft
- Tax assessed value: $685,000
- Annual tax amount: $4,158
- Date on market: 7/15/2026
- Listing terms: Cash,Conventional,FHA,VA Loan
- Inclusions: Ceiling Fan, Freezer, Microwave, Refrigerator, Storage Shed(s), Water Softener: Own, Window Coverings, Workbench
- Acres allowed for irrigation: 0
- Electric utility on property: Yes
- Road surface type: Paved
Estimated market value
$759,500
$722,000 - $797,000
$3,111/mo
Price history
| Date | Event | Price |
|---|---|---|
| 8/17/2026 | Price change | $769,900-1.9%$203/sqft |
Source:  UtahRealEstate.com #2172101 Report a problem UtahRealEstate.com #2172101 Report a problem | ||
| 7/15/2026 | Listed for sale | $784,900$207/sqft |
Source: UtahRealEstate.com #2172101 Report a problem | ||
| 5/8/2014 | Sold | -- |
Source: Agent Provided Report a problem | ||
Public tax history
| Year | Property taxes | Tax assessment |
|---|---|---|
| 2025 | $4,159 +6.7% | $685,000 +4.3% |
| 2024 | $3,896 +0.7% | $657,000 +0.3% |
| 2023 | $3,871 +0.9% | $655,000 -7% |
| 2022 | $3,835 +16.1% | $704,000 +38.3% |
| 2021 | $3,302 +10.9% | $509,000 +13.9% |
| 2020 | $2,977 +17.3% | $447,000 +4.4% |
| 2019 | $2,537 | $428,000 +9.5% |
| 2018 | $2,537 +9.6% | $391,000 +109.9% |
| 2016 | $2,314 | $186,285 -2.1% |
| 2015 | $2,314 +0.3% | $190,355 +6.4% |
| 2014 | $2,307 | $178,916 +17.7% |
| 2013 | $2,307 +12.4% | $151,994 +3.1% |
| 2012 | $2,053 -8.7% | $147,388 -10% |
| 2011 | $2,249 +3% | $163,680 -7% |
| 2010 | $2,182 +4.4% | $176,001 -1.5% |
| 2009 | $2,091 -11.3% | $178,725 -5.2% |
| 2008 | $2,358 +15.7% | $188,518 +7.4% |
| 2007 | $2,038 +43.1% | $175,450 +40.5% |
| 2006 | $1,425 | $124,850 |
Find assessor info on the county website
Monthly payment
Est. payment
Payment breakdown
Explore the cost of this home by adjusting the details. Changes won't be saved.Climate risks
Neighborhood: 84405
Nearby schools
Schools provided by the listing agent
- Elementary: South Weber
- Middle: Sunset
- High: Northridge
- District: Davis
Source: UtahRealEstate.com. This data may not be complete. We recommend contacting the local school district to confirm school assignments for this home.
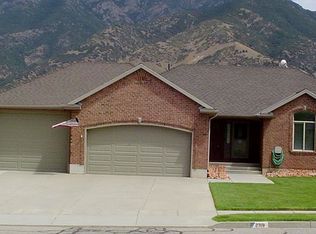
Similar homes
- $775,0005 bd4 ba4.8k sqft5708 S 950 E, South Ogden, UT 84405For Sale

 MLS ID #2169779, Raquel Ocana, Berkshire Hathaway HomeServices Utah Properties (So Ogden). UtahRealEstate.com
 - $809,0005 bd4 ba4.6k sqft961 E 5700 S, South Ogden, UT 84405For Sale
 MLS ID #2179048, Deborah Meyer, Equity Real Estate (Advantage). UtahRealEstate.com
 - $775,0004 bd3 ba4k sqft2762 E 6425 S, Ogden, UT 84403For Sale
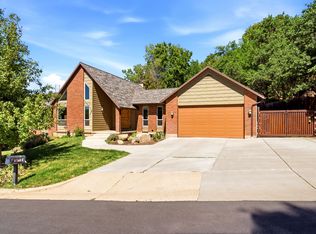 MLS ID #2184454, Chad R. Hill, Golden Spike Realty. UtahRealEstate.com
 - $850,0004 bd4 ba2.5k sqft445 S Sunset Dr W, Kaysville, UT 84037For Sale
 MLS ID #2190868, Curtis A Mayberry, Mountainland Realty, Inc. UtahRealEstate.com
 - $745,0005 bd3 ba3.2k sqft1133 S Bridgecreek Ln, Layton, UT 84041For SaleMLS ID #2174916, Kelly Lynn, EXP Realty, LLC. UtahRealEstate.com
- $824,9004 bd3 ba2.9k sqft2444 N Sierra Dr, Eden, UT 84310For SaleMLS ID #2190896, Ann Montgomery, Range Realty Co.. UtahRealEstate.com
- $815,0006 bd5 ba4.4k sqft2103 N 5 E, Layton, UT 84041For SaleMLS ID #2183746, Don K. Patton, RE/MAX Associates. UtahRealEstate.com
- $649,0004 bd3 ba3.4k sqft6368 S Bybee Dr, Uintah, UT 84403For SaleMLS ID #2168748, Juli Facer-Scarbrough, KW Success Keller Williams Realty (Layton). UtahRealEstate.com
- $800,0005 bd4 ba4.5k sqft27 S 3475 W, Layton, UT 84041For SaleMLS ID #2184352, John Katsanevas, Jason Mitchell Real Estate Utah LLC. UtahRealEstate.com
- $750,0005 bd4 ba3.3k sqft971 S Kays Dr, Kaysville, UT 84037For SaleMLS ID #2176721, Daniel Holman, Realty HQ. UtahRealEstate.com
- $682,0004 bd3 ba3k sqft849 Saint Andrews Dr, Syracuse, UT 84075For SaleMLS ID #2190497, Viviana Y Arroyo Juarez, Equity Real Estate (Select). UtahRealEstate.com
- $749,0005 bd4 ba3.2k sqft1475 E Harvey Rd, Fruit Heights, UT 84037For SaleMLS ID #2159837, Michael Macfarlane, Presidio Real Estate (Executives). UtahRealEstate.com
- $629,9005 bd4 ba2.7k sqft2005 E Redtail Way N, Layton, UT 84040For SaleMLS ID #2168340, Michael McGee, Iconic: Realty Network, LLP. UtahRealEstate.com
- $765,0005 bd3 ba3.8k sqft3139 N 1350 W, Pleasant View, UT 84414For SaleMLS ID #2173482, Stacey Christopherson, RE/MAX Associates. UtahRealEstate.com
- $789,9006 bd4 ba3.8k sqft3545 W 3700 S, West Haven, UT 84401For SaleMLS ID #2165579, Marissa Miller, RE/MAX Associates. UtahRealEstate.com
- $995,0005 bd5 ba4.8k sqft6169 S 2850 E, Ogden, UT 84403For SaleMLS ID #2162987, Ryan S Larsen, R Squared Real Estate, LLC. UtahRealEstate.com
- $739,0005 bd4 ba4.1k sqft3643 W 775 N, Layton, UT 84041For SaleMLS ID #2160384, Brandon Visser, Ascent Real Estate Group LLC. UtahRealEstate.com
- $774,0005 bd4 ba3.1k sqft88 W Canyon View Dr, Farmington, UT 84025For SaleMLS ID #2172720, Jeff Good, ERA Brokers Consolidated (Ogden). UtahRealEstate.com
- $734,9004 bd4 ba3.2k sqft1825 N 3450 W, Plain City, UT 84404For SaleMLS ID #2181233, Karen Riddel, Equity Real Estate. UtahRealEstate.com
- $630,0005 bd3 ba2.8k sqft2564 N 2600 E, Layton, UT 84040For SaleMLS ID #2155561, Daniel Unger, Equity Real Estate (Select). UtahRealEstate.com
