Brand new construction in Chesapeake Landing, and the primary suite is on the main level — full bath, walk-in closet, no stairs at the end of the day. That one detail is what most buyers spend months searching for and rarely find at this price. Roughly 1,500 square feet, laid out so the main floor handles everything: an open living room, a kitchen with shaker cabinets, granite counters and stainless steel appliances, plus laundry and a half bath. Luxury vinyl plank runs throughout — the kind of floor that still looks right after wet boat shoes and muddy paws. Upstairs, two additional bedrooms share a full bath. Guests, an office, a hobby room — tucked away from the main living space so the first floor stays yours. The lot is a third of an acre with a private driveway, giving you real yard on all sides rather than a strip of grass between neighbors. Chesapeake Landing is a waterfront community with a clubhouse, walking trails and community water access. Membership in the community association is voluntary and carries a modest annual fee. Historic Chestertown — the shops, the restaurants, the riverfront — is a short drive away. Everything here is new. New systems, new surfaces, new appliances. Nothing deferred, nothing to renovate, nothing waiting to break in year two. Schedule your private tour today.
New construction
$349,900
23208 Buck Neck Rd, Chestertown, MD 21620
3beds
1,650sqft
Single Family Residence
Built in 2026
0.34 Acres Lot
$-- Zestimate®
$212/sqft
$-- HOA
What's special
Walk-in closetStainless steel appliancesPrivate drivewayGranite countersKitchen with shaker cabinets
- 2 days |
- 283 |
- 10 |
Zillow last checked:
Listing updated:
Listed by:
Mr. David J Moore 443-249-9696,
Real Broker, LLC 8554500442,
Listing Team: David J. Moore & Associates
Source: Bright MLS,MLS#: MDKE2006980
Facts & features
Interior
Bedrooms & bathrooms
- Bedrooms: 3
- Bathrooms: 3
- Full bathrooms: 2
- 1/2 bathrooms: 1
- Main level bathrooms: 2
- Main level bedrooms: 1
Rooms
- Room types: Living Room, Dining Room, Primary Bedroom, Bedroom 2, Bedroom 3, Kitchen, Laundry, Bathroom 2, Primary Bathroom, Half Bath
Primary bedroom
- Features: Flooring - Carpet
- Level: Main
Bedroom 2
- Features: Flooring - Carpet
- Level: Upper
Bedroom 3
- Features: Flooring - Carpet
- Level: Upper
Primary bathroom
- Features: Flooring - Carpet
- Level: Main
Bathroom 2
- Features: Bathroom - Tub Shower
- Level: Upper
Dining room
- Features: Flooring - Luxury Vinyl Plank
- Level: Main
Half bath
- Features: Flooring - Luxury Vinyl Plank
- Level: Main
Kitchen
- Features: Flooring - Luxury Vinyl Plank
- Level: Main
Laundry
- Features: Flooring - Luxury Vinyl Plank
- Level: Main
Living room
- Features: Flooring - Luxury Vinyl Plank, Ceiling Fan(s)
- Level: Main
Heating
- Heat Pump, Electric
Cooling
- Ceiling Fan(s), Central Air, Electric
Appliances
- Included: Microwave, Dishwasher, Oven/Range - Electric, Stainless Steel Appliance(s), Refrigerator, Electric Water Heater
- Laundry: Laundry Room
Features
- Bathroom - Stall Shower, Bathroom - Tub Shower, Breakfast Area, Ceiling Fan(s), Combination Kitchen/Dining, Dining Area, Entry Level Bedroom, Open Floorplan, Kitchen - Country, Kitchen - Table Space, Primary Bath(s), Walk-In Closet(s), Dry Wall
- Flooring: Carpet, Luxury Vinyl
- Has basement: No
- Has fireplace: No
Interior area
- Total structure area: 1,650
- Total interior livable area: 1,650 sqft
- Finished area above ground: 1,650
- Finished area below ground: 0
Property
Parking
- Parking features: Driveway
- Has uncovered spaces: Yes
Accessibility
- Accessibility features: None
Features
- Levels: Two
- Stories: 2
- Patio & porch: Patio
- Pool features: None
Lot
- Size: 0.34 Acres
Details
- Additional structures: Above Grade, Below Grade
- Parcel number: 1503015513
- Zoning: RRCAR
- Special conditions: Standard
Construction
Type & style
- Home type: SingleFamily
- Architectural style: Cape Cod
- Property subtype: Single Family Residence
Materials
- Vinyl Siding
- Foundation: Slab
- Roof: Architectural Shingle
Condition
- Excellent
- New construction: Yes
- Year built: 2026
Utilities & green energy
- Electric: 200+ Amp Service
- Sewer: Septic Exists
- Water: Well
Community & HOA
Community
- Subdivision: Chesapeake Landing
HOA
- Has HOA: No
Location
- Region: Chestertown
Financial & listing details
- Price per square foot: $212/sqft
- Tax assessed value: $45,000
- Annual tax amount: $510
- Date on market: 8/20/2026
- Listing agreement: Exclusive Right To Sell
- Listing terms: Bank Portfolio,Cash,Conventional,FHA,USDA Loan,VA Loan
- Ownership: Fee Simple
Estimated market value
Not available
Estimated sales range
Not available
Not available
Price history
| Date | Event | Price |
|---|---|---|
| 8/20/2026 | Listed for sale | $349,900$212/sqft |
Source:  Bright MLS #MDKE2006980 Report a problem Bright MLS #MDKE2006980 Report a problem | ||
Public tax history
Tax history is unavailable.
Monthly payment
Est. payment
Payment breakdown
Explore the cost of this home by adjusting the details. Changes won't be saved.Climate risks
Neighborhood: Chesapeake Landing
Nearby schools
GreatSchools rating
- 8/10Rock Hall Elementary SchoolGrades: PK-5Distance: 10.1 mi
- 3/10Kent County Middle SchoolGrades: 6-8Distance: 6.1 mi
- 5/10Kent County High SchoolGrades: 9-12Distance: 3.7 mi
Schools provided by the listing agent
- High: Kent County
- District: Kent County Public Schools
Source: Bright MLS. This data may not be complete. We recommend contacting the local school district to confirm school assignments for this home.
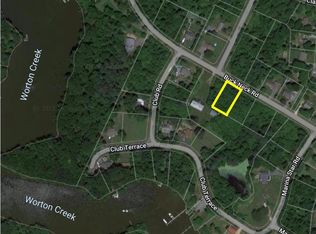
- $9,5000.34 acresBuck Neck Landing Rd, Chestertown, MD 21620Lot/Land
- $7,500-- bd-- ba-- sqftSandpiper Rd, Chestertown, MD 21620Off Market
- $1,500-- bd-- ba-- sqftBuckneck Rd, Chestertown, MD 21620Off Market
- $45,300-- bd-- ba-- sqftSandpiper Rd, Chestertown, MD 21620Off Market
- $915-- bd-- ba-- sqftBuck Neck Ldg Rd, Chestertown, MD 21620Sold
- $3,000-- bd-- ba-- sqftBuckneck Rd, Chestertown, MD 21620Off Market
- $8,0000.34 acresPARCEL Buck Neck Rd, Chestertown, MD 21620Auction
- $42,500-- bd-- ba-- sqftBuck Neck Rd, Chestertown, MD 21620Off Market
A local agent can set up tours, give advice and negotiate with sellers.
Similar homes
- $279,0003 bd2 ba1.4k sqftChesapeake Landing, Chestertown, MD 21620For Sale
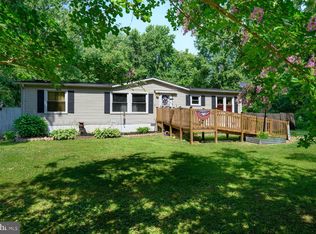
 MLS ID #MDKE2006880, Michele Palmer, Doug Ashley Realtors, LLC. Bright MLS
 - $299,9003 bd1 ba1k sqft124 Wilton Rd, Chestertown, MD 21620For Sale
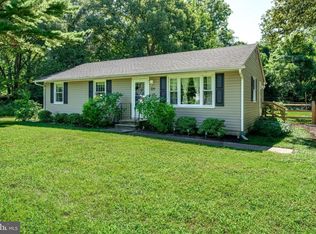 MLS ID #MDQA2018272, Beth Green, Doug Ashley Realtors, LLC. Bright MLS
 - $349,0002 bd2 ba1k sqft10725 Worton Rd, Worton, MD 21678For Sale
 MLS ID #MDKE2006960, Hayley Norris, Select Land & Homes, LLC. Bright MLS
 - $375,0004 bd2 ba1.4k sqft1010 Twin Ct, Chestertown, MD 21620For Sale
 MLS ID #MDKE2006874, Jason Dey, Kevin Dey Realty. Bright MLS
 - $--4 bd3 ba1.9k sqft110 Trafford Dr, Chestertown, MD 21620AuctionAuction.com 1
- $429,9004 bd3 ba2.1k sqft10781 Fermoy Rd, Chestertown, MD 21620For SaleMLS ID #MDKE2006640, Mr. David J Moore, Real Broker, LLC. Bright MLS
- $325,0004 bd2 ba2.1k sqft200 Manor Ave, Chestertown, MD 21620For SaleMLS ID #MDKE2006808, Liddy Campbell, TTR Sotheby's International Realty. Bright MLS
- $359,9974 bd3 ba2.2k sqft25133 Smithville Rd, Worton, MD 21678For SaleMLS ID #MDKE2006930, Aly Anderson, Allfirst Realty, Inc.. Bright MLS
- $320,0003 bd2 ba1.2k sqft8706 Elm Rd, Chestertown, MD 21620For SaleMLS ID #MDKE2006390, Andrew Meikle, Doug Ashley Realtors, LLC. Bright MLS
- $325,0003 bd1 ba1k sqft896 Washington Ave, Chestertown, MD 21620For SaleMLS ID #MDKE2006750, Peter Heller, Coldwell Banker Chesapeake Real Estate Company. Bright MLS
- $380,0004 bd2 ba1.2k sqft213 Byford Dr, Chestertown, MD 21620For SaleMLS ID #MDKE2006026, Grace Crockett, Doug Ashley Realtors, LLC. Bright MLS
- $445,0005 bd3 ba1.9k sqft8630 Elm Rd, Chestertown, MD 21620For SaleMLS ID #MDKE2006914, Larry Lessin, Save 6, Incorporated. Bright MLS
- $440,0002 bd2 ba1k sqft104 Church Aly, Chestertown, MD 21620For SaleMLS ID #MDKE2006900, Peter Heller, Coldwell Banker Chesapeake Real Estate Company. Bright MLS
- $259,9003 bd3 ba1.4k sqft249 Island Lark Way, Chestertown, MD 21620For SaleMLS ID #MDKE2006972, Casey Scattergood, Cross Street Realtors LLC. Bright MLS
- $329,9004 bd2 ba1.1k sqft2502 Burlwood Ct, Edgewood, MD 21040For SaleMLS ID #MDHR2059010, GIL PERRONE, Berkshire Hathaway HomeServices Homesale Realty. Bright MLS
- $310,0003 bd2 ba1.3k sqft11035 Bottom Rd, Worton, MD 21678New ConstructionMLS ID #MDKE2006948, Andy Batch, Keller Williams Select Realtors of Annapolis. Bright MLS
- $320,0003 bd2 ba1k sqft222 Dutchess Rd, Chestertown, MD 21620For SaleMLS ID #MDQA2014830, John Burke, Gunther-McClary Real Estate. Bright MLS
- $--3 bd2 ba1.1k sqft3930 Cutty Sark Rd, Baltimore, MD 21220AuctionAuction.com 2
- $478,0002 bd2 ba1.9k sqft7982 Radcliffe Rd, Chestertown, MD 21620For SaleMLS ID #MDKE2006950, Abigail Usilton, Doug Ashley Realtors, LLC. Bright MLS
- $349,0003 bd2 ba1.3k sqft5862 N Main St, Rock Hall, MD 21661For SaleMLS ID #MDKE2006906, Jordan Larigan, LPT Realty, LLC. Bright MLS
