Welcome to this beautifully maintained 2-storey home in the community of Wild Rose! Designed with comfort and functionality in mind, this home features a bright main-floor living room and a versatile den, perfect for a home office, study, or playroom. The main floor also offers a spacious kitchen with ample cabinetry, a generous dining area, and a convenient 2-piece bathroom. Upstairs, you'll find three spacious bedrooms, including a large primary suite with a 4-piece ensuite, an additional full bathroom, and the convenience of upper-floor laundry. The fully finished basement offers two additional bedrooms and one full bathroom, making it ideal for a growing family, guests, or extended family. Step outside to enjoy the fully landscaped backyard, perfect for relaxing or entertaining, along with a double attached garage. Ideally located within walking distance of Father Michael Troy School, beautiful walking trails, parks, and playgrounds, and just minutes from shopping, public transit, and other amenities.
For sale
C$454,900
2321 37b Ave NW, Edmonton, AB T6T 1N8
5beds
1,454sqft
Single Family Residence
Built in 2000
-- sqft lot
$-- Zestimate®
C$313/sqft
C$-- HOA
What's special
Generous dining areaUpper-floor laundryDouble attached garage
- 15 days |
- 88 |
- 7 |
Zillow last checked:
Listing updated:
Listed by:
Lakhvir Sidhu,
MaxWell Polaris
Source: RAE,MLS®#: E4496088
Facts & features
Interior
Bedrooms & bathrooms
- Bedrooms: 5
- Bathrooms: 4
- Full bathrooms: 3
- 1/2 bathrooms: 1
Primary bedroom
- Level: Upper
Heating
- Forced Air-1, Natural Gas
Appliances
- Included: Dishwasher-Built-In, Dryer, Exhaust Fan, Refrigerator, Electric Stove, Washer
Features
- No Animal Home, No Smoking Home
- Flooring: Carpet, Linoleum
- Basement: Full, Finished
Interior area
- Total structure area: 1,454
- Total interior livable area: 1,454 sqft
Property
Parking
- Total spaces: 2
- Parking features: Double Garage Attached, Garage Control, Garage Opener
- Attached garage spaces: 2
Features
- Levels: 2 Storey,2
- Exterior features: Playground Nearby
Lot
- Features: Playground Nearby, Near Public Transit, Schools, Shopping Nearby, See Remarks, Public Transportation
Construction
Type & style
- Home type: SingleFamily
- Property subtype: Single Family Residence
Materials
- Foundation: Concrete Perimeter
- Roof: Asphalt
Condition
- Year built: 2000
Community & HOA
Community
- Features: No Animal Home, No Smoking Home
Location
- Region: Edmonton
Financial & listing details
- Price per square foot: C$313/sqft
- Date on market: 6/27/2026
- Ownership: Private
Lakhvir Sidhu
Lakhvir Sidhu
By pressing Contact Agent, you agree that the real estate professional identified above may call/text you about your search, which may involve use of automated means and pre-recorded/artificial voices. You don't need to consent as a condition of buying any property, goods, or services. Message/data rates may apply. You also agree to our Terms of Use. Zillow does not endorse any real estate professionals. We may share information about your recent and future site activity with your agent to help them understand what you're looking for in a home.
Price history
Price history is unavailable.
Public tax history
Tax history is unavailable.
Climate risks
Neighborhood: The Meadows
Nearby schools
GreatSchools rating
No schools nearby
We couldn't find any schools near this home.
- C$479,0003 bd3 ba1.6k sqft2327 37b Ave NW, Edmonton, AB T6T1N8For Sale

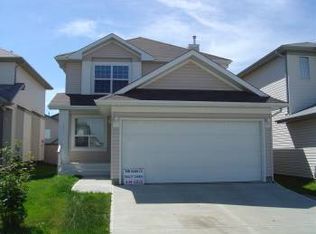
- C$--3 bd3 ba1.5k sqft127 Ward Cres NW, Edmonton, AB T6T1M6Off Market
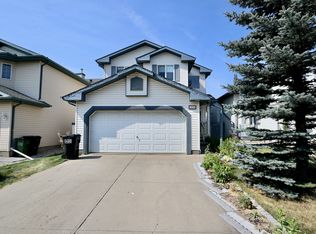
- C$--3 bd3 ba1.5k sqft3756 22nd St NW, Edmonton, AB T6T1R6Off Market
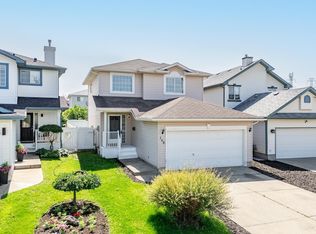
- C$479,9004 bd4 ba1.4k sqft168 Ward Cres NW, Edmonton, AB T6T1M6For Sale
- C$472,5003 bd4 ba1.3k sqft3711 22a St NW, Edmonton, AB T6T1V7For Sale
- C$469,8003 bd4 ba1.4k sqft2144 37b Ave NW, Edmonton, AB T6T1R6For Sale
- C$--4 bd3 ba1.7k sqft227 Wyman Ln NW, Edmonton, AB T6T1M9Off Market
- C$414,9004 bd3 ba1.2k sqft1920 37th Ave NW, Edmonton, AB T6T1S7For Sale
Similar homes
- C$479,0003 bd3 ba1.6k sqft2327 37b Ave NW, Edmonton, AB T6T 1N8For SaleMLS ID #E4497870, Olivia Huber, Exp Realty. RAE
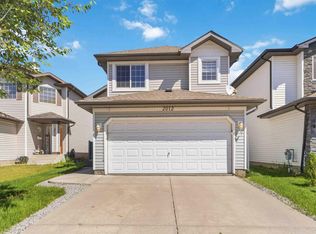
- C$499,9995 bd3 ba1.2k sqft2012 35a Ave NW, Edmonton, AB T6T 1Y2For Sale
 MLS ID #E4492390, Amandeep Parmar, Sterling Real Estate. RAE
 - C$449,0004 bd4 ba1.3k sqft2362 29a Ave NW, Edmonton, AB T6T 2B1For Sale
 MLS ID #E4494966, Satvir Nagpal, Royal LePage METRO. RAE
 - C$499,0005 bd3 ba1.4k sqft4103 37a Ave NW, Edmonton, AB T6L 7A1For Sale
 MLS ID #E4496971, Satvir Nagpal, Royal LePage METRO. RAE
 - C$499,0004 bd3 ba1.4k sqft1136 Kane Wynd NW, Edmonton, AB T6L 6T6For SaleMLS ID #E4495010, Kim H Goodwin, Royal LePage Prestige Realty. RAE
- C$449,0004 bd3 ba1.7k sqft3841 62nd St NW, Edmonton, AB T6L 1A4For SaleMLS ID #E4497684, Michelle Goltman, Century 21 Quantum Realty. RAE
- C$442,0004 bd2 ba1.2k sqft3134 30th Ave NW, Edmonton, AB T6T 1T9For SaleMLS ID #E4491940, Gagan Takkar, Exp Realty. RAE
- C$469,9005 bd2 ba1.1k sqft4827 17th Ave NW, Edmonton, AB T6L 2Y8For SaleMLS ID #E4497670, Navdeep Bains, E4 Realty. RAE
- C$429,0004 bd4 ba1.5k sqft1124 37a Ave NW, Edmonton, AB T6T 0E7For SaleMLS ID #E4493798, Vikaas K Kwatra, smartPRO Realty. RAE
- C$524,9994 bd4 ba1.8k sqft3449 28th St NW, Edmonton, AB T6T 2A5For SaleMLS ID #E4496795, Muhammad Waseem, MaxWell Polaris. RAE
- C$500,0004 bd4 ba2.1k sqft3220 42a Ave NW, Edmonton, AB T6T 1E5For SaleMLS ID #E4493962, Tim Taneja, smartPRO Realty. RAE
- C$524,9004 bd3 ba1.3k sqft3331 26th St NW, Edmonton, AB T6T 1Z4For SaleMLS ID #E4479933, Yad Dhillon, Nationwide Realty Corp. RAE
- C$539,9003 bd4 ba1.8k sqft1560 37b Ave NW, Edmonton, AB T6T 0E2For SaleMLS ID #E4492674, Laddi Padda, smartPRO Realty. RAE
- C$389,9005 bd4 ba1.3k sqft(Undisclosed Address), Edmonton, AB T6T 0J7For SaleMLS ID #E4494199, Laddi Padda, smartPRO Realty. RAE
- C$460,0005 bd3 ba1.1k sqft66 Ozerna Rd NW, Edmonton, AB T5Z 2Y5For SaleMLS ID #E4496951, Dhiaa Saleh, Exp Realty. RAE
- C$499,0006 bd3 ba1.2k sqft1529 49a St NW, Edmonton, AB T6L 6Y6For SaleMLS ID #E4488011, . Gurpreet Singh, MaxWell Polaris. RAE
- C$435,0004 bd4 ba1.3k sqft2004 32nd St NW, Edmonton, AB T6T 0L8For SaleMLS ID #E4485725, Navi Lobana, MaxWell Polaris. RAE
- C$525,0005 bd3 ba1.6k sqft1767 61st St NW, Edmonton, AB T6L 1X5For SaleMLS ID #E4484947, Harkewal Singh, MaxWell Polaris. RAE
- C$419,9004 bd2 ba1k sqft4311 105a Ave NW, Edmonton, AB T6A 1B7For SaleMLS ID #E4495411, Battista Valente, REMAX River City. RAE
- C$449,9003 bd3 ba1.4k sqft1770 Turvey Bnd NW, Edmonton, AB T6R 2W6For SaleMLS ID #E4495187, Craig D Hummel, REMAX River City. RAE
- Alberta
- Division No. 11
- Edmonton
- T6T 1N8
- The Meadows
- 2321 37b Ave NW
Nearby cities
Nearby neighborhoods
Nearby zip codes
Other Edmonton Topics
