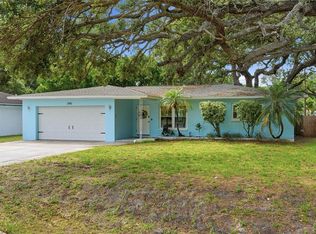
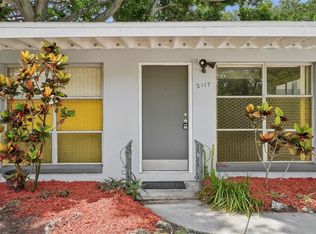
Under contract-accepting backup offers. Own your energy: a fully paid-off solar panel system keeps electric bills averaging under $31/month, and there's no lease to assume. This beautifully updated 2-bedroom, 2-bath home offers 1,128 sq. ft. of low-maintenance Florida living, topped by a durable tile roof and finished with fresh interior paint throughout. A deep-well irrigation system keeps the landscaping lush without adding to your water bill, and the paver driveway adds instant curb appeal. Inside, a bright, sunlit layout welcomes you with natural light and move-in-ready upgrades. The Florida room is a versatile bonus space, home office, hobby room, fitness area, or a quiet spot for morning coffee. A 1-car garage adds everyday functionality and extra storage. Perfectly positioned just minutes from Countryside Mall, downtown Dunedin, the Pinellas Trail, and Clearwater's world-famous beaches. An optional HOA gives you access to a nearby community clubhouse with social activities, a fitness room, and additional amenities. Whether you're a local buyer, seasonal resident, downsizer, or searching for a low-maintenance retreat, this home combines energy efficiency, location, and value in one exceptional package. Buyers and agents, schedule your private showing today.
Under contract
Price cut: $20K (7/5)
$359,900
2321 Black Oak Ln, Clearwater, FL 33763
2beds
1,128sqft
:
Get pre-qualified$2,470/mo
Single Family Residence
Built in 1965
6,360 Square Feet Lot
$-- Zestimate®
$319/sqft
$12/mo HOA
What's special
- 51 days |
- 562 |
- 33 |
Zillow last checked:
Listing updated:
Listed by:
Denay Bartuseck 248-830-7694,
THE REAL ESTATE RX BROKERAGE, LLC 248-830-7694
Source: Stellar MLS,MLS#: TB8514877 Originating MLS: Suncoast Tampa
Originating MLS: Suncoast Tampa
Facts & features
Interior
Bedrooms & bathrooms
- Bedrooms: 2
- Bathrooms: 2
- Full bathrooms: 1
- 1/2 bathrooms: 1
Primary bedroom
- Features: Built-in Closet
- Level: First
- Area: 170 Square Feet
- Dimensions: 17x10
Kitchen
- Level: First
- Area: 80 Square Feet
- Dimensions: 10x8
Living room
- Level: First
- Area: 280 Square Feet
- Dimensions: 14x20
Heating
- Central
Cooling
- Central Air
Appliances
- Included: Dishwasher, Electric Water Heater, Freezer, Microwave, Range
- Laundry: In Garage
Features
- Ceiling Fan(s), Stone Counters, Thermostat
- Flooring: Luxury Vinyl
- Has fireplace: No
Interior area
- Total structure area: 1,551
- Total interior livable area: 1,128 sqft
Video & virtual tour
Property
Parking
- Total spaces: 1
- Parking features: Bath In Garage
- Attached garage spaces: 1
Features
- Levels: One
- Stories: 1
- Patio & porch: Front Porch
- Exterior features: Dog Run, Irrigation System
- Fencing: Vinyl
Lot
- Size: 6,360 Square Feet
- Dimensions: 62 x 105
Details
- Parcel number: 362815331200002120
- Zoning: R-3
- Special conditions: None
Construction
Type & style
- Home type: SingleFamily
- Property subtype: Single Family Residence
Materials
- Block
- Foundation: Slab
- Roof: Tile
Condition
- New construction: No
- Year built: 1965
Utilities & green energy
- Electric: Photovoltaics Seller Owned
- Sewer: Public Sewer
- Water: Public
- Utilities for property: BB/HS Internet Available, Cable Available, Electricity Available, Sewer Available
Green energy
- Energy generation: Solar
Community & HOA
Community
- Pet fee: $0 monthly
- Subdivision: GREENBRIAR
HOA
- Has HOA: Yes
- HOA fee: $12 monthly
- HOA name: Greenbriar Club/Sandra Bohem
- HOA phone: 727-422-7355
Location
- Region: Clearwater
Financial & listing details
- Price per square foot: $319/sqft
- Tax assessed value: $276,782
- Annual tax amount: $978
- Date on market: 6/4/2026
- Cumulative days on market: 51 days
- Listing terms: Cash,Conventional,FHA,VA Loan
- Ownership: Fee Simple
- Total actual rent: 0
- Electric utility on property: Yes
- Road surface type: Paved
Estimated market value
Not available
Estimated sales range
Not available
Not available
Price history
| Date | Event | Price |
|---|---|---|
| 7/10/2026 | Contingent | $359,900$319/sqft |
Source:  Stellar MLS #TB8514877 Report a problem Stellar MLS #TB8514877 Report a problem | ||
| 7/5/2026 | Price change | $359,900-5.3%$319/sqft |
Source: Stellar MLS #TB8514877 Report a problem | ||
| 6/27/2026 | Price change | $379,900-5%$337/sqft |
Source: Stellar MLS #TB8514877 Report a problem | ||
| 6/4/2026 | Listed for sale | $399,900+5.9%$355/sqft |
Source: Stellar MLS #TB8514877 Report a problem | ||
| 9/3/2025 | Sold | $377,500-0.6%$335/sqft |
Source: Stellar MLS #TB8411059 Report a problem | ||
| 8/5/2025 | Pending sale | $379,750$337/sqft |
Source: Stellar MLS #TB8411059 Report a problem | ||
| 7/28/2025 | Listed for sale | $379,750+413.2%$337/sqft |
Source: Stellar MLS #TB8411059 Report a problem | ||
| 3/31/1998 | Sold | $74,000$66/sqft |
Source: Public Record Report a problem | ||
Public tax history
| Year | Property taxes | Tax assessment |
|---|---|---|
| 2024 | $908 +3.7% | $89,470 +3% |
| 2023 | $875 +4.9% | $86,864 +3% |
| 2022 | $834 +0.1% | $84,334 +3% |
| 2021 | $833 -0.6% | $81,878 +1.4% |
| 2020 | $838 +2.7% | $80,748 +2.3% |
| 2019 | $817 | $78,933 +1.9% |
| 2018 | $817 +2% | $77,461 +2.1% |
| 2017 | $801 +3.3% | $75,868 +2.1% |
| 2016 | $775 -2.3% | $74,308 +0.7% |
| 2015 | $794 +0.2% | $73,791 +0.8% |
| 2014 | $792 -2.2% | $73,205 +1.5% |
| 2013 | $810 +10.4% | $72,123 +1.7% |
| 2012 | $734 | $70,917 -6.2% |
| 2011 | -- | $75,568 +1.5% |
| 2010 | -- | $74,451 +2.7% |
| 2009 | -- | $72,494 +0.1% |
| 2008 | $685 | $72,422 +3% |
| 2007 | -- | $70,313 -38.3% |
| 2005 | -- | $113,900 +20.3% |
| 2004 | $899 +14.2% | $94,700 +11.7% |
| 2003 | $787 +9.3% | $84,800 +10.8% |
| 2002 | $720 | $76,500 +16.4% |
| 2001 | $720 +6.8% | $65,700 +6.5% |
| 2000 | $675 | $61,700 |
Find assessor info on the county website
Monthly payment
Est. payment
Payment breakdown
Explore the cost of this home by adjusting the details. Changes won't be saved.Climate risks
Neighborhood: 33763
Nearby schools
GreatSchools rating
- 9/10Garrison-Jones Elementary SchoolGrades: PK-5Distance: 2.1 mi
- 6/10Safety Harbor Middle SchoolGrades: 6-8Distance: 3.7 mi
- 5/10Dunedin High SchoolGrades: 9-12Distance: 2 mi
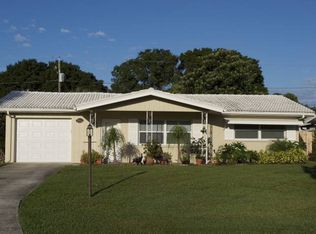
- $340,7002 bd1 ba1k sqft2319 Black Oak Ln, Clearwater, FL 33763Off Market
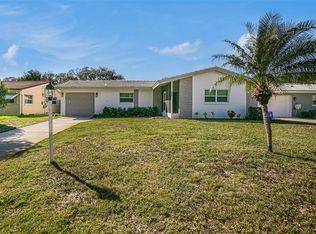
- $440,0003 bd2 ba1.3k sqft2325 Black Oak Ln, Clearwater, FL 33763Sold
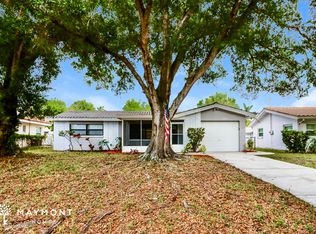
- $383,8003 bd2 ba1.4k sqft2086 Shadow Ln, Clearwater, FL 33763Off Market
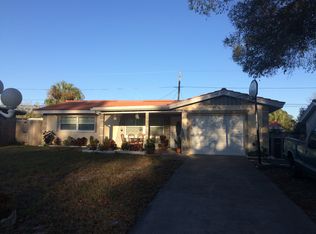
- $350,3002 bd2 ba1k sqft2082 Shadow Ln, Clearwater, FL 33763Off Market
- $307,300-- bd2 ba1.2k sqft2313 Black Oak Ln, Clearwater, FL 33763Off Market
- $390,8002 bd2 ba1k sqft2337 Black Oak Ln, Clearwater, FL 33763Off Market
- $390,0003 bd2 ba1.2k sqft2078 Shadow Ln, Clearwater, FL 33763Sold
- $307,700-- bd2 ba884 sqft2090 Shadow Ln, Clearwater, FL 33763Off Market
A local agent can set up tours, give advice and negotiate with sellers.
Similar homes
- $420,0003 bd2 ba1.3k sqft2061 Fair Oak Dr, Clearwater, FL 33763For Sale

 MLS ID #TB8522318, Jeffrey Borham, PA, EXP REALTY LLC. Stellar MLS
 - $360,0002 bd2 ba1.1k sqft2140 NE Coachman Rd, Clearwater, FL 33765For Sale
 MLS ID #TB8513738, Melody Hunter, CHARLES RUTENBERG REALTY INC. Stellar MLS
 - $467,5003 bd2 ba1.2k sqft2117 N Hercules Ave, Clearwater, FL 33763For Sale
 MLS ID #TB8526858, Arina Reid-Martin, FIVE STAR REAL ESTATE OF FLORIDA LLC. Stellar MLS
 - $319,0003 bd2 ba1.1k sqft2117 Barcelona Dr, Clearwater, FL 33764For Sale
 MLS ID #TB8518683, Susanne Jones, REDFIN CORPORATION. Stellar MLS
 - $415,0003 bd2 ba1.3k sqft1229 Grenada Ave, Clearwater, FL 33764For SaleMLS ID #TB8526572, Angie Clark, CHARLES RUTENBERG REALTY INC. Stellar MLS
- $365,0003 bd2 ba1k sqft125 Crystal Beach Ave, Crystal Beach, FL 34681For SaleMLS ID #TB8511458, Bryan Rhoads, LKV REALTY, LLC. Stellar MLS
- $425,0003 bd2 ba1k sqft1275 Palm St, Clearwater, FL 33755For SaleMLS ID #TB8507393, Meadoe Solomon, KELLER WILLIAMS TAMPA CENTRAL. Stellar MLS
- $449,0003 bd2 ba1.3k sqft961 Lexington Dr, Dunedin, FL 34698For SaleMLS ID #TB8512558, Jeffrey Borham, PA, EXP REALTY LLC. Stellar MLS
- $374,9003 bd2 ba1.3k sqft2270 Nolan Dr, Largo, FL 33770For SaleMLS ID #TB8528437, Denay Bartuseck, THE REAL ESTATE RX BROKERAGE, LLC. Stellar MLS
- $395,0003 bd1 ba1.1k sqft860 86th Ave N, Saint Petersburg, FL 33702For SaleMLS ID #TB8528884, Joe Bennett, LLC, REAL BROKER, LLC. Stellar MLS
- $419,9003 bd2 ba1.3k sqft1224 Bellevue Blvd, Clearwater, FL 33756For SaleMLS ID #TB8508589, Denise Doone, DALTON WADE INC. Stellar MLS
- $435,0003 bd2 ba1.6k sqft3113 Palm Ct, Dunedin, FL 34698For SaleMLS ID #TB8525537, Rob Copenhaver, IMAGINE REALTY LLC. Stellar MLS
- $469,9003 bd2 ba1.4k sqft2465 Burnice Dr, Clearwater, FL 33764For SaleMLS ID #TB8509956, Matthew Brashear, RE/MAX ELITE REALTY. Stellar MLS
- $439,9003 bd2 ba1.3k sqft1412 Oak Haven Dr, Safety Harbor, FL 34695For SaleMLS ID #TB8525571, Ali Schaaff, RE/MAX ACTION FIRST OF FLORIDA. Stellar MLS
- $354,9003 bd2 ba1.2k sqft7229 Plathe Rd, New Port Richey, FL 34653For SaleMLS ID #TB8514019, Shenille Ford, FINEHIRSH REALTY POWERED BY SELLSTATE. Stellar MLS
- $324,9002 bd1 ba1k sqft1004 Washington Ave, Largo, FL 33770For SaleMLS ID #TB8514922, Ryan Hartney, HARTNEY REALTY & DEVELOPMENT. Stellar MLS
- $429,0002 bd2 ba1.2k sqft1472 Queen Anne Dr, Palm Harbor, FL 34684For SaleMLS ID #TB8511470, Olga Orjuela, LPT REALTY, LLC. Stellar MLS
- $369,9002 bd2 ba1.4k sqft801 89th Ave N, Saint Petersburg, FL 33702For SaleMLS ID #TB8519964, Logan LaFleche, FIVE STAR REAL ESTATE OF FLORIDA LLC. Stellar MLS
- $299,9003 bd2 ba996 sqft72 Lake Shore Dr, Palm Harbor, FL 34684For SaleMLS ID #TB8526702, Olga Sexson, PREMIER SOTHEBY'S INTL REALTY. Stellar MLS
- $339,9003 bd1 ba1.1k sqft8952 Narcissus Ave, Seminole, FL 33777For SaleMLS ID #TB8520617, Tony Gonzalez, LANTES REAL ESTATE LLC. Stellar MLS
