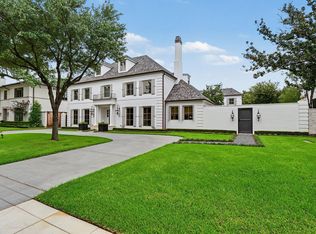
Available for summer 2026 delivery, this spectacular 7,349 sf estate home from luxury builder Winfrey Design Build is a masterful take on Modern English design with all of the drama, style and features modern buyers want. The home has an elevator to all floors, with a study/bedroom option on the first floor plus a formal dining room with 100 sf climatized wine room and formal parlor with cocktail bar just off the grand foyer. The chef's kitchen is anchored by a Lacanche range and Sub Zero refrigeration plus a large island for prep and informal dining. The scullery has tons of additional storage and prep space. The light-filled Owner's Retreat features a soaring vaulted ceiling and spa-like bath with duel water closets and a 3 sided fireplace! The primary Owner's Closet has a staging island and room for seating. All secondary bathrooms have ensuite baths. The attic floor is highlighted by a hidden Speakeasy with wet bar and the oversized 5th bedroom is also on the the attic floor.
Pending
$5,694,000
2321 Claremont Ln, Houston, TX 77019
5beds
7,349sqft
:
Get pre-qualified$41,667/mo
Single Family Residence
Built in 2026
10,497 Square Feet Lot
$5,377,900 Zestimate®
$775/sqft
$236/mo HOA
What's special
Grand foyerFormal dining roomSoaring vaulted ceilingElevator to all floors
- 223 days |
- 27 |
- 0 |
Zillow last checked:
Listing updated:
Listed by:
Gregory East TREC #0617579 713-545-6636,
Texas Signature Realty
Source: HAR,MLS#: 1006370
Facts & features
Interior
Bedrooms & bathrooms
- Bedrooms: 5
- Bathrooms: 8
- Full bathrooms: 6
- 1/2 bathrooms: 2
Rooms
- Room types: Family Room, Guest Suite, Media Room, Utility Room, Wine Room
Primary bathroom
- Features: Half Bath, Primary Bath: Double Sinks, Primary Bath: Separate Shower, Primary Bath: Soaking Tub, Secondary Bath(s): Shower Only, Secondary Bath(s): Tub/Shower Combo, Vanity Area
Kitchen
- Features: Breakfast Bar, Kitchen Island, Kitchen open to Family Room, Pots/Pans Drawers, Second Sink, Soft Closing Cabinets, Soft Closing Drawers, Under Cabinet Lighting, Walk-in Pantry
Heating
- Natural Gas, Zoned
Cooling
- Ceiling Fan(s), Electric, Zoned
Appliances
- Included: ENERGY STAR Qualified Appliances, Water Heater, Disposal, Dryer, Refrigerator, Washer, Wine Refrigerator, Convection Oven, Double Oven, Electric Oven, Freestanding Oven, Microwave, Free-Standing Range, Gas Range, Indoor Grill, Dishwasher
- Laundry: Electric Dryer Hookup, Gas Dryer Hookup, Washer Hookup
Features
- Elevator, Formal Entry/Foyer, High Ceilings, Vaulted Ceiling, Wet Bar, 1 Bedroom Down - Not Primary BR, En-Suite Bath, Primary Bed - 2nd Floor, Sitting Area, Walk-In Closet(s)
- Flooring: Engineered Hardwood, Stone, Tile
- Doors: Insulated Doors
- Windows: Insulated/Low-E windows
- Number of fireplaces: 2
Interior area
- Total structure area: 7,349
- Total interior livable area: 7,349 sqft
Property
Parking
- Total spaces: 2
- Parking features: Garage, Additional Parking, Garage Door Opener
- Attached garage spaces: 2
Features
- Stories: 3
- Patio & porch: Covered
- Exterior features: Sprinkler System
- Fencing: Back Yard
Lot
- Size: 10,497 Square Feet
- Dimensions: 70 x 150
- Features: Subdivided, 0 Up To 1/4 Acre
Details
- Parcel number: 0601590660011
Construction
Type & style
- Home type: SingleFamily
- Architectural style: English
- Property subtype: Single Family Residence
Materials
- Spray Foam Insulation, Cement Siding, Stone, Stucco, Wood Siding
- Foundation: Slab on Builders Pier
- Roof: Composition
Condition
- New construction: Yes
- Year built: 2026
Details
- Builder name: Winfrey Design Build
Utilities & green energy
- Sewer: Public Sewer
- Water: Public
Green energy
- Green verification: Other Energy Report
- Energy efficient items: Attic Vents, Thermostat, HVAC, HVAC>15 SEER, Other Energy Features
Community & HOA
Community
- Subdivision: River Oaks Addition
HOA
- Has HOA: Yes
- HOA fee: $2,833 annually
Location
- Region: Houston
Financial & listing details
- Price per square foot: $775/sqft
- Tax assessed value: $1,795,500
- Annual tax amount: $37,568
- Date on market: 12/15/2025
- Listing terms: Cash,Conventional
- Ownership: Full Ownership
- Road surface type: Concrete, Curbs
Estimated market value
$5,377,900
$5.11M - $5.65M
$7,814/mo
Price history
| Date | Event | Price |
|---|---|---|
| 2/9/2026 | Pending sale | $5,694,000$775/sqft |
Source:  HAR #1006370 Report a problem HAR #1006370 Report a problem | ||
| 12/15/2025 | Listed for sale | $5,694,000$775/sqft |
Source: HAR #1006370 Report a problem | ||
Public tax history
| Year | Property taxes | Tax assessment |
|---|---|---|
| 2025 | $38,158 | $1,795,500 |
Find assessor info on the county website
Monthly payment
Est. payment
Payment breakdown
Explore the cost of this home by adjusting the details. Changes won't be saved.Climate risks
Neighborhood: Afton Oaks - River Oaks Area
Nearby schools
GreatSchools rating
- 10/10River Oaks Elementary SchoolGrades: K-5Distance: 0.7 mi
- 10/10Lanier Middle SchoolGrades: 6-8Distance: 1.4 mi
- 6/10Lamar High SchoolGrades: 9-12Distance: 0.3 mi
Schools provided by the listing agent
- Elementary: River Oaks Elementary School (Houston)
- Middle: Lanier Middle School
- High: Lamar High School (Houston)
Source: HAR. This data may not be complete. We recommend contacting the local school district to confirm school assignments for this home.
- $3,281,1003 bd2 ba3.4k sqft2317 Claremont Ln, Houston, TX 77019Off Market
- $4,760,4004 bd4 ba7.4k sqft2327 Claremont Ln, Houston, TX 77019Off Market
- $2,453,8004 bd3 ba3.6k sqft3402 Overbrook Ln, Houston, TX 77027Off Market
- $2,230,4004 bd3 ba3.6k sqft2311 Claremont Ln, Houston, TX 77019Off Market
- $2,666,6003 bd2 ba3k sqft3403 Overbrook Ln, Houston, TX 77027Off Market
- $5,412,6006 bd9 ba6.5k sqft3408 Overbrook Ln, Houston, TX 77027Off Market
- $3,644,4004 bd3 ba4.2k sqft2333 Claremont Ln, Houston, TX 77019Off Market
- $4,157,7003 bd3 ba2.7k sqft3409 Overbrook Ln, Houston, TX 77027Off Market
A local agent can set up tours, give advice and negotiate with sellers.
A local lender can help you make sure your offer is ready when you are.
Similar homes
- $5,500,0006 bd9 ba7.2k sqft3444 Meadow Lake Ln, Houston, TX 77027For Sale
 MLS ID #31442446, Colleen Sherlock, Greenwood King Properties - Kirby Office. HAR
 - $5,195,0005 bd7 ba8.1k sqft3115 Ella Lee Ln, Houston, TX 77019For Sale
 MLS ID #14154753, Patricia Garrison, Martha Turner Sotheby's International Realty. HAR
 - $5,595,0005 bd8 ba7.3k sqft2240 Del Monte Dr, Houston, TX 77019For Sale
 MLS ID #53691905, Mike Mahlstedt, Compass RE Texas, LLC - Houston. HAR
 - $5,750,0005 bd8 ba7.4k sqft3606 Ella Lee Ln, Houston, TX 77027For Sale
 MLS ID #63934108, Courtney Williams, Compass RE Texas, LLC - Houston. HAR
 - $6,949,0005 bd7 ba7.2k sqft3818 Del Monte Dr, Houston, TX 77019For SaleMLS ID #89040821, Kathryn Principe, Martha Turner Sotheby's International Realty. HAR
- $5,800,0005 bd7 ba6.4k sqft2247 Chilton Rd, Houston, TX 77019New ConstructionMLS ID #49598489, Ashton Martini, Martini & Co. Real Estate Advisors. HAR
- $5,190,0005 bd8 ba7.7k sqft5111 Bayou Timber Ln, Houston, TX 77056For SaleMLS ID #91457627, Claudia Hellmund, Keller Williams Memorial. HAR
- $4,995,0005 bd6 ba6.1k sqft2217 Pelham Dr, Houston, TX 77019New ConstructionMLS ID #3869602, Ashton Martini, Martini & Co. Real Estate Advisors. HAR
- $5,250,0005 bd7 ba7.5k sqft1702 South Blvd, Houston, TX 77098For SaleMLS ID #20469901, Laurie King, Martha Turner Sotheby's International Realty. HAR
- $5,500,0005 bd7 ba7.4k sqft337 Folwell Ln, Houston, TX 77024For SaleMLS ID #13742512, Linda Hildreth, NextHome Realty Center. HAR
- $7,995,0005 bd8 ba8.6k sqft3717 Chevy Chase Dr, Houston, TX 77019New ConstructionMLS ID #59013863, Alexandra Heins, Greenwood King Properties - Kirby Office. HAR
- $3,950,0005 bd6 ba5.5k sqft3635 Overbrook Ln, Houston, TX 77027For SaleMLS ID #18702637, Blake Kunetka, Martha Turner Sotheby's International Realty. HAR
- $4,950,0005 bd7 ba8.1k sqft10 Stillforest St, Houston, TX 77024For SaleMLS ID #60547581, Robin Mueck, Better Homes and Gardens Real Estate Gary Greene - Woodway. HAR
- $3,765,0005 bd6 ba6.1k sqft3703 Wroxton Rd, Houston, TX 77005For SaleMLS ID #75728939, Margaret Garza, Compass RE Texas, LLC - Houston. HAR
- $5,750,0004 bd7 ba8.7k sqft5403 Meadow Lake Ln, Houston, TX 77056New ConstructionMLS ID #90852433, Moni Bohnisch, Douglas Elliman Real Estate. HAR
- $2,995,0005 bd6 ba4.9k sqft2242 Pelham Dr, Houston, TX 77019For SaleMLS ID #93862877, Dee Dee Guggenheim Howes, Compass RE Texas, LLC - Houston. HAR
- $4,799,0004 bd6 ba6.6k sqft309 Glenwood Dr, Houston, TX 77007For SaleMLS ID #27448776, Dana Johnson, Douglas Elliman Real Estate. HAR
- $5,000,0007 bd8 ba7.1k sqft5158 Huckleberry Cir, Houston, TX 77056For SaleMLS ID #73421549, Victor Lofinmakin, Fairdale Realty. HAR
- $5,500,0005 bd5 ba4.4k sqft335 Voss Rd, Houston, TX 77024For SaleMLS ID #4712358, Matthew Gallagher, NB Elite Realty. HAR
- $4,875,0004 bd6 ba6k sqft5641 Holly Springs Dr, Houston, TX 77056For SaleMLS ID #40057643, Amrita Karnani, NB Elite Realty. HAR
