Move in this summer and enjoy the neighborhood pool! Wonderful amenities and NO METRO! Welcome home to this beautifully maintained property offering comfort, functionality, and quality finishes throughout. Built by CB Signature Homes, you'll love the gorgeous hardwood floors, lofty entryway, and front flex room. A bonus partial bay in the garage has a workbench and cabinets and is a perfect space for bikes, tools, a lawnmower, etc. The spacious kitchen truly serves as the heart of the home - featuring granite countertops, abundant cabinetry, stainless steel appliances, and a convenient pantry for optimal storage and organization. Entertain or relax with ease in the oversized living room flowing effortlessly from the kitchen and dining area. Upstairs the inviting primary suite is a private retreat, complete with a luxurious five-piece bathroom and a walk-in closet that conveniently connects directly to the laundry room for everyday ease. The professionally finished basement by the Builder adds exceptional living space, including a large bedroom, family room perfect for entertaining or relaxing, and a full bathroom ideal for guests. A generous unfinished storage area with an egress window is great for storage or future customization. Step outside to enjoy a fully fenced east-facing backyard with mature trees, offering both shade and privacy, perfect for summer evenings. Class 4 shingles on the roof replaced in 2017. It's ONE BLOCK from the pool, playground, and tennis courts. Pool membership is included in the modest annual HOA fees. An extensive biking / walking trail system on Sheep Draw Trail is nearby. Great location in west Greeley with easy access to I-25 corridor. Colorado living at its best!
Pending
Price cut: $10K (6/5)
$549,000
2322 73rd Ave Ct, Greeley, CO 80634
5beds
3,389sqft
:
Get pre-qualified$3,535/mo
Single Family Residence
Built in 2013
6,567 Square Feet Lot
$-- Zestimate®
$162/sqft
$45/mo HOA
What's special
Stainless steel appliancesGranite countertopsAbundant cabinetryLofty entrywayLuxurious five-piece bathroomSpacious kitchenFront flex room
- 109 days |
- 220 |
- 8 |
Zillow last checked:
Listing updated:
Listed by:
Melody Huskerson 970-397-0353,
Realty One Group Fourpoints
Source: IRES as distributed by MLS GRID,MLS#: 1057218
Facts & features
Interior
Bedrooms & bathrooms
- Bedrooms: 5
- Bathrooms: 4
- Full bathrooms: 3
- 1/2 bathrooms: 1
- Main level bathrooms: 1
Primary bedroom
- Description: Carpet
- Features: 5 Piece Primary Bath
- Level: Upper
- Area: 195 Square Feet
- Dimensions: 13 x 15
Bedroom 2
- Description: Carpet
- Level: Upper
- Area: 121 Square Feet
- Dimensions: 11 x 11
Bedroom 3
- Description: Carpet
- Level: Upper
- Area: 132 Square Feet
- Dimensions: 11 x 12
Bedroom 4
- Description: Carpet
- Level: Upper
- Area: 132 Square Feet
- Dimensions: 11 x 12
Bedroom 5
- Description: Carpet
- Level: Basement
- Area: 182 Square Feet
- Dimensions: 13 x 14
Dining room
- Description: Hardwood
- Level: Main
- Area: 165 Square Feet
- Dimensions: 11 x 15
Kitchen
- Description: Hardwood
- Level: Main
- Area: 144 Square Feet
- Dimensions: 12 x 12
Laundry
- Description: Laminate
- Level: Upper
- Area: 40 Square Feet
- Dimensions: 5 x 8
Living room
- Description: Carpet
- Level: Main
- Area: 336 Square Feet
- Dimensions: 14 x 24
Recreation room
- Description: Carpet
- Level: Basement
- Area: 270 Square Feet
- Dimensions: 15 x 18
Heating
- Forced Air
Cooling
- Central Air, Ceiling Fan(s)
Appliances
- Included: Electric Range, Dishwasher, Refrigerator, Washer, Dryer, Microwave, Disposal
Features
- Open Floorplan, Pantry, Walk-In Closet(s)
- Flooring: Wood
- Windows: Window Coverings
- Basement: Partially Finished
Interior area
- Total structure area: 2,259
- Total interior livable area: 3,389 sqft
- Finished area above ground: 2,259
Property
Parking
- Total spaces: 2
- Parking features: Attached
- Attached garage spaces: 2
- Details: Attached
Features
- Levels: Two
- Stories: 2
- Patio & porch: Patio
- Exterior features: Sprinkler System
- Fencing: Fenced,Wood
Lot
- Size: 6,567 Square Feet
- Features: Paved, Curbs, Gutters, Sidewalks, Street Light
Details
- Parcel number: R1435502
- Zoning: RL
- Special conditions: Private Owner
Construction
Type & style
- Home type: SingleFamily
- Property subtype: Single Family Residence
Materials
- Stone, Wood Siding
- Roof: Composition
Condition
- New construction: No
- Year built: 2013
Details
- Builder name: CB Signature Homes
Utilities & green energy
- Electric: PVREA
- Gas: Atmos
- Sewer: Public Sewer
- Water: City
- Utilities for property: Natural Gas Available, Electricity Available, Cable Available, Satellite Avail, High Speed Avail
Community & HOA
Community
- Features: Tennis Court(s), Pool, Playground, Park, Trail(s)
- Subdivision: Homestead Heights Sub Fg#3
HOA
- Has HOA: Yes
- Services included: Common Amenities, Utilities
- HOA fee: $540 annually
- HOA name: Eagle Ridge
- HOA phone: 970-301-4490
Location
- Region: Greeley
Financial & listing details
- Price per square foot: $162/sqft
- Tax assessed value: $501,183
- Annual tax amount: $2,873
- Date on market: 4/22/2026
- Listing terms: Cash,Conventional,FHA,VA Loan
- Exclusions: Seller's personal property, curtains, and plastic shelving in basement
- Electric utility on property: Yes
Estimated market value
Not available
Estimated sales range
Not available
Not available
Price history
| Date | Event | Price |
|---|---|---|
| 7/18/2026 | Pending sale | $549,000$162/sqft |
Source:  REcolorado as distributed by MLS GRID #IR1057218 Report a problem REcolorado as distributed by MLS GRID #IR1057218 Report a problem | ||
| 6/27/2026 | Listed for sale | $549,000$162/sqft |
Source: REcolorado as distributed by MLS GRID #IR1057218 Report a problem | ||
| 6/17/2026 | Pending sale | $549,000$162/sqft |
Source: REcolorado as distributed by MLS GRID #IR1057218 Report a problem | ||
| 6/5/2026 | Price change | $549,000-1.8%$162/sqft |
Source:  IRES as distributed by MLS GRID #1057218 Report a problem IRES as distributed by MLS GRID #1057218 Report a problem | ||
| 4/30/2026 | Listed for sale | $559,000+6.3%$165/sqft |
Source: IRES as distributed by MLS GRID #1057218 Report a problem | ||
| 5/17/2023 | Sold | $526,000+1.2%$155/sqft |
Source: IRES as distributed by MLS GRID #986054 Report a problem | ||
| 4/25/2023 | Pending sale | $520,000$153/sqft |
Source: IRES as distributed by MLS GRID #986054 Report a problem | ||
| 4/23/2023 | Listed for sale | $520,000+92.9%$153/sqft |
Source: IRES as distributed by MLS GRID #986054 Report a problem | ||
| 11/6/2013 | Sold | $269,543$80/sqft |
Source: IRES as distributed by MLS GRID #713856 Report a problem | ||
Public tax history
| Year | Property taxes | Tax assessment |
|---|---|---|
| 2026 | $2,873 +8.9% | $30,670 -2.1% |
| 2025 | $2,638 +4.8% | $31,330 -9.6% |
| 2024 | $2,517 +3.2% | $34,650 -1% |
| 2023 | $2,439 -3.1% | $34,990 +25.7% |
| 2022 | $2,516 +7.9% | $27,840 -2.8% |
| 2021 | $2,332 | $28,640 +7.5% |
| 2020 | $2,332 +34.1% | $26,630 |
| 2019 | $1,739 -25.6% | $26,630 +27.5% |
| 2018 | $2,339 +34.5% | $20,890 |
| 2017 | $1,739 -0.5% | $20,890 -2.4% |
| 2016 | $1,748 +10.2% | $21,400 |
| 2015 | $1,587 +32.8% | $21,400 +1158.8% |
| 2014 | $1,194 | $1,700 |
| 2013 | -- | $1,700 -70.8% |
| 2012 | -- | $5,820 |
| 2011 | -- | $5,820 +108.6% |
| 2010 | -- | $2,790 +3% |
| 2009 | -- | $2,710 -53.1% |
| 2008 | -- | $5,780 |
| 2007 | -- | $5,780 +176.6% |
| 2006 | -- | $2,090 |
| 2005 | -- | $2,090 +221.5% |
| 2004 | -- | $650 |
Find assessor info on the county website
Monthly payment
Est. payment
Payment breakdown
Explore the cost of this home by adjusting the details. Changes won't be saved.Climate risks
Neighborhood: 80634
Nearby schools
GreatSchools rating
- 5/10Tointon Academy of Pre-EngineeringGrades: PK-8Distance: 1.8 mi
- 5/10Greeley Central High SchoolGrades: 9-12Distance: 5 mi
Schools provided by the listing agent
- Elementary: Tointon Academy
- Middle: Tointon Academy
- High: Greeley Central
Source: IRES as distributed by MLS GRID. This data may not be complete. We recommend contacting the local school district to confirm school assignments for this home.
- $499,2005 bd4 ba1.9k sqft2316 73rd Avenue Ct, Greeley, CO 80634Off Market
- $479,8006 bd3 ba2.8k sqft2328 73rd Avenue Ct, Greeley, CO 80634Off Market
- $497,9006 bd4 ba2k sqft2319 73rd Ave, Greeley, CO 80634Off Market

- $495,2004 bd4 ba1.8k sqft2325 73rd Ave, Greeley, CO 80634Off Market
- $467,1003 bd2 ba1.6k sqft2313 73rd Ave, Greeley, CO 80634Off Market
- $437,0003 bd2 ba2.5k sqft2310 73rd Avenue Ct, Greeley, CO 80634Off Market
- $475,7003 bd3 ba2k sqft2323 73rd Avenue Ct, Greeley, CO 80634Off Market
- $464,9004 bd3 ba2k sqft2307 73rd Ave, Greeley, CO 80634Off Market
A local agent can set up tours, give advice and negotiate with sellers.
A local lender can help you make sure your offer is ready when you are.
Similar homes
- $570,0004 bd3 ba2.8k sqft714 62nd Ave, Greeley, CO 80634For Sale
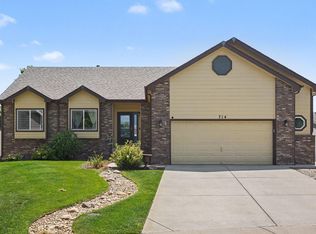
 MLS ID #1066010, Sonja Belfiore, eXp - Greeley. IRES as distributed by MLS GRID
 - $625,0005 bd4 ba3.6k sqft1914 74th Ave, Greeley, CO 80634For Sale
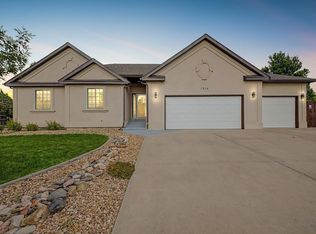 MLS ID #1065078, Matt Harper, Real. IRES as distributed by MLS GRID
 - $487,5005 bd3 ba2.9k sqft5116 W 6th St Rd, Greeley, CO 80634For Sale
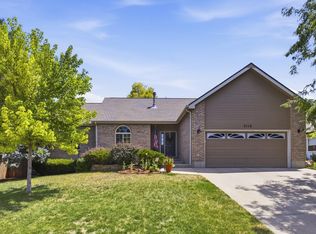 MLS ID #1065281, Diana Luthi, Group Centerra. IRES as distributed by MLS GRID
 - $499,0004 bd3 ba2.2k sqft1737 69th Ave, Greeley, CO 80634For Sale
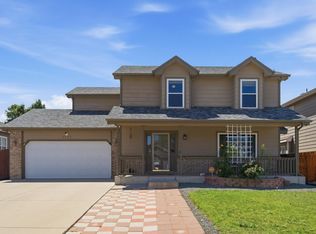 MLS ID #1058704, Cory Dale, eXp Realty - Hub. IRES as distributed by MLS GRID
 - $485,0004 bd3 ba2.5k sqft1726 88th Ave Ct, Greeley, CO 80634For SaleMLS ID #1065413, Karen Leigh Rowan, Group Harmony. IRES as distributed by MLS GRID
- $525,0004 bd3 ba2.5k sqft609 N 81st Ave, Greeley, CO 80634For SaleMLS ID #1063444, Bob Skillman, Group Centerra. IRES as distributed by MLS GRID
- $474,9994 bd3 ba2.9k sqft1817 106th Ave, Greeley, CO 80634For SaleMLS ID #1065241, Jonathan Loewenberg, Compass-Denver. IRES as distributed by MLS GRID
- $460,0004 bd4 ba2.4k sqft1329 60th Ave, Greeley, CO 80634For SaleMLS ID #1055999, Jimmy Stewart, Real. IRES as distributed by MLS GRID
- $469,9004 bd4 ba2.4k sqft1802 104th Ave, Greeley, CO 80634For SaleMLS ID #1064751, Ron Waterman, H20man Realty. IRES as distributed by MLS GRID
- $735,0005 bd4 ba3.5k sqft3105 54th Ave, Greeley, CO 80634For SaleMLS ID #1060384, Julia Udick, eXp Realty - Hub. IRES as distributed by MLS GRID
- $569,9005 bd3 ba3.2k sqft1252 Wild Basin Rd, Severance, CO 80550For SaleMLS ID #1066037, Jeff Butler, Resident Realty. IRES as distributed by MLS GRID
- $449,0004 bd4 ba2.1k sqft1108 101st Ave Ct, Greeley, CO 80634For SaleMLS ID #1056872, Russell Loya, RE/MAX Alliance-FTC South. IRES as distributed by MLS GRID
- $550,0004 bd3 ba3.3k sqft385 Littlebrook Ct, Windsor, CO 80550For SaleMLS ID #1065235, Gabriela Perez, KW Realty Downtown, LLC. IRES as distributed by MLS GRID
- $589,0005 bd3 ba2.8k sqft2055 Vineyard Court, Windsor, CO 80550For Sale
 MLS ID #7203763, Trelora Realty Team, Trelora Realty, Inc.. REcolorado as distributed by MLS GRID
 - $570,0005 bd3 ba3.2k sqft1593 Sierra Plaza St, Severance, CO 80550For SaleMLS ID #1064300, Lori Lindholm, Lindholm Realty, Inc.. IRES as distributed by MLS GRID
- $450,0002 bd2 ba2.5k sqft4112 Florence Avenue, Evans, CO 80620For SaleMLS ID #7823210, Marie Wright, HomeSmart Realty. REcolorado as distributed by MLS GRID
- $585,0005 bd3 ba2.8k sqft563 Kenai Court, Windsor, CO 80550For SaleMLS ID #3456222, Teeca Rivera, LPT Realty. REcolorado as distributed by MLS GRID
- $599,0004 bd3 ba3.4k sqft2137 Honeybee Dr, Windsor, CO 80550For SaleMLS ID #1065035, James Bjorland, Bjorland Real Estate. IRES as distributed by MLS GRID
- $654,9995 bd4 ba2.9k sqft1312 Cimarron Cir, Eaton, CO 80615For SaleMLS ID #1065930, Kyle Christianson, RE/MAX Alliance-FTC South. IRES as distributed by MLS GRID
- $535,0004 bd3 ba3.2k sqft4567 Mountain Sky St, Johnstown, CO 80534For SaleMLS ID #1057964, Ilde Dominguez, LPT Realty, LLC.. IRES as distributed by MLS GRID
