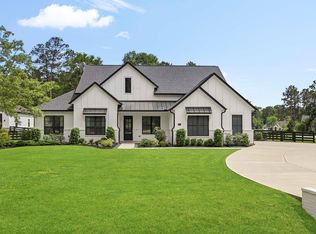
This 5-bedroom, 4.5-bathroom exceptional home is thoughtfully designed with both luxury and convenience in mind. The property also includes a versatile 12’ x 20’ storage building/garage, offering ample space for storage, hobbies, or a workshop.
The garage is pre-wired for a future EV charger and includes hookups for a washer, dryer, and refrigerator, offering added flexibility and functionality.
For year-round comfort, the home features two central electric air conditioning systems and two central gas heating systems.
The gourmet kitchen is beautifully appointed with soft-close cabinetry, vertical storage for cereal boxes and other pantry items, a touch-free range hood, an under-counter microwave drawer, and under-cabinet lighting. The open-concept layout seamlessly connects the kitchen to the elegant living room, where a cozy fireplace creates a warm and inviting atmosphere.
Pending
$775,000
23223 Lazy Hollow Ln, Hockley, TX 77447
5beds
2,777sqft
:
Get pre-qualified$6,833/mo
Single Family Residence
Built in 2024
2.04 Acres Lot
$745,400 Zestimate®
$279/sqft
$-- HOA
What's special
Cozy fireplaceGourmet kitchenUnder-counter microwave drawerTouch-free range hoodSoft-close cabinetryUnder-cabinet lightingOpen-concept layout
- 31 days |
- 681 |
- 71 |
Likely to sell faster than
Zillow last checked:
Listing updated:
Listed by:
Sandra Ray TREC #0775249 832-207-8566,
Texas Ally Real Estate Group, LLC
Source: HAR,MLS#: 94056044
Facts & features
Interior
Bedrooms & bathrooms
- Bedrooms: 5
- Bathrooms: 5
- Full bathrooms: 4
- 1/2 bathrooms: 1
Heating
- Natural Gas
Cooling
- Electric
Appliances
- Included: Disposal, Refrigerator, Gas Oven, Microwave, Gas Cooktop, Dishwasher
- Laundry: Gas Dryer Hookup
Features
- High Ceilings
- Number of fireplaces: 1
Interior area
- Total structure area: 2,777
- Total interior livable area: 2,777 sqft
Video & virtual tour
Property
Parking
- Total spaces: 2
- Parking features: Attached
- Attached garage spaces: 2
Features
- Stories: 1
- Patio & porch: Porch
Lot
- Size: 2.04 Acres
- Features: Back Yard, Other, 2 Up to 5 Acres
Details
- Parcel number: 74469
Construction
Type & style
- Home type: SingleFamily
- Architectural style: Contemporary
- Property subtype: Single Family Residence
Materials
- Other
- Foundation: Slab
- Roof: Other
Condition
- New construction: No
- Year built: 2024
Utilities & green energy
- Sewer: Septic Tank
- Water: Well
Community & HOA
Community
- Subdivision: Clear Creek Forest 10
Location
- Region: Hockley
Financial & listing details
- Price per square foot: $279/sqft
- Tax assessed value: $666,336
- Annual tax amount: $10,533
- Date on market: 6/28/2026
- Listing terms: Cash,Conventional,FHA
- Ownership: Full Ownership
Estimated market value
$745,400
$708,000 - $783,000
$2,864/mo
Price history
| Date | Event | Price |
|---|---|---|
| 7/16/2026 | Pending sale | $775,000$279/sqft |
Source:  HAR #94056044 Report a problem HAR #94056044 Report a problem | ||
| 6/28/2026 | Listed for sale | $775,000$279/sqft |
Source: HAR #94056044 Report a problem | ||
Public tax history
| Year | Property taxes | Tax assessment |
|---|---|---|
| 2025 | $8,570 +230.3% | $666,336 +314.3% |
| 2024 | $2,595 +22.6% | $160,848 +20% |
| 2023 | $2,116 | $134,040 +12.7% |
| 2022 | -- | $118,970 +67.8% |
| 2021 | $1,318 -5.8% | $70,910 |
| 2020 | $1,398 -2.5% | $70,910 |
| 2019 | $1,435 +62.9% | $70,910 +70.2% |
| 2018 | $881 -0.3% | $41,660 |
| 2017 | $883 0% | $41,660 |
| 2016 | $883 +146.5% | $41,660 |
| 2015 | $358 | $41,660 +149.3% |
| 2014 | $358 | $16,710 |
| 2013 | -- | $16,710 |
| 2012 | -- | $16,710 |
| 2011 | -- | $16,710 |
| 2010 | -- | $16,710 |
| 2009 | -- | $16,710 |
| 2008 | -- | $16,710 |
| 2007 | -- | $16,710 |
| 2006 | -- | $16,710 |
| 2005 | -- | $16,710 |
| 2004 | -- | $16,710 |
| 2003 | -- | $16,710 |
| 2002 | -- | $16,710 +56.3% |
| 2001 | -- | $10,690 |
Find assessor info on the county website
Monthly payment
Est. payment
Payment breakdown
Explore the cost of this home by adjusting the details. Changes won't be saved.Climate risks
Neighborhood: 77447
Nearby schools
GreatSchools rating
- 8/10J L Lyon Elementary SchoolGrades: PK-4Distance: 2.8 mi
- 7/10Magnolia Junior High SchoolGrades: 7-8Distance: 6.6 mi
- 5/10Magnolia West High SchoolGrades: 9-12Distance: 7.9 mi
Schools provided by the listing agent
- Elementary: J.L. Lyon Elementary School
- Middle: Magnolia Junior High School
- High: Magnolia West High School
Source: HAR. This data may not be complete. We recommend contacting the local school district to confirm school assignments for this home.
- $620,600-- bd3 ba2.8k sqft23303 Lazy Hollow Ln, Hockley, TX 77447Off Market
- $332,300-- bd2 ba1.7k sqft23323 Lazy Hollow Ln, Hockley, TX 77447Off Market
- $607,400-- bd3 ba4.2k sqft23922 Forest Trl, Hockley, TX 77447Off Market
- $583,000-- bd2 ba2.8k sqft23306 Lazy Hollow Ln, Hockley, TX 77447Off Market
- $334,0002 bd2 ba1.3k sqft23219 Lazy Hollow Ln, Hockley, TX 77447Off Market
- $548,500-- bd2 ba1.8k sqft23302 Green Forest Dr, Hockley, TX 77447Off Market
- $526,200-- bd2 ba1.3k sqft23311 Lazy Hollow Ln, Hockley, TX 77447Off Market
- $447,3003 bd2 ba1.7k sqft23310 Green Forest St, Hockley, TX 77447Off Market
A local agent can set up tours, give advice and negotiate with sellers.
Similar homes
- $699,0005 bd4 ba2.6k sqft13620 Decker Dr, Magnolia, TX 77355For Sale
 MLS ID #2494296, Reed Smith, Segue Real Estate Group. HAR
 - $850,0004 bd4 ba3.3k sqft25655 High Meadow Preserve Dr, Magnolia, TX 77355For Sale
 MLS ID #93298420, Brandi Adam, eXp Realty LLC. HAR
 - $580,9904 bd4 ba3.1k sqft20906 Holm Oak Way, Tomball, TX 77447New Construction
 HAR
HAR - $785,0004 bd4 ba3.2k sqft9011 Charmwood Ln, Magnolia, TX 77354For Sale
 MLS ID #35739751, Olga Rubio, CB&A, Realtors- Loop Central. HAR
 - $799,9904 bd4 ba2.8k sqft25218 Melanie Pointe, Tomball, TX 77375For SaleMLS ID #43334600, Scott Laird, Keller Williams Realty The Woodlands. HAR
- $949,0004 bd3 ba2.9k sqft1400 Hicks St, Tomball, TX 77375For SaleMLS ID #8666904, Earl Tisdale, REALM Real Estate Professionals - North Houston. HAR
- $739,0004 bd3 ba3.4k sqft12019 Beth Ln, Magnolia, TX 77354For SaleMLS ID #90792221, Rose Nava, JEA Properties. HAR
- $715,0007 bd5 ba3.7k sqft17123 Crooked Oak Dr, Cypress, TX 77429For SaleMLS ID #27281928, Adaline Werthwein, RE/MAX Integrity. HAR
- $859,0005 bd5 ba3.4k sqft17772 Plantation Dr, Waller, TX 77484New ConstructionMLS ID #25223379, Somer Padilla, Compass RE Texas, LLC - The Woodlands. HAR
- $629,9954 bd3 ba2.9k sqft8602 Burdekin Rd, Magnolia, TX 77354For SaleMLS ID #47163401, Joe Antinozzi, Compass RE Texas, LLC - The Woodlands. HAR
- $764,9004 bd6 ba3.4k sqft7321 Ponderosa Dr, Magnolia, TX 77354For SaleMLS ID #20647284, Fredy Penaranda, Realty Of America, LLC. HAR
- $787,9934 bd5 ba3.5k sqft26743 Alderbrook Ave, Montgomery, TX 77316New ConstructionMLS ID #44991510, Evelyn Falcon, Dolce Vita Realty. HAR
- $949,9004 bd5 ba3.7k sqft15937 Stagecoach Rd, Magnolia, TX 77355For SaleMLS ID #46538590, Deborah Green, Executive Texas Realty. HAR
- $560,0004 bd2 ba2.7k sqft22718 Desert Willow Dr, Magnolia, TX 77355For SaleMLS ID #54605936, Evan Ballew, Top Guns Realty on Lake Conroe. HAR
- $799,9904 bd5 ba3.8k sqft41843 Wendele Way, Todd Mission, TX 77316New ConstructionMLS ID #77796246, Jared Turner, J. Patrick Homes. HAR
- $1,100,0004 bd4 ba3k sqft36913 Sulphur Branch Bnd, Magnolia, TX 77355For SaleMLS ID #75126388, Mitzi Piersol, RE/MAX Cinco Ranch. HAR
- $653,0254 bd4 ba2.5k sqft17732 Gold Saddle Ln, Magnolia, TX 77354New ConstructionHAR
- $920,0004 bd4 ba3.1k sqft25203 Elijah Ct, Tomball, TX 77375New ConstructionMLS ID #33167924, Mariana Alvarez, Texan Preferred Realty. HAR
- $635,0004 bd4 ba3.7k sqft20207 Appaloosa Hill Dr, Tomball, TX 77377For SaleMLS ID #14836160, Amy Hersey, Compass RE Texas, LLC - The Woodlands. HAR
- $715,0004 bd4 ba3.6k sqft40901 Mauser Ln, Magnolia, TX 77354For SaleMLS ID #76138247, Erica Stietenroth, Real Broker, LLC. HAR
