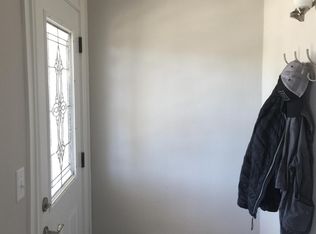
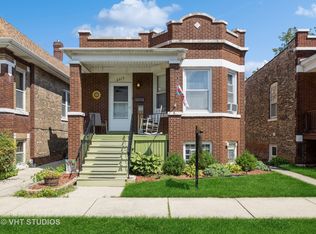
NEW PRICE - take another look at the opportunity this Berwyn property has to offer! With strong upside potential and a newly adjusted price, this property presents an opportunity for buyers looking to renovate, personalize, or invest. Property is being sold subject to inspection report - current inspection report is in file. Convenient location near schools, parks, shopping, dining, and transportation. Buyer to verify all information and complete their own due diligence.
Contingent
Price cut: $5K (9/9)
$204,900
2323 Highland Ave, Berwyn, IL 60402
3beds
949sqft
Single Family Residence
Built in 1925
3,788 Square Feet Lot
$-- Zestimate®
$216/sqft
$-- HOA
What's special
- 148 days
- 653
- 27
Likely to sell faster than
Zillow last checked:
Listing updated:
Listed by:
Christopher Clark 630-973-7825,
Grandview Realty, LLC,
Lynda Sanchez-Werner 630-673-8004,
Grandview Realty, LLC
Source: MRED as distributed by MLS GRID,MLS#: 12650011
Facts & features
Interior
Bedrooms & bathrooms
- Bedrooms: 3
- Bathrooms: 1
- Full bathrooms: 1
Rooms
- Room types: No additional rooms
Primary bedroom
- Level: Main
- Area: 187 Square Feet
- Dimensions: 11X17
Bedroom 2
- Level: Main
- Area: 90 Square Feet
- Dimensions: 9X10
Bedroom 3
- Level: Main
- Area: 81 Square Feet
- Dimensions: 9X9
Kitchen
- Level: Main
- Area: 156 Square Feet
- Dimensions: 13X12
Living room
- Level: Main
- Area: 156 Square Feet
- Dimensions: 13X12
Heating
- Other
Cooling
- None
Features
- Basement: Partially Finished,Full
Interior area
- Total structure area: 0
- Total interior livable area: 949 sqft
Property
Parking
- Total spaces: 1
- Parking features: Yes, Detached, Garage
- Garage spaces: 1
Accessibility
- Accessibility features: No Disability Access
Features
- Stories: 1
Lot
- Size: 3,788 Square Feet
Details
- Parcel number: 16291100100000
- Special conditions: None
Construction
Type & style
- Home type: SingleFamily
- Property subtype: Single Family Residence
Materials
- Brick
Condition
- New construction: No
- Year built: 1925
Utilities & green energy
- Sewer: Public Sewer
- Water: Public
Community & HOA
HOA
- Services included: None
Location
- Region: Berwyn
Financial & listing details
- Price per square foot: $216/sqft
- Tax assessed value: $198,530
- Annual tax amount: $1,543
- Date on market: 5/15/2026
- Ownership: Fee Simple
Estimated market value
Not available
Estimated sales range
Not available
Not available
Price history
| Date | Event | Price |
|---|---|---|
| 9/18/2026 | Contingent | $204,900$216/sqft |
Source:  MRED as distributed by MLS GRID #12650011 Report a problem MRED as distributed by MLS GRID #12650011 Report a problem | ||
| 9/9/2026 | Price change | $204,900-2.4%$216/sqft |
Source: MRED as distributed by MLS GRID #12650011 Report a problem | ||
| 8/19/2026 | Price change | $209,900-2.3%$221/sqft |
Source: MRED as distributed by MLS GRID #12650011 Report a problem | ||
| 8/7/2026 | Listed for sale | $214,900$226/sqft |
Source: MRED as distributed by MLS GRID #12650011 Report a problem | ||
| 6/24/2026 | Contingent | $214,900$226/sqft |
Source: MRED as distributed by MLS GRID #12650011 Report a problem | ||
| 6/8/2026 | Listed for sale | $214,900$226/sqft |
Source: MRED as distributed by MLS GRID #12650011 Report a problem | ||
| 5/22/2026 | Contingent | $214,900$226/sqft |
Source: MRED as distributed by MLS GRID #12650011 Report a problem | ||
| 5/15/2026 | Listed for sale | $214,900$226/sqft |
Source: MRED as distributed by MLS GRID #12650011 Report a problem | ||
Public tax history
| Year | Property taxes | Tax assessment |
|---|---|---|
| 2024 | $1,543 +3.3% | $19,853 +0% |
| 2023 | $1,494 -23.7% | $19,852 +13.8% |
| 2022 | $1,960 +5.9% | $17,444 |
| 2021 | $1,851 +13.6% | $17,444 |
| 2020 | $1,630 -16.4% | $17,444 +24.6% |
| 2019 | $1,949 +6.1% | $13,999 |
| 2018 | $1,837 -0.6% | $13,999 |
| 2017 | $1,848 -35.8% | $13,999 +22% |
| 2016 | $2,879 -2.9% | $11,470 |
| 2015 | $2,964 +2.3% | $11,470 |
| 2014 | $2,897 +4.7% | $11,470 -14.6% |
| 2013 | $2,767 +11% | $13,432 |
| 2012 | $2,493 +2.6% | $13,432 |
| 2011 | $2,428 +27.1% | $13,432 -25.3% |
| 2010 | $1,910 +1.3% | $17,979 |
| 2009 | $1,885 +3% | $17,979 -15% |
| 2008 | $1,831 -10.6% | $21,151 +19.6% |
| 2007 | $2,049 +0.7% | $17,691 |
| 2006 | $2,035 -0.5% | $17,691 |
| 2005 | $2,045 -16.8% | $17,691 +35.1% |
| 2004 | $2,457 -5.3% | $13,092 |
| 2003 | $2,594 +3% | $13,092 |
| 2002 | $2,517 +30% | $13,092 +26.8% |
| 2001 | $1,936 -1.1% | $10,327 |
| 2000 | $1,957 +0% | $10,327 |
| 1999 | $1,957 | $10,327 |
Find assessor info on the county website
Monthly payment
Est. payment
Payment breakdown
Explore the cost of this home by adjusting the details. Changes won't be saved.Climate risks
Neighborhood: 60402
Nearby schools
Schools provided by the listing agent
- District: 100
Source: MRED as distributed by MLS GRID. This data may not be complete. We recommend contacting the local school district to confirm school assignments for this home.
Similar homes
- $229,9004 bd2 ba896 sqft1922 S 18th Ave, Maywood, IL 60153Active
 MLS ID #12752025, Javier Alday, Realty of America, LLC. MRED as distributed by MLS GRID
 - $250,0005 bd2 ba836 sqft5730 S Washtenaw Ave, Chicago, IL 60629New
 MLS ID #12782452, Javier Alday, Realty of America, LLC. MRED as distributed by MLS GRID
 - $225,0003 bd1 ba1k sqft9138 S 52nd Ct, Oak Lawn, IL 60453Re-activated
 MLS ID #12747405, Robert Medinger, Keller Williams Preferred Rlty. MRED as distributed by MLS GRID
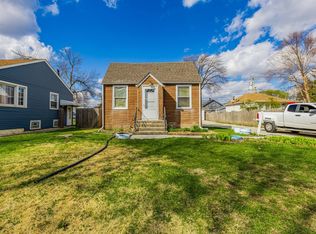
 - $199,9993 bd1 ba968 sqft2648 123rd St, Blue Island, IL 60406Active
 MLS ID #12720354, Natividad Villagran, Realty of America, LLC. MRED as distributed by MLS GRID
