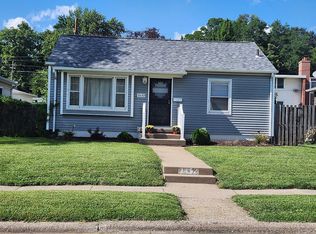
Ready to move into! Several updates completed on this home; newer appliances, newer windows, siding, sidewalks, huge wrap around deck to relax and entertain on, off street parking off the alley and on the east side of house. Bathroom has a tub/shower with handicap handles to grip onto. Full clean basement with newer windows, water proof painted walls, new copper plumbing and room to expand and finish. Main floor laundry room off the kitchen with a sliding glass door to the deck.
Pending
$139,000
2323 Jackson Ave, Davenport, IA 52802
2beds
894sqft
Single Family Residence
Built in 1930
6,969 Square Feet Lot
$110,700 Zestimate®
$155/sqft
$-- HOA
What's special
Full clean basementOff street parkingNewer windowsNew copper plumbingNewer appliances
- 8 days
- 459
- 31
Zillow last checked:
Listing updated:
Listed by:
Jon Yocum, ABR,CRS 563-570-1737,
Mel Foster Co. Davenport,
Stacey Ollar 239-297-3758,
Mel Foster Co. Davenport
Source: MRED as distributed by MLS GRID,MLS#: 12749523
Facts & features
Interior
Bedrooms & bathrooms
- Bedrooms: 2
- Bathrooms: 1
- Full bathrooms: 1
Rooms
- Room types: Enclosed Porch
Primary bedroom
- Features: Flooring (Carpet), Window Treatments (Blinds)
- Level: Main
- Area: 126 Square Feet
- Dimensions: 14X9
Bedroom 2
- Features: Flooring (Carpet), Window Treatments (Blinds)
- Level: Main
- Area: 99 Square Feet
- Dimensions: 11X9
Dining room
- Features: Flooring (Laminate), Window Treatments (Blinds)
- Level: Main
- Area: 210 Square Feet
- Dimensions: 15X14
Enclosed porch
- Features: Flooring (Carpet)
- Level: Main
- Area: 91 Square Feet
- Dimensions: 13X7
Kitchen
- Features: Kitchen (Eating Area-Breakfast Bar, Updated Kitchen), Flooring (Laminate), Window Treatments (Blinds)
- Level: Main
- Area: 117 Square Feet
- Dimensions: 13X9
Laundry
- Features: Flooring (Laminate), Window Treatments (Blinds)
- Level: Main
- Area: 77 Square Feet
- Dimensions: 11X7
Living room
- Features: Flooring (Laminate), Window Treatments (Blinds)
- Level: Main
- Area: 156 Square Feet
- Dimensions: 13X12
Heating
- Natural Gas, Forced Air
Cooling
- Central Air
Appliances
- Included: Range, Refrigerator, Washer, Dryer
- Laundry: Main Level, In Unit
Features
- Open Floorplan
- Flooring: Laminate
- Doors: Sliding Doors, Storm Door(s)
- Windows: Drapes, Blinds, Double Pane Windows, Vinyl Frames
- Basement: Unfinished,Full
- Attic: Full
Interior area
- Total structure area: 1,788
- Total interior livable area: 894 sqft
Property
Parking
- Total spaces: 1
- Parking features: Asphalt, Concrete, Garage Door Opener, Yes, Garage Owned, Detached, Off Alley, Off Street, Owned, Garage
- Garage spaces: 1
- Has uncovered spaces: Yes
Accessibility
- Accessibility features: No Disability Access
Features
- Stories: 1
- Patio & porch: Deck, Patio
- Fencing: Fenced,Chain Link
Lot
- Size: 6,969 Square Feet
- Dimensions: 50x140
- Features: Level
Details
- Additional structures: Shed(s)
- Parcel number: J002505
- Special conditions: None
Construction
Type & style
- Home type: SingleFamily
- Architectural style: Bungalow
- Property subtype: Single Family Residence
Materials
- Vinyl Siding
- Foundation: Block
- Roof: Asphalt
Condition
- New construction: No
- Year built: 1930
Utilities & green energy
- Electric: Circuit Breakers, 100 Amp Service
- Sewer: Public Sewer
- Water: Public
Community & HOA
Community
- Features: Sidewalks, Street Lights
- Subdivision: West Park Add
HOA
- Services included: None
Location
- Region: Davenport
Financial & listing details
- Price per square foot: $155/sqft
- Tax assessed value: $102,500
- Annual tax amount: $1,686
- Date on market: 9/2/2026
- Ownership: Fee Simple
Estimated market value
$110,700
$93,000 - $127,000
$1,036/mo
Price history
| Date | Event | Price |
|---|---|---|
| 9/8/2026 | Pending sale | $139,000$155/sqft |
Source:  MRED as distributed by MLS GRID #12749523 Report a problem MRED as distributed by MLS GRID #12749523 Report a problem | ||
| 9/2/2026 | Listed for sale | $139,000+111.5%$155/sqft |
Source: MRED as distributed by MLS GRID #12749523 Report a problem | ||
| 5/27/2017 | Listing removed | $65,724-18.5%$74/sqft |
Source: Auction.com Report a problem | ||
| 1/13/2017 | Listing removed | $80,676$90/sqft |
Source: Auction.com Report a problem | ||
| 11/2/2016 | Price change | $80,676+37%$90/sqft |
Source: Auction.com Report a problem | ||
| 7/26/2016 | Listed for sale | -- |
Source: Auction.com Report a problem | ||
| 11/12/2009 | Sold | $58,900$66/sqft |
Source: MRED as distributed by MLS GRID #QC4110984 Report a problem | ||
Public tax history
| Year | Property taxes | Tax assessment |
|---|---|---|
| 2025 | $1,622 +2.4% | $102,500 +12.9% |
| 2024 | $1,584 -16.6% | $90,790 |
| 2023 | $1,900 +4.2% | $90,790 +2.1% |
| 2022 | $1,824 -1% | $88,910 +4.6% |
| 2021 | $1,842 +18.2% | $85,030 +2.5% |
| 2020 | $1,558 -0.8% | $82,980 +15.7% |
| 2019 | $1,571 +4.7% | $71,730 +2.4% |
| 2018 | $1,501 -2.4% | $70,020 |
| 2017 | $1,538 +17% | $70,020 +1.9% |
| 2016 | $1,314 | $68,700 -0.7% |
| 2015 | $1,314 -2.1% | $69,160 |
| 2014 | $1,342 | $69,160 |
| 2013 | $1,342 +2.1% | -- |
| 2012 | $1,314 +10.1% | $66,510 |
| 2009 | $1,194 +4.6% | $66,510 |
| 2008 | $1,142 -1.4% | $66,510 |
| 2007 | $1,158 +0.7% | -- |
| 2006 | $1,150 -0.3% | -- |
| 2005 | $1,154 +30.2% | -- |
| 2003 | $886 +2.3% | -- |
| 2002 | $866 +13.9% | -- |
| 2001 | $760 | -- |
Find assessor info on the county website
Monthly payment
Est. payment
Payment breakdown
Explore the cost of this home by adjusting the details. Changes won't be saved.Climate risks
Neighborhood: 52802
Nearby schools
Schools provided by the listing agent
- District: 1611
Source: MRED as distributed by MLS GRID. This data may not be complete. We recommend contacting the local school district to confirm school assignments for this home.

Similar homes
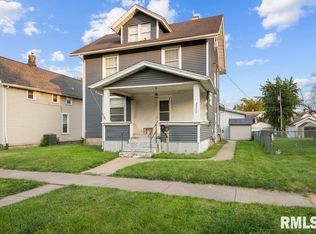
- $--2 bd1 ba901 sqft3019 Indian Rd, Davenport, IA 52802Auction
 ServiceLink Auction
 - $130,0002 bd2 ba992 sqft2117 N Marquette St, Davenport, IA 52804New
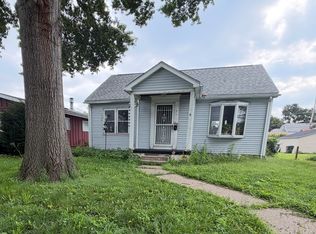 MLS ID #12749784, Mhisho Vuong-Lynch, Cornerstone Partners QC - Real Broker, LLC. MRED as distributed by MLS GRID
 - $124,5003 bd1 ba1.2k sqft116 N Thornwood Ave, Davenport, IA 52802Active
 MLS ID #12729348, Lucky Lang II, Mel Foster Co. Davenport. MRED as distributed by MLS GRID
 - $159,9002 bd1 ba768 sqft2652 Whitewood Ave, Davenport, IA 52802For Sale By Owner