Four bedrooms, including two very large bedrooms. Primary Bedroom and Bedroom 2 are on the second floor, each with a walk-in closet. The Bedroom 2 closet has hardwood flooring, overhead lighting, and shelving. Bedrooms 3 and 4 are on the first floor. Neither upstairs bedroom has an attached bathroom. Two full bathrooms: one on the first floor and one on the second floor. New blinds in all rooms. Central air and forced-air heating. Full unfinished basement with laundry appliances; no separate laundry room or basement bathroom. L-shaped front living/dining area with the dining space open to the first-floor kitchen. Living room dimensions represent the overall maximum dimensions of the L-shaped living/dining area, measured at 21 ft 8 in by 18 ft 7 in. Refrigerator, range, microwave, dishwasher, washer and dryer included. Three off-street driveway parking spaces; no garage. Seller-provided HSA home warranty.
Contingent
$270,000
2323 Vernon St, Blue Island, IL 60406
4beds
--sqft
Single Family Residence
Built in 1936
6,000 Square Feet Lot
$-- Zestimate®
$--/sqft
$-- HOA
What's special
Two very large bedroomsFour bedrooms
- 16 days
- 310
- 34
Zillow last checked:
Listing updated:
Listed by:
Kandi King 808-333-1107,
McColly Real Estate
Source: MRED as distributed by MLS GRID,MLS#: 12789849
Facts & features
Interior
Bedrooms & bathrooms
- Bedrooms: 4
- Bathrooms: 2
- Full bathrooms: 2
Rooms
- Room types: Walk In Closet
Primary bedroom
- Features: Window Treatments (Blinds)
- Area: 352 Square Feet
- Dimensions: 22X16
Bedroom 2
- Features: Window Treatments (Blinds)
- Area: 120 Square Feet
- Dimensions: 15X8
Bedroom 3
- Features: Window Treatments (Blinds)
- Level: Main
- Area: 264 Square Feet
- Dimensions: 11X24
Bedroom 4
- Features: Window Treatments (Blinds)
- Level: Main
- Area: 132 Square Feet
- Dimensions: 11X12
Dining room
- Level: Main
- Dimensions: COMBO
Kitchen
- Features: Window Treatments (Blinds)
- Level: Main
- Area: 121 Square Feet
- Dimensions: 11X11
Living room
- Features: Window Treatments (Blinds)
- Level: Main
- Area: 418 Square Feet
- Dimensions: 22X19
Walk in closet
- Features: Window Treatments (Blinds)
- Area: 96 Square Feet
- Dimensions: 16X6
Heating
- Forced Air
Cooling
- Central Air
Appliances
- Included: Range, Microwave, Dishwasher, Refrigerator, Washer, Dryer
- Laundry: In Unit
Features
- 1st Floor Bedroom, 1st Floor Full Bath, Walk-In Closet(s)
- Windows: Drapes
- Basement: Unfinished,Full
Interior area
- Total structure area: 0
- Finished area below ground: 0
Property
Parking
- Total spaces: 3
- Parking features: Off Street, Driveway, Yes
- Has uncovered spaces: Yes
Accessibility
- Accessibility features: No Disability Access
Features
- Stories: 1.5
Lot
- Size: 6,000 Square Feet
- Dimensions: 40X150
Details
- Parcel number: 25303100110000
- Special conditions: Home Warranty
Construction
Type & style
- Home type: SingleFamily
- Property subtype: Single Family Residence
Materials
- Brick
- Foundation: Block
- Roof: Asphalt
Condition
- New construction: No
- Year built: 1936
- Major remodel year: 2018
Details
- Warranty included: Yes
Utilities & green energy
- Sewer: Public Sewer
- Water: Public
Community & HOA
Community
- Security: Security System
HOA
- Services included: None
Location
- Region: Blue Island
Financial & listing details
- Tax assessed value: $190,000
- Annual tax amount: $6,904
- Date on market: 10/21/2026
- Ownership: Fee Simple
Estimated market value
Not available
Estimated sales range
Not available
Not available
Price history
| Date | Event | Price |
|---|---|---|
| 10/30/2026 | Contingent | $270,000 |
Source:  MRED as distributed by MLS GRID #12789849 Report a problem | ||
| 10/21/2026 | Listed for sale | $270,000+46.8% |
Source: MRED as distributed by MLS GRID #12789849 Report a problem | ||
| 11/21/2023 | Listing removed | -- |
Source: Zillow Rentals Report a problem | ||
| 11/7/2023 | Listed for rent | $2,200+22.2% |
Source: Zillow Rentals Report a problem | ||
| 4/3/2020 | Listing removed | $183,900 |
Source: Exit Strategy Realty #10578463 Report a problem | ||
| 2/26/2020 | Listing removed | $1,800 |
Source: Morris Management LLC Report a problem | ||
| 2/26/2020 | Listed for sale | $183,900-0.5% |
Source: Exit Strategy Realty #10578463 Report a problem | ||
| 1/29/2020 | Listed for rent | $1,800-10% |
Source: Morris Management LLC Report a problem | ||
| 1/18/2020 | Listing removed | $184,900 |
Source: Exit Strategy Realty #10578463 Report a problem | ||
| 1/4/2020 | Price change | $184,900-2.6% |
Source: Exit Strategy Realty #10578463 Report a problem | ||
| 11/22/2019 | Listing removed | $2,000 |
Source: Morris Management LLC Report a problem | ||
| 11/21/2019 | Listed for sale | $189,900-5% |
Source: Exit Strategy Realty #10578463 Report a problem | ||
| 11/17/2019 | Listed for rent | $2,000+11.1% |
Source: Exit Strategy Realty #10575695 Report a problem | ||
| 12/6/2018 | Listing removed | $1,800 |
Source: Morris Management LLC Report a problem | ||
| 11/26/2018 | Listed for rent | $1,800 |
Source: Morris Management LLC. Report a problem | ||
| 11/26/2018 | Listing removed | $199,900 |
Source: EXIT STRATEGY REALTY #10101447 Report a problem | ||
| 9/15/2018 | Price change | $199,900-9.1% |
Source: Exit Strategy Realty #10084122 Report a problem | ||
| 8/24/2018 | Listed for sale | $219,900+203.3% |
Source: Exit Strategy Realty #10062369 Report a problem | ||
| 12/28/2017 | Sold | $72,500-6.3% |
Source: MRED as distributed by MLS GRID #09727393 Report a problem | ||
| 12/11/2017 | Pending sale | $77,400 |
Source: Findlay Real Estate Group Inc #09727393 Report a problem | ||
| 12/1/2017 | Price change | $77,400-9.4% |
Source: Findlay Real Estate Group Inc #09727393 Report a problem | ||
| 9/21/2017 | Price change | $85,400-4.5% |
Source: Findlay Real Estate Group Inc #09727393 Report a problem | ||
| 8/21/2017 | Listed for sale | $89,400-28.5% |
Source: Findlay Real Estate Group Inc #09727393 Report a problem | ||
| 4/19/2017 | Listing removed | $125,000 |
Source: Charles Rutenberg Realty of IL #09348955 Report a problem | ||
| 12/5/2016 | Listed for sale | $125,000+13.6% |
Source: Charles Rutenberg Realty of IL #09348955 Report a problem | ||
| 10/8/1996 | Sold | $110,000 |
Source: Public Record Report a problem | ||
Public tax history
| Year | Property taxes | Tax assessment |
|---|---|---|
| 2024 | $7,667 -0.7% | $19,000 |
| 2023 | $7,722 +5.1% | $19,000 +29% |
| 2022 | $7,345 +6.1% | $14,725 |
| 2021 | $6,923 +3% | $14,725 |
| 2020 | $6,723 +1.1% | $14,725 +3.7% |
| 2019 | $6,650 +4.6% | $14,194 |
| 2018 | $6,357 +30% | $14,194 |
| 2017 | $4,889 +2.2% | $14,194 +12.5% |
| 2016 | $4,782 +4.3% | $12,613 |
| 2015 | $4,583 +1.4% | $12,613 |
| 2014 | $4,521 +0.2% | $12,613 -6.2% |
| 2013 | $4,512 +2.9% | $13,442 |
| 2012 | $4,383 +0.8% | $13,442 |
| 2011 | $4,347 -5.8% | $13,442 -15.3% |
| 2010 | $4,614 +10.6% | $15,876 |
| 2009 | $4,170 +10.7% | $15,876 -7% |
| 2008 | $3,765 0% | $17,071 +13.4% |
| 2007 | $3,767 +8.7% | $15,048 |
| 2006 | $3,465 +11.4% | $15,048 |
| 2005 | $3,109 -1.8% | $15,048 +14.7% |
| 2004 | $3,165 +3.3% | $13,124 |
| 2003 | $3,064 +5.1% | $13,124 |
| 2002 | $2,915 +29.5% | $13,124 +21.3% |
| 2001 | $2,250 -12.9% | $10,815 |
| 2000 | $2,585 +4.5% | $10,815 |
| 1999 | $2,473 | $10,815 |
Find assessor info on the county website
Monthly payment
Est. payment
Payment breakdown
Explore the cost of this home by adjusting the details. Changes won't be saved.Climate risks
Neighborhood: 60406
Nearby schools
Schools provided by the listing agent
- Middle: Veterans Memorial Middle School
- High: Dd Eisenhower High School (Camp
- District: 130
Source: MRED as distributed by MLS GRID. This data may not be complete. We recommend contacting the local school district to confirm school assignments for this home.
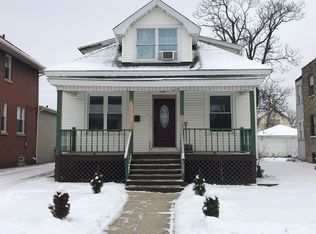
Similar homes
- $264,9004 bd2 ba1.5k sqft11715 S Parnell Ave, Chicago, IL 60628Active
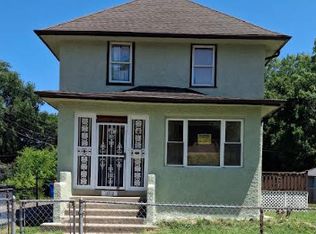 MLS ID #12704900, Armando Prieto, PSA,RENE,SFR,SRS, RE/MAX 10. MRED as distributed by MLS GRID
- $279,9004 bd2 ba1.2k sqft12520 S Yale Ave, Chicago, IL 60628Active
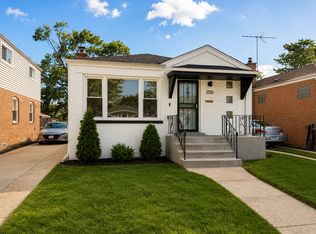 MLS ID #12780226, Jerry Goodwin, Coldwell Banker Realty. MRED as distributed by MLS GRID
- $304,9004 bd2 ba3.1k sqft8339 S Throop St, Chicago, IL 60620New
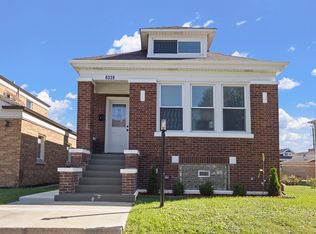 MLS ID #12798809, Heliodoro Mayorga, Century 21 Circle. MRED as distributed by MLS GRID
- $309,9005 bd3 ba1.8k sqft433 W 100th St, Chicago, IL 60628New
 MLS ID #12800796, Pablo Galarza, Century 21 New Beginnings. MRED as distributed by MLS GRID
- $268,0003 bd2 ba1.3k sqft7216 Montana Ave, Hammond, IN 46323For Sale
 MLS ID #847671, Melissa Torres, American Home Realty Services,. NIRA as distributed by MLS GRID
