Welcome to this beautiful and thoughtfully updated custom home that offers the perfect blend of comfort, style, and functionality. Owned and meticulously maintained by the original owners, this home reflects years of pride of ownership, offering buyers a rare opportunity to own a truly well-cared-for property. Inside, you'll find a bright, open floor plan featuring spacious living areas, abundant natural light, and tasteful finishes that create a warm and welcoming atmosphere. Step outside to your private backyard oasis, with a sparkling pool and air conditioned gazebo where you'll enjoy beautiful outdoor living spaces ideal for entertaining, relaxing, or enjoying Arizona's beautiful weather! Additional highlights include updated finishes, ample storage, and a location convenient to shopping, dining, parks, schools, and easy freeway access. This exceptional home combines comfort, convenience, and timeless appeal--ready for its next owner to move right in and enjoy.
One of North Peoria's best acreage values--offering nearly three-quarters of an acre, a private pool and gazebo, no HOA, and tasteful updates without the premium price tag and maintenance demands of larger estate homes. 30 minutes from Lake Pleasant, 5 minutes from fine dining at Bourbon and Bones, 15 minutes from Peoria Spring Training and Arrowhead Mall shopping and 15 minutes from Six Flags Water Park!!! Bring all your toys - RV, boat and side by side and start living!!
Pending
$799,000
23235 N 89TH Drive, Peoria, AZ 85383
3beds
1,765sqft
:
Get pre-qualified$4,701/mo
Single Family Residence
Built in 1984
0.77 Acres Lot
$-- Zestimate®
$453/sqft
$-- HOA
What's special
Private poolSparkling poolBright open floor planTasteful updatesAbundant natural lightUpdated finishesTasteful finishes
- 8 days |
- 29 |
- 1 |
Likely to sell faster than
Zillow last checked:
Listing updated:
Listed by:
Jennifer Shupp 602-790-8682,
Shupp Realty Group
Source: ARMLS,MLS#: 7050476
Facts & features
Interior
Bedrooms & bathrooms
- Bedrooms: 3
- Bathrooms: 2
- Full bathrooms: 2
Heating
- Natural Gas
Cooling
- Ceiling Fan(s)
Appliances
- Included: Dryer, Washer, Refrigerator, Built-in Microwave, Dishwasher, Disposal, Electric Range
- Laundry: Inside
Features
- High Speed Internet, Granite Counters, Double Vanity, Eat-in Kitchen, Breakfast Bar, Kitchen Island, 3/4 Bath Master Bdrm
- Flooring: Carpet, Tile
- Has basement: No
- Number of fireplaces: 1
- Fireplace features: Living Room
Interior area
- Total structure area: 1,765
- Total interior livable area: 1,765 sqft
Video & virtual tour
Property
Parking
- Total spaces: 6
- Parking features: Detached Carport, RV Access/Parking, RV Gate, Garage Door Opener, Direct Access
- Garage spaces: 2
- Carport spaces: 2
- Covered spaces: 4
- Uncovered spaces: 2
Accessibility
- Accessibility features: Bath Lever Faucets
Features
- Stories: 1
- Patio & porch: Covered, Patio
- Has private pool: Yes
- Pool features: Diving Pool
- Spa features: None
- Fencing: Block
- Has view: Yes
- View description: Mountain(s)
Lot
- Size: 0.77 Acres
- Features: North/South Exposure, Corner Lot, Desert Back, Desert Front, Cul-De-Sac
Details
- Additional structures: Shed(s), Guest House
- Parcel number: 20008092
- Horses can be raised: Yes
Construction
Type & style
- Home type: SingleFamily
- Architectural style: Ranch
- Property subtype: Single Family Residence
Materials
- Brick Veneer, Painted, Block
- Roof: Composition
Condition
- Year built: 1984
Utilities & green energy
- Sewer: Septic Tank
- Water: Pvt Water Company
Community & HOA
Community
- Subdivision: SUNRISE UNIT 4
HOA
- Has HOA: No
- Services included: No Fees
Location
- Region: Peoria
Financial & listing details
- Price per square foot: $453/sqft
- Tax assessed value: $510,200
- Annual tax amount: $2,018
- Date on market: 7/10/2026
- Cumulative days on market: 8 days
- Listing terms: Cash,Conventional
- Ownership: Fee Simple
- Road surface type: Paved
Estimated market value
Not available
Estimated sales range
Not available
Not available
Price history
| Date | Event | Price |
|---|---|---|
| 7/16/2026 | Pending sale | $799,000$453/sqft |
Source:  ARMLS #7050476 Report a problem ARMLS #7050476 Report a problem | ||
| 7/10/2026 | Listed for sale | $799,000$453/sqft |
Source: ARMLS #7050476 Report a problem | ||
Public tax history
| Year | Property taxes | Tax assessment |
|---|---|---|
| 2025 | $1,970 +2.8% | $51,020 -8% |
| 2024 | $1,916 -1.4% | $55,480 +136.1% |
| 2023 | $1,944 -0.1% | $23,498 -37.6% |
| 2022 | $1,946 -7.5% | $37,680 +7.4% |
| 2021 | $2,103 +3.3% | $35,100 +29.4% |
| 2020 | $2,035 +3.4% | $27,130 +9.4% |
| 2019 | $1,968 | $24,800 +4.4% |
| 2018 | $1,968 -0.1% | $23,750 +7.9% |
| 2017 | $1,969 +8.3% | $22,020 +5.7% |
| 2016 | $1,819 +9% | $20,830 +8.2% |
| 2015 | $1,668 | $19,260 +22.9% |
| 2014 | -- | $15,670 +13.8% |
| 2013 | -- | $13,770 -12.7% |
| 2012 | -- | $15,780 -13.8% |
| 2011 | -- | $18,300 -24.8% |
| 2010 | -- | $24,320 +0.4% |
| 2009 | -- | $24,230 -22.1% |
| 2008 | -- | $31,100 +10.1% |
| 2007 | -- | $28,250 +65.2% |
| 2006 | -- | $17,100 |
| 2005 | -- | $17,100 +13.6% |
| 2004 | -- | $15,050 |
| 2003 | -- | $15,050 +29.7% |
| 2002 | -- | $11,600 |
Find assessor info on the county website
Monthly payment
Est. payment
Payment breakdown
Explore the cost of this home by adjusting the details. Changes won't be saved.Climate risks
Neighborhood: 85383
Nearby schools
GreatSchools rating
- 8/10Frontier Elementary SchoolGrades: PK-8Distance: 1.8 mi
- 5/10Sunrise Mountain High SchoolGrades: 7-12Distance: 1.5 mi
Schools provided by the listing agent
- Elementary: Frontier Elementary School
- Middle: Frontier Elementary School
- High: Sunrise Mountain High School
- District: Peoria Unified School District
Source: ARMLS. This data may not be complete. We recommend contacting the local school district to confirm school assignments for this home.
- $679,100-- bd2 ba2.1k sqft23225 N 89th Dr, Peoria, AZ 85383Off Market
- $1,072,3004 bd3 ba8.3k sqft9912 Monte Lindo, Peoria, AZ 85383Off Market
- $752,3003 bd2 ba2.1k sqft23236 N 89th Dr, Peoria, AZ 85383Off Market
- $771,4004 bd2 ba3.1k sqft8901 W Electra Ln, Peoria, AZ 85383Off Market

- $851,200-- bd-- ba2.8k sqft23267 N 89th Ave, Peoria, AZ 85383Off Market
- $618,0004 bd2 ba1.8k sqft8919 W Electra Ln, Peoria, AZ 85383Off Market
- $734,0004 bd2 ba1.9k sqft23226 N 89th Dr, Peoria, AZ 85383Off Market
- $675,500-- bd3 ba1.9k sqft23210 N 89th Ave, Peoria, AZ 85383Off Market
A local agent can set up tours, give advice and negotiate with sellers.
Similar homes
- $725,0003 bd2 ba1.8k sqft8767 W VILLA HERMOSA --, Peoria, AZ 85383For Sale
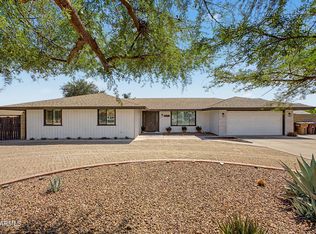 MLS ID #7044657, Matt Boisselle, My Home Group Real Estate. ARMLS
 - $699,9993 bd3 ba2.4k sqft9400 W VILLA CHULA --, Peoria, AZ 85383For Sale
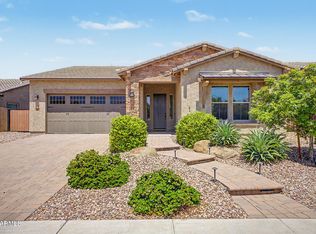 MLS ID #7021448, Robert Reece, Good Oak Real Estate. ARMLS
 - $535,0003 bd2 ba1.6k sqft12615 N 49TH Avenue, Glendale, AZ 85304For Sale
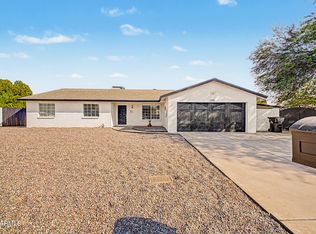 MLS ID #7065044, Neil Brooks, My Home Group Real Estate. ARMLS
 - $475,0003 bd2 ba1.8k sqft4650 W BOBBIE Terrace, Glendale, AZ 85306For Sale
 MLS ID #7064629, Tamara G Bono, ARRT of Real Estate. ARMLS
 - $809,9004 bd2 ba2k sqft314 E MARCONI Avenue, Phoenix, AZ 85022For SaleMLS ID #7034075, Gregory R Janis, Redfin Corporation. ARMLS
- $779,0004 bd3 ba1.7k sqft11206 N 26TH Place, Phoenix, AZ 85028For SaleMLS ID #7056761, Ryan P Ledbetter, HomeSmart. ARMLS
- $549,9002 bd2 ba2.3k sqft9239 W ORAIBI Drive, Peoria, AZ 85382For SaleMLS ID #7036344, Ann Adams, Ann Adams And Associates Realty, LLC. ARMLS
- $405,0003 bd2 ba1.4k sqft10526 W YUKON Drive, Peoria, AZ 85382For SaleMLS ID #7035711, Jennifer S. Cross, HomeSmart. ARMLS
- $675,0003 bd2 ba2.1k sqft15226 N 10TH Street, Phoenix, AZ 85022For SaleMLS ID #7063818, Simon Hoffmann, My Home Group Real Estate. ARMLS
- $689,9003 bd2 ba1.9k sqft2338 E YUCCA Street, Phoenix, AZ 85028For SaleMLS ID #7055570, Chelsea Ann Rusch, Compass. ARMLS
- $470,0004 bd3 ba2.5k sqft18422 N 85TH Avenue, Peoria, AZ 85382For SaleMLS ID #7043752, Heather Phillips, RE/MAX Fine Properties. ARMLS
- $599,5005 bd3 ba2.4k sqft7588 W KERRY Lane, Glendale, AZ 85308For SaleMLS ID #7051267, Adina Evanson, My Home Group Real Estate. ARMLS
- $430,0003 bd2 ba1.3k sqft8556 W CHARTER OAK Road, Peoria, AZ 85381For SaleMLS ID #7052869, Paul Sanchez, W and Partners, LLC. ARMLS
- $734,9004 bd3 ba1.7k sqft4204 N 19TH Street, Phoenix, AZ 85016For SaleMLS ID #7064231, Esmeralda Vidal Luna, Gentry Real Estate. ARMLS
- $625,0004 bd3 ba2.2k sqft16310 N 36TH Drive, Phoenix, AZ 85053For SaleMLS ID #7060813, Kenny Klaus, Real Broker. ARMLS
- $850,0004 bd3 ba2k sqft1501 W DUNLAP Avenue, Phoenix, AZ 85021For SaleMLS ID #7011443, Zelimir Samardzija, eXp Realty. ARMLS
- $519,9003 bd2 ba1.8k sqft5312 W BECK Lane, Glendale, AZ 85306For SaleMLS ID #7058050, Michael H Kitlas, My Home Group Real Estate. ARMLS
- $910,0005 bd3 ba2.3k sqft6620 N 185TH Avenue, Waddell, AZ 85355For SaleMLS ID #7058650, Nikki Doherty, My Home Group Real Estate. ARMLS
- $464,0003 bd2 ba1.8k sqft9418 W INDIAN HILLS Drive, Sun City, AZ 85351For SaleMLS ID #7049477, Cheryl Ann Conrad, HomeSmart. ARMLS
- $425,0003 bd3 ba1.4k sqft4047 W WHISPERING WIND Drive, Glendale, AZ 85310For SaleMLS ID #7061394, Michelle Mojica, eXp Realty. ARMLS
