Beautifully updated 3Bedroom, 2Bath, Ranch Style home in the heart of Mountainview! Located on a corner lot under a canopy of mature Live Oaks, this home sits in one of Waco’s most desirable walkable neighborhoods. This home includes a new 120 sqft detached flex office-studio with electricity and AC ideal for a private office, salon, or creative space. A spacious porch deck completes this inviting outdoor setting.
Inside, you’ll find beautiful wood floors, an abundant amount of windows that allows natural light to shine throughout, and a calm, airy feel with thoughtful designer touches that blend mid-century character with modern style. The open-concept living, dining, and kitchen area is perfect for entertaining.
The kitchen features beautiful updated cabinetry, quartz countertops, backsplash, and appliances. Bedrooms are generously sized, and both bathrooms are tastefully finished, truly move-in ready.
Outside offers a beautifully landscaped yard, fenced backyard, rear-entry 2-car garage, and a new play structure with slide for kids.
For sale
Price cut: $10K (7/12)
$355,000
2324 Lake Air Dr, Waco, TX 76710
3beds
1,776sqft
:
Get pre-qualified$2,485/mo
Single Family Residence
Built in 1955
0.26 Acres Lot
$344,100 Zestimate®
$200/sqft
$-- HOA
What's special
Beautiful wood floorsQuartz countertopsBeautiful updated cabinetryCorner lotFenced backyardSpacious porch deckBeautifully landscaped yard
- 51 days |
- 323 |
- 32 |
Likely to sell faster than
Zillow last checked:
Listing updated:
Listed by:
Angela McCutcheon-Jones 0787348,
LPT Realty LLC 877-336-2213
Source: NTREIS,MLS#: 21301502
Facts & features
Interior
Bedrooms & bathrooms
- Bedrooms: 3
- Bathrooms: 2
- Full bathrooms: 2
Primary bedroom
- Level: First
- Dimensions: 12 x 12
Living room
- Level: First
- Dimensions: 15 x 15
Heating
- Natural Gas
Cooling
- Central Air
Appliances
- Included: Dishwasher, Gas Cooktop, Gas Oven, Gas Range, Microwave
- Laundry: Washer Hookup, Dryer Hookup, In Hall, In Kitchen
Features
- Built-in Features, Natural Woodwork, Walk-In Closet(s)
- Flooring: Brick, Wood
- Windows: Window Coverings
- Has basement: No
- Has fireplace: No
Interior area
- Total interior livable area: 1,776 sqft
Video & virtual tour
Property
Parking
- Total spaces: 2
- Parking features: Garage Faces Rear
- Attached garage spaces: 2
Features
- Levels: One
- Stories: 1
- Patio & porch: Front Porch, Covered
- Exterior features: Playground
- Pool features: None
- Fencing: Chain Link,Wood
Lot
- Size: 0.26 Acres
Details
- Additional structures: See Remarks
- Parcel number: 480134010001000
Construction
Type & style
- Home type: SingleFamily
- Architectural style: Ranch,Detached
- Property subtype: Single Family Residence
Materials
- Brick, Wood Siding
- Foundation: Concrete Perimeter
- Roof: Composition
Condition
- Year built: 1955
Utilities & green energy
- Sewer: Public Sewer
- Water: Public
- Utilities for property: Sewer Available, Water Available
Community & HOA
Community
- Security: Smoke Detector(s)
- Subdivision: Edgewood
HOA
- Has HOA: No
Location
- Region: Waco
Financial & listing details
- Price per square foot: $200/sqft
- Tax assessed value: $252,640
- Annual tax amount: $5,680
- Date on market: 6/14/2026
- Cumulative days on market: 52 days
- Listing terms: Cash,Conventional,FHA 203(k),FHA,VA Loan
Estimated market value
$344,100
$327,000 - $361,000
$2,306/mo
Price history
| Date | Event | Price |
|---|---|---|
| 7/12/2026 | Price change | $355,000-2.7%$200/sqft |
Source: NTREIS #21301502 Report a problem | ||
| 6/14/2026 | Listed for sale | $365,000+14.2%$206/sqft |
Source: NTREIS #21301502 Report a problem | ||
| 7/20/2023 | Sold | -- |
Source: NTREIS #216082 Report a problem | ||
| 7/1/2023 | Pending sale | $319,500$180/sqft |
Source:  WMLS #216082 Report a problem WMLS #216082 Report a problem | ||
| 6/14/2023 | Listed for sale | $319,500+166.5%$180/sqft |
Source: WMLS #216082 Report a problem | ||
| 6/9/2015 | Listing removed | $119,900$68/sqft |
Source: Coldwell Banker Jim Stewart, Realtors #160776 Report a problem | ||
| 5/7/2015 | Pending sale | $119,900$68/sqft |
Source: Coldwell Banker Jim Stewart, Realtors #160076 Report a problem | ||
| 5/6/2015 | Listed for sale | $119,900-4.1%$68/sqft |
Source: Coldwell Banker Jim Stewart, Realtors #160776 Report a problem | ||
| 6/12/2008 | Listing removed | $125,000$70/sqft |
Source: NCI #124829 Report a problem | ||
| 2/3/2008 | Listed for sale | $125,000$70/sqft |
Source: NCI #124829 Report a problem | ||
Public tax history
| Year | Property taxes | Tax assessment |
|---|---|---|
| 2025 | $3,721 -34.5% | $252,640 +0.3% |
| 2024 | $5,679 +73.5% | $251,760 +17.3% |
| 2023 | $3,272 -45.1% | $214,594 -9.5% |
| 2022 | $5,966 +30% | $237,000 +33.6% |
| 2021 | $4,588 | $177,350 +4.8% |
| 2020 | -- | $169,150 +25% |
| 2019 | $3,557 | $135,290 +7% |
| 2018 | $3,557 +20.3% | $126,440 +21.6% |
| 2017 | $2,956 +13% | $104,020 +6.1% |
| 2016 | $2,616 | $98,060 +5.2% |
| 2015 | $2,616 | $93,190 +0.3% |
| 2014 | $2,616 | $92,940 -3.6% |
| 2012 | -- | $96,363 -8.6% |
| 2011 | -- | $105,486 +2.5% |
| 2010 | -- | $102,866 +2.1% |
| 2009 | -- | $100,736 |
| 2008 | -- | $100,736 +1.1% |
| 2007 | -- | $99,594 +1.6% |
| 2006 | -- | $98,035 +4.7% |
| 2005 | -- | $93,598 |
| 2004 | -- | $93,598 +5.3% |
| 2003 | -- | $88,889 +0.5% |
| 2002 | -- | $88,461 +29.2% |
| 2001 | -- | $68,457 0% |
| 2000 | -- | $68,459 |
Find assessor info on the county website
Monthly payment
Est. payment
Payment breakdown
Explore the cost of this home by adjusting the details. Changes won't be saved.Climate risks
Neighborhood: Mountainview
Nearby schools
GreatSchools rating
- 3/10Mountainview Elementary SchoolGrades: PK-5Distance: 0.8 mi
- 4/10Tennyson Middle SchoolGrades: 6-8Distance: 1.6 mi
- 3/10Waco High SchoolGrades: 9-12Distance: 0.6 mi
Schools provided by the listing agent
- Elementary: Mountainview
- Middle: Tennyson
- High: Waco
- District: Waco ISD
Source: NTREIS. This data may not be complete. We recommend contacting the local school district to confirm school assignments for this home.
- $237,0003 bd2 ba1.6k sqft2316 Lake Air Dr, Waco, TX 76710Off Market

- $363,6003 bd2 ba1.8k sqft2325 N 49th St, Waco, TX 76710Off Market
- $271,7003 bd2 ba1.8k sqft2400 Lake Air Dr, Waco, TX 76710Off Market
- $264,6003 bd2 ba1.8k sqft2308 Lake Air Dr, Waco, TX 76710Off Market

- $--2 bd1 ba1.3k sqft2317 N 49th St, Waco, TX 76710Sold
- $240,8003 bd2 ba1.5k sqft2401 N 49th St, Waco, TX 76710Off Market
- $277,5003 bd2 ba1.5k sqft2313 Lake Air Dr, Waco, TX 76710Off Market
- $294,5003 bd2 ba1.5k sqft2307 Lake Air Dr, Waco, TX 76710Off Market
A local agent can set up tours, give advice and negotiate with sellers.
A local lender can help you make sure your offer is ready when you are.
Similar homes
- $349,0004 bd3 ba2.1k sqft4900 Lake Hurst Dr, Waco, TX 76710For Sale
 MLS ID #21265338, Michael Schumaker. NTREIS
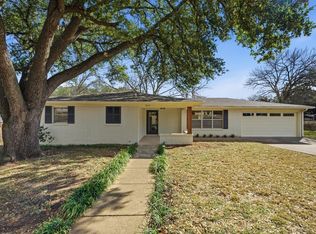
 - $340,0003 bd2 ba1.9k sqft5612 Roberts Dr, Waco, TX 76710For Sale
 MLS ID #21152936, Christina Schroeder. NTREIS
 - $325,0003 bd2 ba1.7k sqft2500 N 42nd St, Waco, TX 76710For Sale
 MLS ID #21306809, Jeannine Mulkey. NTREIS
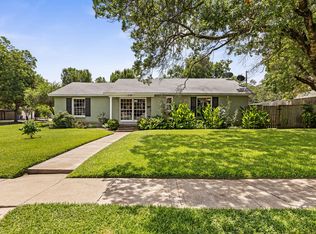
 - $295,0003 bd2 ba1.8k sqft4500 Sanger Ave, Waco, TX 76710For Sale
 MLS ID #21346007, Cody Berry. NTREIS
 - $375,0003 bd3 ba2.1k sqft5729 Westlawn Dr, Waco, TX 76710For SaleMLS ID #21171328, Brian Bundy. NTREIS
- $330,0003 bd2 ba1.5k sqft2432 Skyline Dr, Waco, TX 76710For SaleMLS ID #21328365, Ellen White. NTREIS
- $289,0004 bd3 ba2.5k sqft4901 Pine Ave, Waco, TX 76710For SaleMLS ID #21258449, Greg Clark. NTREIS
- $375,0003 bd2 ba2.2k sqft4325 Green Point Dr, Waco, TX 76710For SaleMLS ID #21283479, Paul Teas III. NTREIS
- $285,0002 bd2 ba1.6k sqft5306 Lake Crest Dr, Waco, TX 76710For SaleMLS ID #21344303, Jacob Sloan. NTREIS
- $249,9003 bd2 ba1.5k sqft2208 N 44th St, Waco, TX 76710For SaleMLS ID #21311433, Kimberly Lynn. NTREIS
- $335,0004 bd3 ba2.2k sqft301 N 40th St, Waco, TX 76710For SaleMLS ID #21326571, Sherry Payne. NTREIS
- $374,9004 bd3 ba1.9k sqft1401 Rambler Dr, Waco, TX 76710For SaleMLS ID #21166379, Frank Riggle. NTREIS
- $375,0002 bd2 ba2.4k sqft3228 Colcord Ave, Waco, TX 76707For SaleMLS ID #21312597, Brandy Moore. NTREIS
- $293,9003 bd2 ba1.6k sqft4221 Sanger Ave, Waco, TX 76710For SaleMLS ID #21325178, Joe Alford. NTREIS
- $349,9003 bd2 ba2.2k sqft627 Bellaire Dr, Woodway, TX 76712For SaleMLS ID #21324822, Daniela Rodriguez. NTREIS
- $331,5002 bd2 ba1.8k sqft4616 Westchester Dr, Waco, TX 76710For SaleMLS ID #21238278, Kristin Bolfing Volcik. NTREIS
- $219,0003 bd2 ba1.3k sqft2225 N 50th St, Waco, TX 76710For SaleMLS ID #21210669, Daniela Rodriguez. NTREIS
- $289,0003 bd2 ba1.3k sqft4110 Watt Ave, Waco, TX 76710For SaleMLS ID #21202208, Heather Foss. NTREIS
- $375,0003 bd2 ba1.8k sqft801 Gaywood Dr, Woodway, TX 76712For SaleMLS ID #21320470, Patricia Meadows. NTREIS
- $338,5003 bd3 ba2k sqft2514 Colcord Ave, Waco, TX 76707For SaleMLS ID #21286921, Jonathan Grant. NTREIS
