Welcome to this stunning duplex-down located in Bucktown, offering the rare combination of newer construction quality, thoughtful design, and an unbeatable outdoor footprint. Built in 2019 with brick construction, this 3-bedroom, 2.5-bath residence delivers high-end finishes throughout. The main level features beautiful hardwood floors and an open-concept design connecting the living room, dining area, and a gorgeous chef's kitchen finished with flat-panel cabinetry, quartz countertops, a waterfall-edge island, and Bosch Stainless appliances. Open floor plan creates plenty of room for a full dining table plus island seating - perfect for entertaining. The inviting living room is warm and relaxing making it the perfect spot to unwind and recharge. Floor-to-ceiling windows fill the upper level with natural light. Step outside to your private outdoor oasis: a generous 765 Sq Ft of deck space directly off the main living area, complete with partial turf and lighting, allows for multiple areas of outdoor relaxation perfect for morning coffee; plus an additional rooftop deck with skyline views. The lower level expands your living space with a huge family room featuring a full wet-bar and a custom home office with built-in desk, shelving, and cabinetry - perfect for remote work! The primary suite is a true escape, with luxurious carpeting, a professionally organized walk-in closet, and a spa-like en-suite bath featuring a dual vanity, standup steam shower, and heated floors. The second and third bedrooms are generously sized with excellent closet space and share access to a well-appointed hall bath, including a tub. Additional features include 8-foot solid flat-panel interior doors which add a refined touch throughout the home, wiring for whole home audio, an Electrolux laundry center, abundant storage throughout, and garage parking for one car. Ideally situated in Bucktown with easy access to Logan Square, Wicker Park, Lincoln Park and Roscoe Village. Walking distance to three grocery stores and Midtown Health Club; plus easy access to expressway and public transportation.
Active
$850,000
2324 N Winchester Ave #102, Chicago, IL 60647
3beds
--sqft
:
Get pre-qualified$6,764/mo
Condominium, Single Family Residence
Built in 2019
-- sqft lot
$-- Zestimate®
$--/sqft
$308/mo HOA
What's special
Thoughtful designFloor-to-ceiling windowsBrick constructionNewer construction qualityFlat-panel cabinetryWaterfall-edge islandHuge family room
- --
- on Zillow |
- 1,140
- views |
- 60
- saves |
Likely to sell faster than
Zillow last checked:
Listing updated:
Listed by:
Susan Nice 773-822-2131,
Baird & Warner
Source: MRED as distributed by MLS GRID,MLS#: 12687064
Facts & features
Interior
Bedrooms & bathrooms
- Bedrooms: 3
- Bathrooms: 3
- Full bathrooms: 2
- 1/2 bathrooms: 1
Rooms
- Room types: Balcony/Porch/Lanai, Foyer, Walk In Closet
Primary bedroom
- Features: Flooring (Carpet), Window Treatments (Blinds), Bathroom (Full)
- Level: Lower
- Area: 270 Square Feet
- Dimensions: 15X18
Bedroom 2
- Features: Flooring (Carpet), Window Treatments (Blinds)
- Level: Lower
- Area: 154 Square Feet
- Dimensions: 11X14
Bedroom 3
- Features: Flooring (Carpet), Window Treatments (Blinds)
- Level: Lower
- Area: 165 Square Feet
- Dimensions: 11X15
Balcony porch lanai
- Features: Flooring (Other)
- Level: Main
- Area: 1550 Square Feet
- Dimensions: 31X50
Dining room
- Features: Flooring (Hardwood)
- Level: Main
- Area: 120 Square Feet
- Dimensions: 15X8
Family room
- Features: Flooring (Vinyl), Window Treatments (Blinds)
- Level: Lower
- Area: 620 Square Feet
- Dimensions: 20X31
Foyer
- Features: Flooring (Hardwood)
- Level: Main
- Area: 55 Square Feet
- Dimensions: 11X5
Kitchen
- Features: Kitchen (Eating Area-Table Space, Island), Flooring (Hardwood)
- Level: Main
- Area: 190 Square Feet
- Dimensions: 19X10
Laundry
- Level: Lower
- Area: 24 Square Feet
- Dimensions: 4X6
Living room
- Features: Flooring (Hardwood)
- Level: Main
- Area: 323 Square Feet
- Dimensions: 19X17
Walk in closet
- Features: Flooring (Carpet)
- Level: Lower
- Area: 56 Square Feet
- Dimensions: 8X7
Heating
- Natural Gas, Forced Air, Radiant Floor
Cooling
- Central Air
Appliances
- Included: Range, Microwave, Dishwasher, Refrigerator, Washer, Dryer, Disposal, Stainless Steel Appliance(s), Range Hood, Humidifier
- Laundry: Washer Hookup, In Unit
Features
- Walk-In Closet(s)
- Flooring: Hardwood
- Windows: Screens
- Basement: None
Interior area
- Total structure area: 0
Property
Parking
- Total spaces: 1
- Parking features: Garage Door Opener, Yes, Garage Owned, Detached, Garage
- Garage spaces: 1
- Has uncovered spaces: Yes
Accessibility
- Accessibility features: No Disability Access
Features
- Patio & porch: Roof Deck, Deck
Lot
- Features: Common Grounds, Corner Lot
Details
- Parcel number: 14312030311002
- Special conditions: List Broker Must Accompany
- Other equipment: Ceiling Fan(s)
Construction
Type & style
- Home type: Condo
- Property subtype: Condominium, Single Family Residence
Materials
- Brick, Other
- Foundation: Concrete Perimeter
- Roof: Rubber
Condition
- New construction: No
- Year built: 2019
Utilities & green energy
- Electric: Circuit Breakers
- Sewer: Public Sewer
- Water: Lake Michigan, Public
Community & HOA
Community
- Security: Carbon Monoxide Detector(s)
- Subdivision: Bucktown
HOA
- Has HOA: Yes
- Amenities included: Security Door Lock(s)
- Services included: Water, Insurance, Exterior Maintenance, Scavenger, Other
- HOA fee: $308 monthly
Location
- Region: Chicago
Financial & listing details
- Tax assessed value: $802,200
- Annual tax amount: $14,780
- Date on market: 7/15/2026
- Ownership: Condo
Estimated market value
Not available
Estimated sales range
Not available
Not available
Price history
| Date | Event | Price |
|---|---|---|
| 5/10/2019 | Sold | $665,000 |
Source:  MRED as distributed by MLS GRID #10321153 Report a problem MRED as distributed by MLS GRID #10321153 Report a problem | ||
| 3/27/2019 | Pending sale | $665,000 |
Source: North Clybourn Group Inc. #10321153 Report a problem | ||
| 3/27/2019 | Listed for sale | $665,000 |
Source: North Clybourn Group Inc. #10321153 Report a problem | ||
Public tax history
| Year | Property taxes | Tax assessment |
|---|---|---|
| 2024 | $14,780 +27.1% | $80,220 +37.8% |
| 2023 | $11,625 +2.8% | $58,216 |
| 2022 | $11,309 +2.1% | $58,216 |
| 2021 | $11,073 -22.1% | $58,216 -12.7% |
| 2020 | $14,211 | $66,667 |
Find assessor info on the county website
Monthly payment
Est. payment
Payment breakdown
Explore the cost of this home by adjusting the details. Changes won't be saved.Climate risks
Neighborhood: Logan Square
Nearby schools
GreatSchools rating
- 5/10Darwin Elementary SchoolGrades: PK-8Distance: 0.2 mi
- 1/10Clemente Community Academy High SchoolGrades: 9-12Distance: 1.5 mi
Schools provided by the listing agent
- Elementary: Pulaski International
- Middle: Pulaski International
- District: 299
Source: MRED as distributed by MLS GRID. This data may not be complete. We recommend contacting the local school district to confirm school assignments for this home.
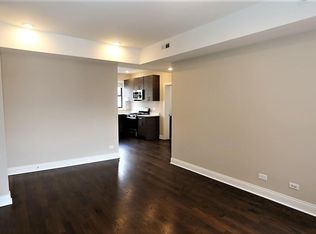
- $589,5103 bd2 ba1.3k sqft2226 N Sawyer Ave, Chicago, IL 60647Off Market
- $492,4404,155 Square Feet2113 N Spaulding Ave, Chicago, IL 60647Off Market
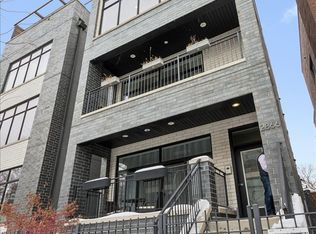
- $895,0003 bd3 ba-- sqft2866 W Lyndale St #2, Chicago, IL 60647Sold
- $1,545,1008 bd7 ba5k sqft2010 N Leavitt St, Chicago, IL 60647Off Market
- $1,650,0005 bd4 ba4.8k sqft1614 N Marshfield Ave, Chicago, IL 60647Sold
- $1,810,7004 bd3 ba740 sqft2053 W Huron St, Chicago, IL 60647Off Market
- $418,6002 bd2 ba1.1k sqft3139 W Palmer Blvd APT 1, Chicago, IL 60647Off Market
- $879,5003 bd2 ba4.2k sqft2035 N Leavitt St #1, Chicago, IL 60647Off Market
- $860,0003 bd3 ba2k sqft2035 N Leavitt St #2, Chicago, IL 60647Sold
A local agent can set up tours, give advice and negotiate with sellers.
A local lender can help you make sure your offer is ready when you are.
Similar homes
- $845,0003 bd2 ba1.5k sqft1827 N Milwaukee Ave #301, Chicago, IL 60647Active
 MLS ID #12717537, Charlie Cohen, Compass. MRED as distributed by MLS GRID
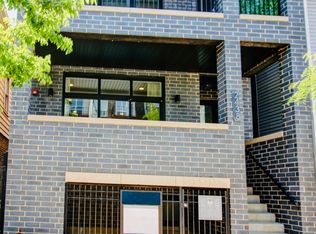
 - $724,9003 bd3 ba2k sqft2438 N Western Ave #1, Chicago, IL 60647New
 MLS ID #12724357, Sarah Robins, Rothman Real Estate. MRED as distributed by MLS GRID
 - $733,0003 bd2 ba1.8k sqft2446 W Homer St APT 4, Chicago, IL 60647Active
 MLS ID #12717481, Ryan Huyler, Compass. MRED as distributed by MLS GRID
 - $825,0003 bd3 ba-- sqft2036 W Le Moyne St #D, Chicago, IL 60622New
 MLS ID #12723130, Greg Vollan, @properties Christie's International Real Estate. MRED as distributed by MLS GRID
 - $675,0002 bd2 ba-- sqft2550 W Fullerton Ave #2E, Chicago, IL 60647ActiveMLS ID #12719500, Vikas Wadhwa, Urban Living Properties, LLC. MRED as distributed by MLS GRID
- $899,9003 bd3 ba3k sqft1728 N Damen Ave APT 106, Chicago, IL 60647ActiveMLS ID #12697000, Karla Mina, MPower Residential Brokerage LLC. MRED as distributed by MLS GRID
- $999,0004 bd4 ba-- sqft2112 W Cortland St #1, Chicago, IL 60647ActiveMLS ID #12719166, Kelly Johnson, @properties Christie's International Real Estate. MRED as distributed by MLS GRID
- $1,000,0005 bd4 ba3.3k sqft1635 N Central Park Ave, Chicago, IL 60647NewMLS ID #12724610, Joel Halperin, Compass. MRED as distributed by MLS GRID
- $739,0003 bd2 ba2.4k sqft2659 W Iowa St #3, Chicago, IL 60622NewMLS ID #12718486, Danny Lewis, Baird & Warner. MRED as distributed by MLS GRID
- $699,0003 bd2 ba1.5k sqft934 N California Ave Unit 4N, Chicago, IL 60622NewMLS ID #12723564, Svitlana Creadon, Compass. MRED as distributed by MLS GRID
- $600,0002 bd2 ba1.4k sqft1890 N Milwaukee Ave APT 4C, Chicago, IL 60647ActiveMLS ID #12719660, Patrick Cogan, Compass. MRED as distributed by MLS GRID
- $725,0004 bd3 ba2.4k sqft2709 N Campbell Ave #1, Chicago, IL 60647ActiveMLS ID #12616629, Anthony Florentino, eXp Realty. MRED as distributed by MLS GRID
- $950,0004 bd3 ba-- sqft2072 N Western Ave #303, Chicago, IL 60647ActiveMLS ID #12716618, Roman Popovych, Prodan Realty Inc. MRED as distributed by MLS GRID
- $770,0003 bd2 ba-- sqft1523 N Western Ave #3A, Chicago, IL 60622ActiveMLS ID #12716745, Jill Scott, Compass. MRED as distributed by MLS GRID
- $499,9002 bd2 ba2k sqft2444 N Western Ave, Chicago, IL 60647NewMLS ID #12722466, Art Collazo, Jameson Sotheby's Intl Realty. MRED as distributed by MLS GRID
- $699,5002 bd2 ba-- sqft2446 W Augusta Blvd #Penthouse, Chicago, IL 60622NewMLS ID #12722447, Mario Greco, Compass. MRED as distributed by MLS GRID
- $900,0006 bd3 ba-- sqft3431 W Lyndale St, Chicago, IL 60647ActiveMLS ID #12673512, Sergio Sandoval, Dream House Real Estate. MRED as distributed by MLS GRID
- $1,050,0004 bd4 ba3.2k sqft1938 N Sawyer Ave #1, Chicago, IL 60647ActiveMLS ID #12685875, Kelsey Mayher, Jameson Sotheby's Intl Realty. MRED as distributed by MLS GRID
- $669,0003 bd3 ba2k sqft3262 W Armitage Ave Unit 3, Chicago, IL 60647For Sale By Owner
- $955,0006 bd3 ba-- sqft2329 N Sacramento Ave, Chicago, IL 60647ActiveMLS ID #12632824, Samantha Swaney, GC Realty and Development. MRED as distributed by MLS GRID
