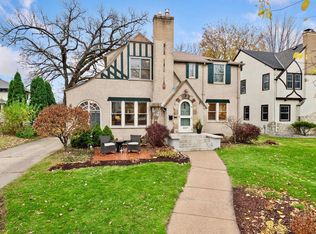
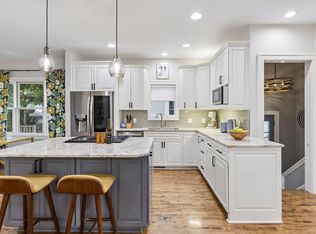
Tucked along one of Fulton’s quietest, most coveted stretches, 2325 Cromwell Ave S feels less like a house and more like a discovery — the kind of address neighbors mention with a knowing smile. Here, mornings begin with a short walk to Minnehaha Creek, and evenings end with an easy stroll to the energy of Penn Avenue’s restaurant row. Inside, every detail has been considered. The lower level unfolds with quiet purpose: a spacious family room with fresh carpet invites easy gathering, complemented by a brand-new bathroom, an additional bedroom, and a finished laundry room that brings everyday living into easy rhythm. In the kitchen, a tailored tile backsplash and new appliances bring a fresh, polished edge to the heart of the home. Throughout, new paint and updated lighting cast every room in a soft, modern glow — crisp, clean, and unmistakably elevated. This is a home that asks little and gives much: a place to simply move in, settle down, and enjoy. On Cromwell, luxury isn’t loud — it’s lived in, effortless, and entirely yours.
Pending
$849,900
2325 Cromwell Dr, Minneapolis, MN 55410
4beds
2,710sqft
:
Get pre-qualified$5,346/mo
Single Family
Built in 1926
6,534 Square Feet Lot
$848,200 Zestimate®
$314/sqft
$-- HOA
What's special
- 35 days |
- 1,120 |
- 74 |
Likely to sell faster than
Zillow last checked:
Listing updated:
Listed by:
Josh Zuehlke + CO – Josh Zuehlke (502018890) 612-735-2345,
Coldwell Banker Realty - Lakes
Source: NorthstarMLS as distributed by MLS GRID,MLS#: 7098566
Facts & features
Interior
Bedrooms & bathrooms
- Bedrooms: 4
- Bathrooms: 2
- Full bathrooms: 1
- 3/4 bathrooms: 1
Bedroom
- Level: Upper
- Area: 247 Square Feet
- Dimensions: 13x19
Bedroom 2
- Level: Upper
- Area: 198 Square Feet
- Dimensions: 11x18
Bedroom 3
- Level: Upper
- Area: 100 Square Feet
- Dimensions: 10x10
Bedroom 4
- Level: Lower
- Area: 200 Square Feet
- Dimensions: 10x20
Dining room
- Level: Main
- Area: 140 Square Feet
- Dimensions: 10x14
Family room
- Level: Lower
- Area: 360 Square Feet
- Dimensions: 15x24
Foyer
- Level: Main
- Area: 28 Square Feet
- Dimensions: 07x04
Informal dining room
- Level: Main
- Area: 90 Square Feet
- Dimensions: 10x09
Kitchen
- Level: Main
- Area: 100 Square Feet
- Dimensions: 10x10
Laundry
- Level: Lower
- Area: 63 Square Feet
- Dimensions: 07x09
Living room
- Level: Main
- Area: 312 Square Feet
- Dimensions: 13x24
Heating
- Hot Water
Cooling
- Ductless Mini-Split
Appliances
- Included: Dishwasher, Dryer, Microwave, Range, Refrigerator, Stainless Steel Appliance(s), Washer
- Laundry: Lower Level, Laundry Room
Features
- Basement: Finished,Full
- Number of fireplaces: 2
- Fireplace features: Family Room, Gas, Living Room, Wood Burning
Interior area
- Total structure area: 2,745
- Total interior livable area: 2,710 sqft
- Finished area above ground: 1,830
- Finished area below ground: 880
Video & virtual tour
Property
Parking
- Total spaces: 2
- Parking features: Detached Garage, Concrete, Garage Door Opener
- Garage spaces: 2
- Has uncovered spaces: Yes
- Details: Garage Dimensions (22x24)
Accessibility
- Accessibility features: None
Features
- Levels: Two
- Stories: 2
- Fencing: Full,Wood
Lot
- Size: 6,534 Square Feet
- Dimensions: 50 x 134
- Features: Near Public Transit, Tree Coverage - Light
Details
- Foundation area: 915
- Parcel number: 1702824440050
- Zoning description: Residential-Single Family
Construction
Type & style
- Home type: SingleFamily
- Property subtype: Single Family
Condition
- New construction: No
- Year built: 1926
Utilities & green energy
- Gas: Natural Gas
- Sewer: City Sewer/Connected
- Water: City Water/Connected
Community & HOA
HOA
- Has HOA: No
Location
- Region: Minneapolis
Financial & listing details
- Price per square foot: $314/sqft
- Tax assessed value: $672,500
- Annual tax amount: $10,973
- Date on market: 6/24/2026
- Cumulative days on market: 36 days
Estimated market value
$848,200
$806,000 - $891,000
$3,260/mo
Price history
| Date | Event | Price |
|---|---|---|
| 7/9/2026 | Pending sale | $849,900$314/sqft |
Source:  NorthstarMLS as distributed by MLS GRID #7098566 Report a problem NorthstarMLS as distributed by MLS GRID #7098566 Report a problem | ||
| 6/24/2026 | Listed for sale | $849,900+61.9%$314/sqft |
Source: NorthstarMLS as distributed by MLS GRID #7098566 Report a problem | ||
| 4/10/2017 | Sold | $525,000+5.4%$194/sqft |
Source: NorthstarMLS as distributed by MLS GRID #4800358 Report a problem | ||
| 3/6/2017 | Pending sale | $498,000$184/sqft |
Source: Edina Realty, Inc., a Berkshire Hathaway affiliate #4800358 Report a problem | ||
| 3/3/2017 | Listed for sale | $498,000$184/sqft |
Source: Edina Realty, Inc., a Berkshire Hathaway affiliate #4800358 Report a problem | ||
Public tax history
| Year | Property taxes | Tax assessment |
|---|---|---|
| 2025 | $12,007 +10.7% | $672,500 -8.6% |
| 2024 | $10,849 +9.3% | $736,000 -2.1% |
| 2023 | $9,929 +5.7% | $752,000 +9.1% |
| 2022 | $9,395 +7.3% | $689,000 +10.1% |
| 2021 | $8,756 -7.6% | $626,000 |
| 2020 | $9,480 +8.3% | $626,000 |
| 2019 | $8,756 -7.6% | $626,000 |
| 2018 | $9,480 +11.5% | $626,000 +17% |
| 2017 | $8,504 +1.8% | $535,000 +5.6% |
| 2016 | $8,353 +3.6% | $506,500 +5.1% |
| 2015 | $8,066 +0.5% | $482,000 +8.3% |
| 2014 | $8,029 -2.5% | $445,000 -3.1% |
| 2013 | $8,237 +2.7% | $459,000 |
| 2012 | $8,022 +1.7% | $459,000 -3% |
| 2011 | $7,886 +14.4% | $473,000 |
| 2010 | $6,891 -1.1% | $473,000 |
| 2009 | $6,968 +34.8% | $473,000 +28.2% |
| 2006 | $5,171 +10.4% | $369,000 +15% |
| 2005 | $4,683 +8.6% | $320,900 +15% |
| 2004 | $4,313 +11.4% | $279,100 +12% |
| 2002 | $3,872 -57.1% | $249,200 |
| 2001 | $9,030 | -- |
Find assessor info on the county website
Monthly payment
Est. payment
Payment breakdown
Explore the cost of this home by adjusting the details. Changes won't be saved.Climate risks
Neighborhood: Fulton
Nearby schools
GreatSchools rating
- 9/10Armatage Elementary SchoolGrades: PK-5Distance: 0.4 mi
- 7/10Anthony Middle SchoolGrades: 6-8Distance: 0.7 mi
- NASouthwest High School - SWSGrades: 9-12Distance: 1.1 mi
- $764,7003 bd4 ba2.1k sqft2327 Cromwell Dr, Minneapolis, MN 55410Off Market
- $788,9004 bd2 ba3.5k sqft2321 Cromwell Dr, Minneapolis, MN 55410Off Market
- $689,8003 bd3 ba1.7k sqft2401 Cromwell Dr, Minneapolis, MN 55410Off Market
- $883,7505 bd4 ba3k sqft2317 Cromwell Dr, Minneapolis, MN 55410Sold
- $710,6004 bd3 ba2.1k sqft2322 54th St W, Minneapolis, MN 55410Off Market
- $531,4004 bd3 ba2.1k sqft2322 W 54th St, Minneapolis, MN 55410Off Market
- $681,3003 bd2 ba1.7k sqft2326 54th St W, Minneapolis, MN 55410Off Market
- $495,9003 bd2 ba1.7k sqft2326 W 54th St, Minneapolis, MN 55410Off Market
A local agent can set up tours, give advice and negotiate with sellers.
Similar homes
- $850,0004 bd4 ba3.7k sqft5129 Xerxes Ave S, Minneapolis, MN 55410For Sale
 MLS ID #7087618, Ellyn Sternberg, Edina Realty, Inc.. NorthstarMLS as distributed by MLS GRID
 - $849,9004 bd3 ba2.6k sqft2212 53rd St W, Minneapolis, MN 55419For Sale
 MLS ID #7087246, John D Schuster, Coldwell Banker Realty - Southwest Regional. NorthstarMLS as distributed by MLS GRID
 - $829,9004 bd3 ba3.3k sqft5156 Logan Ave S, Minneapolis, MN 55419For Sale
 MLS ID #7064313, Charles Johnson, Coldwell Banker Realty - Southwest Regional. NorthstarMLS as distributed by MLS GRID
 - $765,0004 bd3 ba2.5k sqft4436 Zenith Ave S, Minneapolis, MN 55410For Sale
 MLS ID #7037289, Noel Krueger, Edina Realty, Inc.. NorthstarMLS as distributed by MLS GRID
 - $799,9005 bd2 ba2.8k sqft4453 Zenith Ave S, Minneapolis, MN 55410For SaleMLS ID #7099754, Joe S Maselter, Fuze Real Estate. NorthstarMLS as distributed by MLS GRID
- $720,0004 bd3 ba2.2k sqft5109 Abbott Ave S, Minneapolis, MN 55410For SaleMLS ID #7111062, Stephanie Chandler Group, Compass. NorthstarMLS as distributed by MLS GRID
- $799,9004 bd3 ba2.7k sqft220 Holly Rd, Hopkins, MN 55343For SaleMLS ID #7116182, The Herrmann Team, Home Avenue Flat Fee Realty. NorthstarMLS as distributed by MLS GRID
- $670,0003 bd3 ba2.2k sqft5315 Abbott Ave S, Minneapolis, MN 55410For SaleMLS ID #7106822, Ryan M Platzke, Coldwell Banker Realty - Southwest Regional. NorthstarMLS as distributed by MLS GRID
- $699,0003 bd2 ba2k sqft5336 Ewing Ave S, Minneapolis, MN 55410For SaleMLS ID #7115107, Susan M Hewitson, Fazendin REALTORS. NorthstarMLS as distributed by MLS GRID
- $839,9005 bd4 ba3.3k sqft704 E Minnehaha Pkwy, Minneapolis, MN 55417For SaleMLS ID #7104459, Bridgette L Prew, Redfin Corporation. NorthstarMLS as distributed by MLS GRID
- $899,9004 bd4 ba3.1k sqft2912 Chowen Ave S, Minneapolis, MN 55416For SaleMLS ID #7112250, Shane O'Rourke, Real Broker, LLC. NorthstarMLS as distributed by MLS GRID
- $850,0003 bd3 ba2.8k sqft2720 Sunset Blvd, Minneapolis, MN 55416For SaleMLS ID #7084230, Paul Begich, Compass. NorthstarMLS as distributed by MLS GRID
- $695,0003 bd2 ba1.9k sqft5252 Drew Ave S, Minneapolis, MN 55410For SaleMLS ID #7094460, Hadley Hornig, Call It Closed International Realty. NorthstarMLS as distributed by MLS GRID
- $865,0006 bd2 ba3.8k sqft5005 Oliver Ave S, Minneapolis, MN 55419For SaleMLS ID #7104031, Paul Begich, Compass. NorthstarMLS as distributed by MLS GRID
- $599,9003 bd2 ba2k sqft5544 Logan Ave S, Minneapolis, MN 55419For SaleMLS ID #7115180, The Monson and Larson Group, RE/MAX Results. NorthstarMLS as distributed by MLS GRID
- $760,0003 bd3 ba2.5k sqft4337 Brook Ave S, Saint Louis Park, MN 55424For SaleMLS ID #7117286, Ellen D Phelps, Coldwell Banker Realty. NorthstarMLS as distributed by MLS GRID
- $824,9005 bd3 ba2.3k sqft14819 Margaret Pl, Minnetonka, MN 55345For SaleMLS ID #7116762, Curt J Fretham, Lakewest Realty, LLC. NorthstarMLS as distributed by MLS GRID
- $799,9004 bd4 ba2.9k sqft4160 Utica Ave S, Saint Louis Park, MN 55416For SaleMLS ID #7114878, Josh Zuehlke + CO – Josh Zuehlke (502018890), Coldwell Banker Realty - Lakes. NorthstarMLS as distributed by MLS GRID
- $875,0004 bd2 ba2.6k sqft5308 Ayrshire Blvd, Edina, MN 55436For SaleMLS ID #7088343, Chris P Rooney, RE/MAX Preferred. NorthstarMLS as distributed by MLS GRID
- $899,9004 bd3 ba3.1k sqft4011 Grimes Ave S, Edina, MN 55416For SaleMLS ID #7100794, Joshua S Sprague, Lakes Sotheby's International Realty. NorthstarMLS as distributed by MLS GRID
