Charming and cozy Old Orchard beauty! Formal living room has original hardwood floor and fireplace. French doors opens into a sunroom built as a dining room with access to back deck. A second set of french doors leads into a bright and efficient eat-in kitchen also with access to the deck. Perfect for dining al fresco or hosting BBQs. The main floor bedroom has a half bath attached and currently is used as a den. Stairs off the foyer lead up to two generous sized bedrooms and full bath. Basement is partially finished with a separate laundry room. Deck overlooks the lovely backyard and one car garage. This home is move in ready so if you move fast you could be settled in before autumn!
Coming soon
$235,000
2325 Densmore Dr, Toledo, OH 43606
3beds
1,576sqft
:
Get pre-qualified$1,718/mo
Single Family Residence
Built in 1950
7,405 Square Feet Lot
$-- Zestimate®
$149/sqft
$-- HOA
What's special
- 10 days |
- 996 |
- 55 |
Zillow last checked:
Listing updated:
Listed by:
Christine Nelms 419-777-5391,
Key Realty LTD
Source: NORIS,MLS#: 10011118
Facts & features
Interior
Bedrooms & bathrooms
- Bedrooms: 3
- Bathrooms: 2
- Full bathrooms: 1
- 1/2 bathrooms: 1
Bedroom 2
- Description: carpet
- Features: Ceiling Fan(s)
- Level: Upper
- Dimensions: 14 x 10
Bedroom 3
- Description: carpet
- Level: Main
- Dimensions: 11 x 12
Other
- Description: wood floor
- Level: Upper
- Dimensions: 17 x 12
Dining room
- Level: Main
- Dimensions: 14 x 11
Kitchen
- Description: tile, eat-in
- Level: Main
- Dimensions: 19 x 9
Living room
- Description: hardwood
- Features: Fireplace
- Level: Main
- Dimensions: 18 x 11
Heating
- Forced Air, Natural Gas
Cooling
- Central Air
Appliances
- Included: Dishwasher, Microwave, Water Heater, Disposal, Dryer, Electric Oven, Electric Range, Electric Range Connection, Free-Standing Freezer, Refrigerator, Washer
- Laundry: Electric Dryer Hookup, In Basement, Sink, Washer Hookup
Features
- Ceiling Fan(s), Eat-in Kitchen, Entrance Foyer
- Flooring: Carpet, Tile, Wood, Hardwood
- Doors: French Doors
- Has basement: Yes
- Number of fireplaces: 1
- Fireplace features: Gas, Living Room
- Common walls with other units/homes: No Common Walls
Interior area
- Total structure area: 1,576
- Total interior livable area: 1,576 sqft
Property
Parking
- Total spaces: 1
- Parking features: Detached Garage, Driveway
- Garage spaces: 1
- Has uncovered spaces: Yes
Features
- Levels: One and One Half
- Patio & porch: Deck
- Exterior features: Private Yard
Lot
- Size: 7,405 Square Feet
- Dimensions: 50X150
Details
- Parcel number: 1155071
Construction
Type & style
- Home type: SingleFamily
- Architectural style: Traditional
- Property subtype: Single Family Residence
Materials
- Wood Siding
- Foundation: Block
- Roof: Shingle
Condition
- New construction: No
- Year built: 1950
Utilities & green energy
- Sewer: Public Sewer
- Water: Public
- Utilities for property: Cable Connected, Electricity Connected, Natural Gas Connected, Sewer Connected, Water Connected
Community & HOA
Community
- Subdivision: Old Orchard
HOA
- Has HOA: No
Location
- Region: Toledo
Financial & listing details
- Price per square foot: $149/sqft
- Tax assessed value: $140,000
- Annual tax amount: $2,386
- Date on market: 7/26/2026
- Listing terms: Cash,Conventional
- Electric utility on property: Yes
- Road surface type: Asphalt
Estimated market value
Not available
Estimated sales range
Not available
$1,746/mo
Price history
| Date | Event | Price |
|---|---|---|
| 7/28/1999 | Sold | $118,000+24.6%$75/sqft |
Source: Public Record Report a problem | ||
| 3/6/1997 | Sold | $94,700$60/sqft |
Source: Public Record Report a problem | ||
Public tax history
| Year | Property taxes | Tax assessment |
|---|---|---|
| 2025 | $2,386 -0.7% | $49,000 |
| 2024 | $2,402 +5.6% | $49,000 +9.4% |
| 2023 | $2,275 -1.2% | $44,800 |
| 2022 | $2,303 -2.4% | $44,800 |
| 2021 | $2,359 -4.1% | $44,800 +6.4% |
| 2020 | $2,459 +2.7% | $42,105 |
| 2019 | $2,394 -0.1% | $42,105 |
| 2018 | $2,397 +5.5% | $42,105 +9% |
| 2017 | $2,272 +0.3% | $38,640 -65% |
| 2016 | $2,265 +1% | $110,400 |
| 2015 | $2,241 +19.2% | $110,400 +185.6% |
| 2014 | $1,880 | $38,650 |
| 2013 | $1,880 +4.2% | $38,650 |
| 2012 | $1,804 -7.3% | $38,650 -10.7% |
| 2011 | $1,946 +0.2% | $43,270 |
| 2010 | $1,943 -1.7% | $43,270 |
| 2009 | $1,977 -6.6% | $43,270 -12.9% |
| 2008 | $2,117 -10.2% | $49,700 -12.7% |
| 2007 | $2,358 -12.5% | $56,910 |
| 2006 | $2,695 +14.9% | $56,910 +16.2% |
| 2004 | $2,345 -0.3% | $48,970 |
| 2003 | $2,352 -4.9% | $48,970 +9.8% |
| 2002 | $2,474 +14.9% | $44,600 |
| 2001 | $2,153 -41.5% | $44,600 +6.3% |
| 2000 | $3,681 | $41,970 |
Find assessor info on the county website
Monthly payment
Est. payment
Payment breakdown
Explore the cost of this home by adjusting the details. Changes won't be saved.Climate risks
Neighborhood: Ottawa
Nearby schools
GreatSchools rating
- 4/10Old Orchard Elementary SchoolGrades: PK-8Distance: 0.5 mi
- 1/10Start High SchoolGrades: 9-12Distance: 2.8 mi
Schools provided by the listing agent
- Elementary: Old Orchard
- High: Start
Source: NORIS. This data may not be complete. We recommend contacting the local school district to confirm school assignments for this home.
- $354,8003 bd2 ba2.3k sqft2329 Densmore Dr, Toledo, OH 43606Off Market
- $243,3003 bd2 ba2.1k sqft2319 Densmore Dr, Toledo, OH 43606Off Market
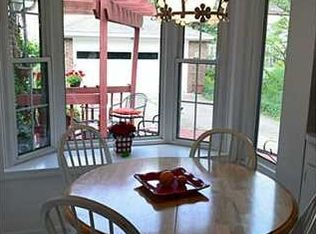
- $269,3003 bd2 ba1.7k sqft2315 Densmore Dr, Toledo, OH 43606Off Market
- $278,7003 bd2 ba1.9k sqft2339 Densmore Dr, Toledo, OH 43606Off Market

- $292,3003 bd2 ba2k sqft2328 Secor Rd, Toledo, OH 43606Off Market
- $245,0003 bd2 ba1.7k sqft2324 Secor Rd, Toledo, OH 43606Sold
- $367,3004 bd3 ba2.4k sqft2318 Secor Rd, Toledo, OH 43606Off Market
- $276,8003 bd3 ba1.8k sqft2309 Densmore Dr, Toledo, OH 43606Off Market
A local agent can set up tours, give advice and negotiate with sellers.
A local lender can help you make sure your offer is ready when you are.
Similar homes
- $252,5003 bd2 ba1.9k sqft3445 Woodley Rd, Toledo, OH 43606For Sale
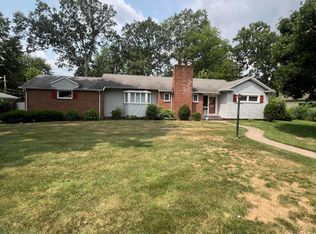 MLS ID #10011036, Michael Colbert, Key Realty LTD. NORIS
 - $260,0003 bd2 ba1.5k sqft2360 Cheltenham Rd, Toledo, OH 43606For Sale
 MLS ID #10009927, Justice Bowie, Serenity Realty LLC. NORIS
 - $210,0003 bd2 ba1.3k sqft2806 Micham Rd, Toledo, OH 43615For Sale
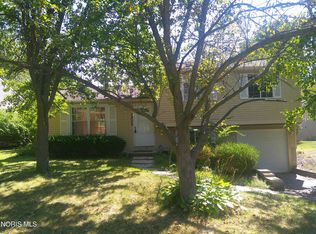 MLS ID #10011603, Dave Lahmers, Loss Realty Group. NORIS
 - $209,9003 bd2 ba1.4k sqft3940 Maxwell Rd, Toledo, OH 43613For Sale
 MLS ID #10011576, Kyle Russell, RE/MAX Preferred Associates. NORIS
 - $225,0003 bd2 ba940 sqft3522 Wallace Blvd, Toledo, OH 43611For SaleMLS ID #10011434, Tiffany Spears, Ross Realty Group, Inc. NORIS
- $199,9004 bd2 ba1.4k sqft2337 Newport Ave, Toledo, OH 43613For SaleMLS ID #10011551, Charles Drabek, Key Realty LTD. NORIS
- $224,9004 bd3 ba1.8k sqft3820 Woodmont Rd, Toledo, OH 43613For SaleMLS ID #10011250, Arman Singh, Howard Hanna. NORIS
- $200,0003 bd2 ba1.4k sqft3831 Bowen Rd, Toledo, OH 43613For SaleMLS ID #10011295, Maddison Shutters, The Danberry Co.. NORIS
- $194,0004 bd3 ba2.3k sqft1011 Greenhills Rd, Toledo, OH 43607For SaleMLS ID #10008652, Lainie Rayoum, Serenity Realty LLC. NORIS
- $199,9003 bd2 ba1.3k sqft6051 E Benalex Dr, Toledo, OH 43612For SaleMLS ID #10011523, Debbie Lin Katich, The Danberry Co. NORIS
- $224,9003 bd3 ba1.6k sqft1803 Winston Blvd, Toledo, OH 43614For SaleMLS ID #10009576, Steven K Best, Harmony Realty Group. NORIS
- $179,9004 bd2 ba1.6k sqft4460 Talmadge Green Rd, Toledo, OH 43623For SaleMLS ID #10011466, Jonathan D. Modene, RE/MAX Masters. NORIS
- $220,0003 bd1 ba1.3k sqft1635 W Erie Rd, Temperance, MI 48182For Sale
 MLS ID #50217146, Erika Fowler, Real Estate 4U - Lambertville. MiRealSource
 - $229,9003 bd1 ba1.6k sqft1363 W Temperance Rd, Temperance, MI 48182For SaleMLS ID #50217100, Justin Kurtz, Real Estate One Monroe. MiRealSource
- $224,9003 bd1 ba1.3k sqft5311 Fern Dr, Toledo, OH 43613For SaleMLS ID #10009815, Robin L Lehmann, Key Realty LTD. NORIS
- $230,0004 bd2 ba2.2k sqft3105 Glenn St, Toledo, OH 43613For SaleMLS ID #10010363, Matthew Robert Watson, RE/MAX Preferred Associates. NORIS
- $294,9004 bd3 ba1.9k sqft4723 Imperial Dr, Toledo, OH 43623For SaleMLS ID #10011312, Kenneth A. Hicks, Key Realty LTD. NORIS
- $294,0004 bd3 ba2.1k sqft4028 W Laskey Rd, Toledo, OH 43623For SaleMLS ID #10011020, Steven Koleno, Beycome Brokerage Realty LLC. NORIS
- $219,9004 bd2 ba1.8k sqft2525 Luddington Dr, Toledo, OH 43615For SaleMLS ID #10006565, Rabha M. Saie, Key Realty. NORIS
- $229,9003 bd1 ba1.2k sqft6719 Summerfield Rd, Temperance, MI 48182For SaleMLS ID #50208908, Doug Vandergrift, Vandergrift Company - Lambertville. MiRealSource
