Custom Elm Floorplan. Like all Massengill Design Build homes this home features numerous special and unique features chosen by the buyer. Any Massengill Design Build pre-sale home can be customized by the buyer with both structural and design selections. Contact Listing Agents for additional details. Custom Elm Floorplan. Like all Massengill Design Build homes this home features numerous special and unique features chosen by the buyer. Any Massengill Design Build pre-sale home can be customized by the buyer with both structural and design selections. Contact Listing Agents for additional details.
Pending
$998,845
2325 Eagle Shot Ct, Fuquay Varina, NC 27526
5beds
3,564sqft
:
Get pre-qualified$6,022/mo
Single Family Residence, Residential
Built in 2026
10,018 Square Feet Lot
$-- Zestimate®
$280/sqft
$75/mo HOA
What's special
- 2 hours |
- 0 |
- 0 |
Zillow last checked:
Listing updated:
Listed by:
Matt Moberly 919-795-2830,
DeVintage Realty,
Nikki Hicks 919-208-8724,
DeVintage Realty
Source: Doorify MLS,MLS#: 10185038
Facts & features
Interior
Bedrooms & bathrooms
- Bedrooms: 5
- Bathrooms: 4
- Full bathrooms: 3
- 1/2 bathrooms: 1
Heating
- Electric, Forced Air, Natural Gas, None
Cooling
- Central Air, Electric, Zoned
Appliances
- Included: Cooktop, Dishwasher, Disposal, Electric Oven, Exhaust Fan, Gas Cooktop, Microwave, Plumbed For Ice Maker, Range Hood, Stainless Steel Appliance(s), Vented Exhaust Fan, Oven, Water Heater
- Laundry: Electric Dryer Hookup, Laundry Room, Main Level, Washer Hookup
Features
- Pantry, Crown Molding, Double Vanity, Entrance Foyer, Granite Counters, Kitchen Island, Kitchen/Dining Room Combination, Open Floorplan, Quartz Counters, Recessed Lighting, Separate Shower, Smart Thermostat, Smooth Ceilings, Storage, Walk-In Closet(s), Walk-In Shower, Water Closet, Wired for Data
- Flooring: Carpet, Vinyl, Tile
- Number of fireplaces: 2
- Fireplace features: Family Room, Gas, Gas Log, Ventless
Interior area
- Total structure area: 3,564
- Total interior livable area: 3,564 sqft
- Finished area above ground: 3,564
- Finished area below ground: 0
Property
Parking
- Parking features: Concrete, Driveway, Garage, Garage Door Opener, Garage Faces Front, Inside Entrance
- Attached garage spaces: 2
Features
- Levels: One and One Half
- Stories: 1
- Patio & porch: Front Porch, Patio
- Exterior features: Lighting, Rain Gutters
- Has view: Yes
Lot
- Size: 10,018 Square Feet
- Features: Landscaped, Rectangular Lot
Details
- Parcel number: 067803116891000 0519653
- Special conditions: Standard
Construction
Type & style
- Home type: SingleFamily
- Architectural style: Traditional, Transitional
- Property subtype: Single Family Residence, Residential
Materials
- Batts Insulation, Blown-In Insulation, Brick Veneer, Fiber Cement, HardiPlank Type, Lap Siding, Radiant Barrier
- Foundation: Block
- Roof: Shingle, Asphalt
Condition
- New construction: Yes
- Year built: 2026
- Major remodel year: 2026
Details
- Builder name: Massengill Design Build
Utilities & green energy
- Sewer: Public Sewer
- Water: Public
- Utilities for property: Cable Available, Electricity Connected, Natural Gas Connected, Phone Available, Sewer Connected, Water Connected, Underground Utilities
Community & HOA
Community
- Features: Sidewalks
- Subdivision: Bentwinds Bluffs
HOA
- Has HOA: Yes
- Services included: None
- HOA fee: $900 annually
Location
- Region: Fuquay Varina
Financial & listing details
- Price per square foot: $280/sqft
- Annual tax amount: $962
- Date on market: 8/7/2026
Estimated market value
Not available
Estimated sales range
Not available
Not available
Price history
| Date | Event | Price |
|---|---|---|
| 8/7/2026 | Pending sale | $998,845$280/sqft |
Source:  Doorify MLS #10185038 Report a problem Doorify MLS #10185038 Report a problem | ||
Public tax history
Tax history is unavailable.
Monthly payment
Est. payment
Payment breakdown
Explore the cost of this home by adjusting the details. Changes won't be saved.Climate risks
Neighborhood: 27526
Nearby schools
GreatSchools rating
- 9/10Ballentine ElementaryGrades: PK-5Distance: 0.9 mi
- 8/10Herbert Akins Road MiddleGrades: 6-8Distance: 2.5 mi
- 6/10Willow Spring HighGrades: 9-12Distance: 3.5 mi
Schools provided by the listing agent
- Elementary: Wake County Schools
- Middle: Wake County Schools
- High: Wake County Schools
Source: Doorify MLS. This data may not be complete. We recommend contacting the local school district to confirm school assignments for this home.
- $893,0864 bd3 ba3.1k sqft2320 Eagle Shot Ct LOT 20, Fuquay Varina, NC 27526Sold
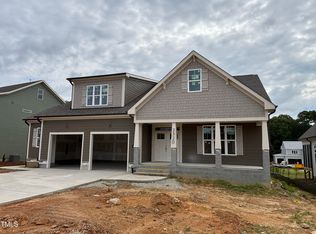
- $929,2864 bd3 ba3.2k sqft2321 Eagle Shot Ct, Fuquay Varina, NC 27526Sold

- $777,7834 bd3 ba3.4k sqft2324 Eagle Shot Ct LOT 19, Fuquay Varina, NC 27526Sold
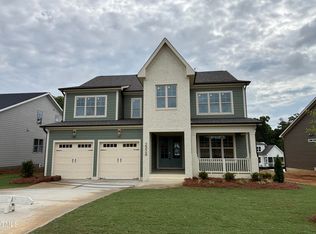
- $1,121,3035 bd6 ba3.8k sqft2317 Eagle Shot Ct, Fuquay Varina, NC 27526Sold

- $902,0754 bd3 ba3.1k sqft2328 Eagle Shot LOT 18, Fuquay Varina, NC 27526Sold
- $54,3201.94 acres6700 Old Mills Rd, Fuquay Varina, NC 27526Off Market
- $608,500-- bd3 ba2.3k sqft3505 Bentwinds Bluffs Ln, Fuquay Varina, NC 27526Off Market
- $638,600-- bd3 ba2.6k sqft3509 Bentwinds Bluffs Ln, Fuquay Varina, NC 27526Off Market
A local agent can set up tours, give advice and negotiate with sellers.
Similar homes
- $950,0004 bd5 ba4.4k sqft2205 Belvinwood Dr, Fuquay Varina, NC 27526For Sale

 MLS ID #10184201, Peter Kima. Doorify MLS
 - $840,0004 bd4 ba3.6k sqft5005 Boylston Dr, Fuquay Varina, NC 27526For Sale
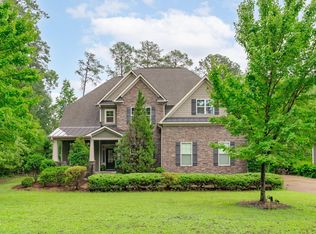 MLS ID #10185076, Erica Anderson. Doorify MLS
 - $1,025,0004 bd4 ba4k sqft3420 Petticoat Ln, Fuquay Varina, NC 27526For Sale
 MLS ID #10180791, Annette Holt. Doorify MLS
 - $854,9005 bd3 ba3k sqft5305 Hilltop Needmore Rd, Fuquay Varina, NC 27526For Sale
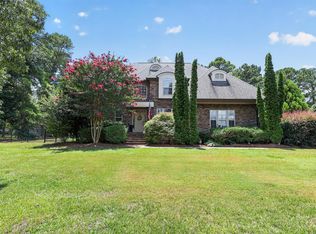 MLS ID #10179472, Robert McClure. Doorify MLS
 - $1,100,0003 bd5 ba3.5k sqft300 Cross Lake Dr, Fuquay Varina, NC 27526For SaleMLS ID #10176083, Brent Henson. Doorify MLS
- $610,0004 bd3 ba2.9k sqft605 Walapai Dr, Fuquay Varina, NC 27526For SaleMLS ID #10184600, Afaf Mostafa. Doorify MLS
- $839,0004 bd3 ba3.2k sqft5753 Brushy Meadows Dr, Fuquay Varina, NC 27526For SaleMLS ID #10166088, Alexa L Torres. Doorify MLS
- $1,061,2005 bd5 ba3.4k sqft2309 Hilltop Bluffs Ct Lot 11, Fuquay Varina, NC 27526New ConstructionMLS ID #10151639, Matt Moberly. Doorify MLS
- $740,0005 bd4 ba2.9k sqft2209 Terri Creek Dr, Fuquay Varina, NC 27526For SaleMLS ID #10177475, Lisa McQuillen. Doorify MLS
- $700,0005 bd4 ba3.4k sqft2426 Heron Watch Pl, Fuquay Varina, NC 27526For SaleMLS ID #10171331, Leslie Douglas. Doorify MLS
- $744,9004 bd4 ba3.1k sqft2228 Belvinwood Dr, Fuquay Varina, NC 27526For SaleMLS ID #10179307, Julia Smith. Doorify MLS
- $689,9004 bd3 ba3k sqft4900 Sunset Stream Dr, Fuquay Varina, NC 27526For SaleMLS ID #10181882, Kevin Starkey. Doorify MLS
- from $699,9904 bd4 ba3.2k sqftSawyer 2 Plan, Atwater Station - Homestead Collection, Fuquay Varina, NC 27526New ConstructionBaker Residential
- $650,9805 bd4 ba3.5k sqft1606 Immagene Way, Fuquay Varina, NC 27526New ConstructionAshton Woods Homes
- $847,5005 bd4 ba3.3k sqft2312 Hilltop Bluffs Ct Lot 6, Fuquay Varina, NC 27526New ConstructionMLS ID #10151629, Matt Moberly. Doorify MLS
- $1,400,0005 bd6 ba4.6k sqft6600 Sunset Lake Rd, Fuquay Varina, NC 27526New ConstructionMLS ID #10182332, Amy Rogers. Doorify MLS
- $615,0003 bd3 ba2.7k sqft5013 Shimberg Pl, Fuquay Varina, NC 27526For SaleMLS ID #10179493, Kathleen Carlton. Doorify MLS
- $515,0004 bd3 ba2.9k sqft1941 N Bryson Ct, Fuquay Varina, NC 27526For SaleMLS ID #10180159, Heather Danielle Hope. Doorify MLS
- $669,0005 bd3 ba3.1k sqft522 Sippihaw Oaks Dr, Fuquay Varina, NC 27526For SaleMLS ID #10168896, Kathy Wallat. Doorify MLS
- $869,0005 bd6 ba4k sqft720 Fireship Rd, Fuquay Varina, NC 27526New ConstructionDoorify MLS
