Welcome to effortless coastal living in this beautifully maintained, fully furnished end-unit villa on Longboat Key. Offering nearly 2,400 square feet of thoughtfully designed living space, this exceptional residence combines the spaciousness and privacy of a single-family home with the convenience of maintenance-free living—all just moments from the Gulf's renowned white-sand beaches. From the moment you step inside, soaring vaulted ceilings, abundant natural light, and an open, airy floor plan create a warm and inviting atmosphere. Designed for both comfortable everyday living and effortless entertaining, the home offers multiple gathering spaces, including a formal living room with a charming wood-burning fireplace and expansive sliding glass doors that open to an impressive 740-square-foot private terrace overlooking peaceful pond views. The kitchen is both stylish and functional, featuring granite countertops, updated cabinetry, rich wood flooring, plantation shutters, and a skylight that fills the space with natural light. Recent upgrades, including a new roof and new air-conditioning system completed in 2025, provide added comfort and peace of mind. Adding to the home's unique character are two private atriums that bring the outdoors in, creating bright, tranquil spaces throughout the residence. A versatile office with a built-in Murphy bed offers the flexibility to easily serve as a fourth bedroom, while the spacious primary suite provides a relaxing retreat with comfortable accommodations for family and guests. Additional highlights include a private two-car garage with organized storage, a heated community pool and spa, and exclusive membership to the gated Bay Isles Beach Club, where residents enjoy private Gulf-front beach access and dedicated parking. Perfectly located near world-class beaches, boating, waterfront restaurants, boutique shopping, and the renowned Longboat Key Club's golf, tennis, pickleball, marina, and dining amenities, this residence places the very best of island living right at your doorstep. Beautifully furnished, impeccably maintained, and move-in ready, this is an exceptional opportunity to enjoy the relaxed elegance and coastal lifestyle that make Longboat Key one of Florida's most sought-after destinations.
For sale
Price cut: $99K (6/18)
$800,000
2326 Harbour Oaks Dr, Longboat Key, FL 34228
3beds
2,282sqft
:
Get pre-qualified$6,799/mo
Villa
Built in 1986
9,211 Square Feet Lot
$770,100 Zestimate®
$351/sqft
$1,709/mo HOA
What's special
Private gulf-front beach accessGranite countertopsAbundant natural lightDedicated parkingWarm and inviting atmosphereOpen airy floor planSoaring vaulted ceilings
- 151 days |
- 708 |
- 24 |
Zillow last checked:
Listing updated:
Listed by:
Rachel Tritschler 941-993-5892,
RE/MAX ALLIANCE GROUP 941-954-5454,
Rick Tritschler, Jr. 941-928-1292,
RE/MAX ALLIANCE GROUP
Source: Stellar MLS,MLS#: A4683180 Originating MLS: Sarasota - Manatee
Originating MLS: Sarasota - Manatee
Facts & features
Interior
Bedrooms & bathrooms
- Bedrooms: 3
- Bathrooms: 3
- Full bathrooms: 2
- 1/2 bathrooms: 1
Rooms
- Room types: Attic, Den/Library/Office, Family Room, Utility Room
Primary bedroom
- Features: Ceiling Fan(s), Walk-In Closet(s)
- Level: First
- Area: 204 Square Feet
- Dimensions: 12x17
Bedroom 2
- Features: Built-in Closet
- Level: First
- Area: 156 Square Feet
- Dimensions: 12x13
Bedroom 3
- Features: Built-in Closet
- Level: First
- Area: 121 Square Feet
- Dimensions: 11x11
Family room
- Level: First
- Area: 231 Square Feet
- Dimensions: 11x21
Kitchen
- Features: Breakfast Bar, Granite Counters
- Level: First
- Area: 132 Square Feet
- Dimensions: 12x11
Living room
- Features: Ceiling Fan(s)
- Level: First
- Area: 156 Square Feet
- Dimensions: 12x13
Heating
- Central, Electric
Cooling
- Central Air
Appliances
- Included: Dishwasher, Dryer, Microwave, Range, Refrigerator, Washer
- Laundry: Inside, Laundry Room
Features
- Built-in Features, Cathedral Ceiling(s), Ceiling Fan(s), Eating Space In Kitchen, High Ceilings, Open Floorplan, Primary Bedroom Main Floor, Stone Counters, Thermostat, Walk-In Closet(s)
- Flooring: Carpet, Engineered Hardwood, Tile
- Doors: Sliding Doors
- Windows: Skylight(s)
- Has fireplace: Yes
- Fireplace features: Wood Burning
- Furnished: Yes
- Common walls with other units/homes: End Unit
Interior area
- Total structure area: 2,808
- Total interior livable area: 2,282 sqft
Video & virtual tour
Property
Parking
- Total spaces: 2
- Parking features: Driveway, Garage Door Opener
- Attached garage spaces: 2
- Has uncovered spaces: Yes
- Details: Garage Dimensions: 20x20
Features
- Levels: One
- Stories: 1
- Patio & porch: Covered, Patio
- Exterior features: Irrigation System, Lighting, Rain Gutters
- Has view: Yes
- View description: Water, Pond
- Has water view: Yes
- Water view: Water,Pond
- Waterfront features: Pond, Beach Access, Beach - Access Deeded, Gulf/Ocean Access, Pond Access
Lot
- Size: 9,211 Square Feet
- Features: FloodZone, In County, Level, Near Golf Course
- Residential vegetation: Mature Landscaping, Trees/Landscaped
Details
- Parcel number: 0007070045
- Zoning: PD
- Special conditions: None
Construction
Type & style
- Home type: SingleFamily
- Architectural style: Contemporary,Florida,Mediterranean
- Property subtype: Villa
Materials
- Block, Stucco
- Foundation: Slab
- Roof: Concrete
Condition
- New construction: No
- Year built: 1986
Utilities & green energy
- Sewer: Public Sewer
- Water: Public
- Utilities for property: Cable Available, Electricity Connected, Fire Hydrant, Natural Gas Available, Phone Available, Public, Street Lights, Underground Utilities, Water Connected
Community & HOA
Community
- Features: Water Access, Buyer Approval Required, Deed Restrictions, Golf, No Truck/RV/Motorcycle Parking, Pool, Special Community Restrictions
- Security: Fire Sprinkler System, Gated Community, Smoke Detector(s)
- Pet fee: $0 monthly
- Subdivision: HARBOUR OAKS 2
HOA
- Has HOA: Yes
- Amenities included: Gated, Maintenance, Pool, Spa/Hot Tub
- Services included: 24-Hour Guard, Community Pool, Reserve Fund, Insurance, Maintenance Structure, Maintenance Grounds, Maintenance Repairs, Manager, Pest Control, Pool Maintenance, Private Road
- HOA fee: $1,709 monthly
- HOA name: Neil Fleet
- HOA phone: 941-383-3200
Location
- Region: Longboat Key
Financial & listing details
- Price per square foot: $351/sqft
- Tax assessed value: $772,300
- Annual tax amount: $10,215
- Date on market: 2/24/2026
- Cumulative days on market: 151 days
- Listing terms: Cash,Conventional,FHA,VA Loan
- Ownership: Fee Simple
- Total actual rent: 0
- Electric utility on property: Yes
- Road surface type: Paved, Asphalt
Estimated market value
$770,100
$732,000 - $809,000
$7,453/mo
Price history
| Date | Event | Price |
|---|---|---|
| 6/18/2026 | Price change | $800,000-11%$351/sqft |
Source:  Stellar MLS #A4683180 Report a problem Stellar MLS #A4683180 Report a problem | ||
| 5/16/2026 | Price change | $899,000-1.7%$394/sqft |
Source: Stellar MLS #A4683180 Report a problem | ||
| 4/16/2026 | Price change | $915,000-3.7%$401/sqft |
Source: Stellar MLS #A4683180 Report a problem | ||
| 3/24/2026 | Price change | $950,000-3.6%$416/sqft |
Source: Stellar MLS #A4683180 Report a problem | ||
| 2/24/2026 | Listed for sale | $985,000+16316.7%$432/sqft |
Source: Stellar MLS #A4683180 Report a problem | ||
| 1/29/2023 | Listing removed | -- |
Source:  RE/MAX International Report a problem RE/MAX International Report a problem | ||
| 12/28/2022 | Listing removed | -- |
Source: Zillow Rentals Report a problem | ||
| 12/22/2022 | Pending sale | $6,000-99.5%$3/sqft |
Source: RE/MAX International #A4554158 Report a problem | ||
| 12/8/2022 | Listed for rent | $6,000$3/sqft |
Source: Zillow Rentals Report a problem | ||
| 12/6/2022 | Sold | $1,137,500-7.1%$498/sqft |
Source: Public Record Report a problem | ||
| 11/7/2022 | Pending sale | $1,225,000$537/sqft |
Source: Stellar MLS #A4550092 Report a problem | ||
| 10/18/2022 | Listed for sale | $1,225,000+172.2%$537/sqft |
Source: Stellar MLS #A4550092 Report a problem | ||
| 11/18/2011 | Sold | $450,000-10%$197/sqft |
Source: Public Record Report a problem | ||
| 10/22/2011 | Pending sale | $499,900$219/sqft |
Source: Michael Saunders & Company - Licensed Real Estate Broker Report a problem | ||
| 8/10/2011 | Price change | $499,900-4.8%$219/sqft |
Source: Michael Saunders & Company - Licensed Real Estate Broker Report a problem | ||
| 7/6/2011 | Price change | $525,000-4.4%$230/sqft |
Source: Michael Saunders & Company - Licensed Real Estate Broker Report a problem | ||
| 4/30/2011 | Listed for sale | $549,000+15.6%$241/sqft |
Source: Michael Saunders & Company - Licensed Real Estate Broker Report a problem | ||
| 12/31/2008 | Sold | $475,000-9.5%$208/sqft |
Source: Public Record Report a problem | ||
| 3/5/2004 | Sold | $525,000+61.5%$230/sqft |
Source: Public Record Report a problem | ||
| 5/11/2000 | Sold | $325,000$142/sqft |
Source: Public Record Report a problem | ||
Public tax history
| Year | Property taxes | Tax assessment |
|---|---|---|
| 2025 | $10,215 -10% | $772,300 -9.8% |
| 2024 | $11,353 -5.4% | $856,600 -4.6% |
| 2023 | $12,002 +34.5% | $897,500 +71.4% |
| 2022 | $8,926 +17.6% | $523,482 +10% |
| 2021 | $7,588 +17.8% | $475,893 +10% |
| 2020 | $6,441 +11.1% | $432,630 +10% |
| 2019 | $5,800 | $393,300 -16% |
| 2018 | $5,800 -15.6% | $468,000 -1.1% |
| 2017 | $6,868 +8% | $473,400 +0.2% |
| 2016 | $6,358 | $472,500 +11.4% |
| 2015 | $6,358 | $424,100 +13.2% |
| 2014 | $6,358 +13.1% | $374,600 |
| 2013 | $5,619 +10.8% | $374,600 +8.3% |
| 2012 | $5,073 +10.3% | $345,800 +8.6% |
| 2011 | $4,600 -4% | $318,400 -1.3% |
| 2010 | $4,790 +4% | $322,600 -5.9% |
| 2009 | $4,606 | $343,000 +1.2% |
| 2008 | $4,606 -10.5% | $338,800 -16% |
| 2007 | $5,144 | $403,400 +1.9% |
| 2006 | -- | $395,829 +3% |
| 2005 | -- | $384,300 +8% |
| 2004 | $5,608 +4.6% | $355,700 +10.1% |
| 2003 | $5,359 +2.6% | $323,100 +6.8% |
| 2002 | $5,223 -0.4% | $302,600 -4.1% |
| 2001 | $5,244 -6% | $315,600 -4.3% |
| 2000 | $5,580 | $329,900 |
Find assessor info on the county website
Monthly payment
Est. payment
Payment breakdown
Explore the cost of this home by adjusting the details. Changes won't be saved.Climate risks
Neighborhood: 34228
Nearby schools
GreatSchools rating
- 10/10Southside Elementary SchoolGrades: K-5Distance: 6.5 mi
- 5/10Booker Middle SchoolGrades: 6-8Distance: 5.7 mi
- 3/10Booker High SchoolGrades: 9-12Distance: 4.9 mi
Schools provided by the listing agent
- Elementary: Southside Elementary
- Middle: Booker Middle
- High: Booker High
Source: Stellar MLS. This data may not be complete. We recommend contacting the local school district to confirm school assignments for this home.
- $912,8003 bd2 ba2.5k sqft2328 Harbour Oaks Dr, Longboat Key, FL 34228Off Market

- $1,058,3003 bd3 ba2.5k sqft2330 Harbour Oaks Dr, Longboat Key, FL 34228Off Market

- $908,1003 bd2 ba2.3k sqft2332 Harbour Oaks Dr, Longboat Key, FL 34228Off Market
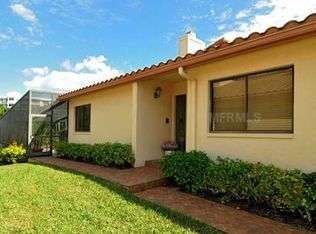
- $905,0003 bd3 ba2.3k sqft2303 Harbour Oaks Dr, Longboat Key, FL 34228Sold

- $944,9003 bd3 ba2.3k sqft2305 Harbour Oaks Dr, Longboat Key, FL 34228Off Market
- $869,9003 bd2 ba2.3k sqft2301 Harbour Oaks Dr, Longboat Key, FL 34228Off Market
- $883,2003 bd3 ba2.2k sqft2348 Harbour Oaks Dr, Longboat Key, FL 34228Off Market
- $1,115,3003 bd3 ba2.3k sqft2307 Harbour Oaks Dr, Longboat Key, FL 34228Off Market
A local agent can set up tours, give advice and negotiate with sellers.
Similar homes
- $835,0003 bd2 ba2.3k sqft56 Tidy Island Blvd #56, Bradenton, FL 34210For Sale

 MLS ID #A4698320, Debi Chaffee, FINE PROPERTIES. Stellar MLS
 - $805,0004 bd3 ba2.5k sqft4424 Friar Tuck Ln, Sarasota, FL 34232For Sale
 MLS ID #A4698431, Moe Mossa, SAVVY AVENUE, LLC. Stellar MLS
 - $799,0003 bd3 ba2.6k sqft4801 Edgemont Ct, Sarasota, FL 34233For Sale
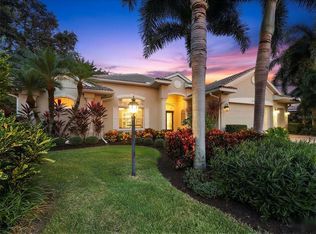 MLS ID #A4687407, Gunnar Barcomb, JOHN HARDING REALTY. Stellar MLS
 - $799,9003 bd3 ba2.6k sqft8005 Waterview Blvd, Lakewood Ranch, FL 34202For Sale
 MLS ID #A4695591, Donna Wrobel, BERKSHIRE HATHAWAY HOMESERVICE. Stellar MLS
 - $829,0003 bd3 ba3.3k sqft5679 Country Lakes Dr #7, Sarasota, FL 34243For SaleMLS ID #A4695502, James Mancuso, Sr., BRIGHT REALTY. Stellar MLS
- $850,0003 bd3 ba2.4k sqft204 Windward Dr, Osprey, FL 34229For SaleMLS ID #A4693139, Sharon Lewis, GOLF & BAY PROPERTIES LLC. Stellar MLS
- $589,0003 bd2 ba2.1k sqft6413 Grand Point Ave, University Park, FL 34201For SaleMLS ID #A4690205, Joe Ebert, RE/MAX ALLIANCE GROUP. Stellar MLS
- $408,0003 bd3 ba1.9k sqft3471 51st Avenue Cir W, Bradenton, FL 34210For SaleMLS ID #TB8529624, Brook Taylor, QUICKSILVER REAL ESTATE GROUP. Stellar MLS
- $735,0003 bd2 ba2.3k sqft7212 Spur Ct, Sarasota, FL 34243For SaleMLS ID #TB8471095, Simone Pilz, EQUITY REALTY SUNCOAST. Stellar MLS
- $750,0003 bd2 ba2k sqft7916 Hampton Ct, University Park, FL 34201For SaleMLS ID #A4695470, Marina Solo, PA, KW SUNCOAST. Stellar MLS
- $925,0003 bd2 ba1.5k sqft302 Bryn Mawr Is, Bradenton, FL 34207For SaleMLS ID #TB8511799, Greg Sullivan, BY OWNER.COM. Stellar MLS
- $620,0003 bd3 ba1.9k sqft618 Whitfield Ave, Sarasota, FL 34243For SaleMLS ID #A4699069, Christopher Gray, LIV SARASOTA REALTY. Stellar MLS
- $825,0002 bd2 ba1.6k sqft5207 Bimini Dr, Bradenton, FL 34210For SaleMLS ID #A4636925, Kristi Berger, ANCHOR DOWN REAL ESTATE. Stellar MLS
- $769,9003 bd3 ba2.1k sqft14335 Stirling Dr, Lakewood Ranch, FL 34202For SaleMLS ID #A4683527, Donna Wrobel, BERKSHIRE HATHAWAY HOMESERVICE. Stellar MLS
- $675,0003 bd2 ba2k sqft1518 70th St W, Bradenton, FL 34209For SaleMLS ID #A4689657, Christine Sampson, RE/MAX ALLIANCE GROUP. Stellar MLS
- $689,0003 bd2 ba2.1k sqft3935 Country View Ln, Sarasota, FL 34233For SaleMLS ID #O6419437, Daniel Robinson, HOUWZER INC. Stellar MLS
- $559,0003 bd2 ba1.5k sqft831 Highland St, Sarasota, FL 34234For SaleMLS ID #A4696695, Steven Windsor, COMPASS FLORIDA LLC. Stellar MLS
- $725,0003 bd3 ba2.6k sqft8732 54th Ave E, Bradenton, FL 34211For SaleMLS ID #A4682886, Debi Chaffee, FINE PROPERTIES. Stellar MLS
- $850,0002 bd2 ba1.5k sqft2747 Jefferson Cir, Sarasota, FL 34239For SaleMLS ID #A4692671, Worth Fiers III, COMPASS FLORIDA LLC. Stellar MLS
- $899,9003 bd3 ba2.6k sqft7058 Twin Hills Ter, Lakewood Ranch, FL 34202For SaleMLS ID #A4697228, Donna Wrobel, BERKSHIRE HATHAWAY HOMESERVICE. Stellar MLS
