If you've been looking for the perfect home to entertain, this one delivers both inside and out. Tucked away on a quiet cul-de-sac, the backyard feels like your own private retreat with an in-ground gunite pool featuring volleyball and basketball areas, a deep end with a slide, a fire pit, stone fountain and stream, spacious deck and patio, beautifully landscaped gardens, and peaceful pond and fountain views. Inside, the dream kitchen is designed for gathering, with granite countertops, a large island, Wolf appliances, two ovens, two dishwashers, a Sub-Zero refrigerator, a Marvel wine refrigerator, and abundant pantry storage. The open-concept living spaces flow seamlessly for everyday living and entertaining. The finished lower level adds even more space with a 27' x 22' rec room, an additional 16' x 15' finished room, a full bathroom and plenty of storage. The attached pool cabana, accessible directly from the backyard, provides a full bathroom by the pool. Major updates include the HVAC (2016), roof (2019), water heater (2021), and pool filter/salt converter panel (2021).
Under contract
$559,900
2327 Poplar Ct, Sylvania, OH 43560
5beds
2,996sqft
:
Get pre-qualified$4,047/mo
Single Family Residence
Built in 1998
0.48 Acres Lot
$543,800 Zestimate®
$187/sqft
$29/mo HOA
What's special
- 28 days |
- 2,043 |
- 117 |
Likely to sell faster than
Zillow last checked:
Listing updated:
Listed by:
Jacqueline A Kapuscinski 419-260-2806,
Serenity Realty LLC
Source: NORIS,MLS#: 10010433
Facts & features
Interior
Bedrooms & bathrooms
- Bedrooms: 5
- Bathrooms: 5
- Full bathrooms: 4
- 1/2 bathrooms: 1
Bedroom 2
- Level: Upper
- Dimensions: 13 x 11
Bedroom 3
- Level: Upper
- Dimensions: 13 x 11
Bedroom 4
- Level: Upper
- Dimensions: 12 x 12
Other
- Features: Ceiling Fan(s), Pan Ceiling(s)
- Level: Upper
- Dimensions: 16 x 14
Den
- Features: Crown Molding
- Level: Main
- Dimensions: 12 x 10
Exercise room
- Level: Lower
- Dimensions: 16 x 15
Family room
- Features: Ceiling Fan(s), Fireplace
- Level: Main
- Dimensions: 20 x 17
Game room
- Level: Lower
- Dimensions: 27 x 22
Kitchen
- Level: Main
- Dimensions: 27 x 18
Laundry
- Level: Main
- Dimensions: 78 x 8
Living room
- Features: Vaulted Ceiling(s)
- Level: Main
- Dimensions: 16 x 12
Other
- Description: Cabana Room/Bathroom
- Level: Main
- Dimensions: 8 x 8
Sun room
- Level: Main
- Dimensions: 16 x 12
Heating
- Forced Air, Natural Gas
Cooling
- Central Air
Appliances
- Included: Dishwasher, Microwave, Water Heater, Disposal, Dryer, Gas Range Connection, Refrigerator, Washer
- Laundry: Main Level
Features
- Cathedral Ceiling(s), Ceiling Fan(s), Crown Molding, Drop Ceiling(s), Eat-in Kitchen, Pan Ceiling(s), Primary Bathroom, Separate Shower, Vaulted Ceiling(s)
- Flooring: Carpet, Tile, Wood
- Basement: Sump Pump
- Number of fireplaces: 1
- Fireplace features: Family Room, Gas
- Common walls with other units/homes: No Common Walls
Interior area
- Total structure area: 2,996
- Total interior livable area: 2,996 sqft
Video & virtual tour
Property
Parking
- Total spaces: 3
- Parking features: Attached Garage, Driveway
- Garage spaces: 3
- Has uncovered spaces: Yes
Features
- Patio & porch: Rear Patio
- Exterior features: Fire Pit
- Has private pool: Yes
- Pool features: Heated, In Ground
- Fencing: Split Rail
Lot
- Size: 0.48 Acres
- Dimensions: 47 FF
- Features: Cul-De-Sac, Irregular Lot
Details
- Parcel number: 7972106
- Other equipment: DC Well Pump
Construction
Type & style
- Home type: SingleFamily
- Architectural style: Traditional
- Property subtype: Single Family Residence
Materials
- Aluminum Siding, Brick
- Foundation: Other
- Roof: Shingle
Condition
- New construction: No
- Year built: 1998
Utilities & green energy
- Sewer: Public Sewer
- Water: Public
- Utilities for property: Electricity Connected, Natural Gas Connected, Sewer Connected, Water Connected
Community & HOA
Community
- Features: Curbs
- Subdivision: Stonybrook Village
HOA
- Has HOA: Yes
- Services included: Maintenance Grounds
- HOA fee: $350 annually
Location
- Region: Sylvania
Financial & listing details
- Price per square foot: $187/sqft
- Tax assessed value: $551,100
- Annual tax amount: $12,843
- Date on market: 7/23/2026
- Listing terms: Cash,Conventional,FHA,VA Loan
- Electric utility on property: Yes
Estimated market value
$543,800
$517,000 - $571,000
$4,694/mo
Price history
| Date | Event | Price |
|---|---|---|
| 8/11/2026 | Contingent | $559,900$187/sqft |
Source: NORIS #10010433 Report a problem | ||
| 7/23/2026 | Listed for sale | $559,900+270.8%$187/sqft |
Source: NORIS #10010433 Report a problem | ||
| 11/22/2023 | Sold | $151,000-65.3%$50/sqft |
Source: Public Record Report a problem | ||
| 9/14/2021 | Sold | $435,000+0%$145/sqft |
Source: NORIS #6074296 Report a problem | ||
| 9/13/2021 | Pending sale | $434,900$145/sqft |
Source: NORIS #6074296 Report a problem | ||
| 7/26/2021 | Contingent | $434,900$145/sqft |
Source: NORIS #6074296 Report a problem | ||
| 7/23/2021 | Listed for sale | $434,900+50.5%$145/sqft |
Source: NORIS #6074296 Report a problem | ||
| 4/7/1999 | Sold | $289,000+31.1%$96/sqft |
Source: Public Record Report a problem | ||
| 9/15/1998 | Sold | $220,500$74/sqft |
Source: Public Record Report a problem | ||
Public tax history
| Year | Property taxes | Tax assessment |
|---|---|---|
| 2025 | $12,843 +2.7% | $192,885 |
| 2024 | $12,509 +23% | $192,885 +43.9% |
| 2023 | $10,168 0% | $134,050 |
| 2022 | $10,169 -2.3% | $134,050 |
| 2021 | $10,411 -7.1% | $134,050 +4.8% |
| 2020 | $11,210 +3.8% | $127,960 |
| 2019 | $10,801 +0.2% | $127,960 |
| 2018 | $10,782 +7.5% | $127,960 +18.7% |
| 2017 | $10,026 +1.9% | $107,800 -65% |
| 2016 | $9,837 +6% | $308,000 |
| 2015 | $9,283 +6.2% | $308,000 +197.2% |
| 2014 | $8,740 | $103,640 |
| 2013 | $8,740 +3% | $103,640 |
| 2012 | $8,485 -4.6% | $103,640 -10.5% |
| 2011 | $8,893 +7% | $115,820 |
| 2010 | $8,310 +1.5% | $115,820 |
| 2009 | $8,188 -3.8% | $115,820 -11% |
| 2008 | $8,508 -24.9% | $130,130 |
| 2007 | $11,335 +5.5% | $130,130 +11% |
| 2006 | $10,745 +73.8% | $117,250 +14.3% |
| 2004 | $6,182 +12% | $102,560 |
| 2003 | $5,521 +0.9% | $102,560 +10% |
| 2002 | $5,471 +9.7% | $93,210 |
| 2001 | $4,989 -48.3% | $93,210 |
| 2000 | $9,649 | $93,210 |
Find assessor info on the county website
Monthly payment
Est. payment
Payment breakdown
Explore the cost of this home by adjusting the details. Changes won't be saved.Climate risks
Neighborhood: 43560
Nearby schools
GreatSchools rating
- 7/10Central Elementary SchoolGrades: K-5Distance: 2.2 mi
- 7/10Sylvania Timberstone Junior High SchoolGrades: 6-8Distance: 1.9 mi
- 8/10Sylvania Southview High SchoolGrades: 9-12Distance: 2.8 mi
Schools provided by the listing agent
- Elementary: Central Trail
- High: Southview
Source: NORIS. This data may not be complete. We recommend contacting the local school district to confirm school assignments for this home.
- $397,1003 bd2 ba2.5k sqft2335 Poplar Ct, Sylvania, OH 43560Off Market

- $492,4004 bd2 ba3.2k sqft2319 Poplar Ct, Sylvania, OH 43560Off Market
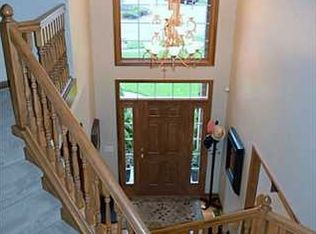
- $449,5004 bd3 ba2.5k sqft2332 Timber View Ct, Sylvania, OH 43560Off Market

- $488,5003 bd3 ba3k sqft2336 Birch Run Ct, Sylvania, OH 43560Off Market
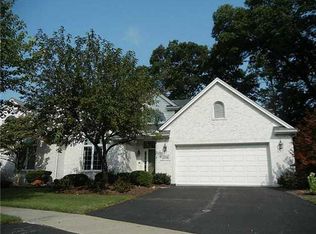
- $516,5004 bd2 ba3k sqft2333 Timber View Ct, Sylvania, OH 43560Off Market
- $515,6004 bd2 ba3k sqft2342 Birch Run Ct, Sylvania, OH 43560Off Market
- $411,1004 bd2 ba2.6k sqft2343 Poplar Ct, Sylvania, OH 43560Off Market
- $371,1003 bd2 ba1.8k sqft2330 Birch Run Ct, Sylvania, OH 43560Off Market
A local agent can set up tours, give advice and negotiate with sellers.
A local lender can help you make sure your offer is ready when you are.
Similar homes
- $469,9004 bd3 ba2.7k sqft9033 Linden Lake Rd, Sylvania, OH 43560For Sale
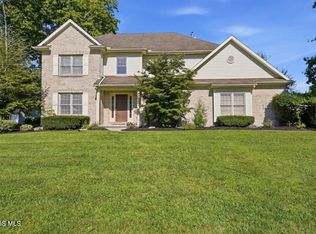 MLS ID #10011066, Shayna Powder, New Vision Realty, LLC. NORIS
 - $640,0004 bd5 ba3.4k sqft2367 Willow Pond Blvd, Sylvania, OH 43560For Sale
 MLS ID #10009395, Michael A Smith, Key Realty LTD. NORIS
 - $457,5004 bd3 ba2.8k sqft8937 Sycamore Trl, Sylvania, OH 43560For Sale
 MLS ID #10011117, Cindy Mikolajewski, The Danberry Co. NORIS
 - $449,9004 bd4 ba2.9k sqft8855 Walnut Trl, Sylvania, OH 43560For Sale
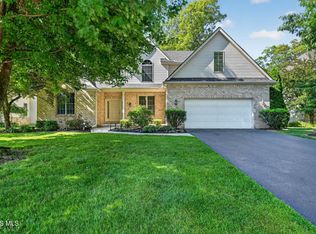 MLS ID #10009767, Kelly Creech, RE/MAX Preferred Associates. NORIS
 - $360,0005 bd3 ba2.5k sqft5449 Mitchaw Rd, Sylvania, OH 43560For Sale By Owner
- $539,9005 bd4 ba3.9k sqft5238 River Ridge Cir, Sylvania, OH 43560For SaleMLS ID #10008635, Annette Foster, RE/MAX Preferred Associates. NORIS
- $549,9905 bd3 ba2.7k sqft9128 Mile View Ct, Sylvania Township, OH 43560New ConstructionNORIS
- $725,0005 bd6 ba3.6k sqft7559 Olympic Pkwy, Sylvania, OH 43560For SaleMLS ID #10011637, Kevin F Warren, The Danberry Co. NORIS
- $494,9004 bd3 ba2.9k sqft10239 W Bancroft St, Holland, OH 43528For SaleMLS ID #10011701, Megan Elizabeth Carlo, Blacktree Realty LLC. NORIS
- $575,0004 bd4 ba3k sqft630 Anastasia Ct, Holland, OH 43528For SaleMLS ID #10011256, Stacey Erard, RE/MAX Preferred Associates. NORIS
- $494,9905 bd3 ba2.7k sqft9157 Mile View Ct, Sylvania Township, OH 43560New ConstructionNORIS
- $484,9004 bd4 ba2.3k sqft5539 Clear Creek Ct, Sylvania, OH 43560For SaleMLS ID #10010599, Anna Krause, RE/MAX Preferred Associates. NORIS
- $735,0004 bd5 ba3.2k sqft9258 Twin Creek Ln, Sylvania, OH 43560For SaleMLS ID #10011048, Glen Whitten, Ohio Property Group, LLC. NORIS
- $524,9905 bd3 ba2.7k sqft9139 Mile View Ct, Sylvania Township, OH 43560New ConstructionNORIS
- $379,0004 bd3 ba2.1k sqft6025 Brookestone Village Ln, Sylvania, OH 43560For Sale By Owner
- $534,9904 bd4 ba3k sqft9203 Mile View Ct, Sylvania, OH 43560New ConstructionNORIS
- $589,9003 bd2 ba2k sqft9237 Summer Song Ln, Sylvania, OH 43560New ConstructionMLS ID #10003914, Kevin Szymczak, The Danberry Co. NORIS
- $415,9004 bd3 ba2.8k sqft8150 Mitchell Dr, Sylvania, OH 43560For Sale By Owner
- $549,0004 bd3 ba3.5k sqft8563 Royal Lythan Ln, Holland, OH 43528For SaleMLS ID #10006426, DeAnn R Baker, RE/MAX Preferred Associates. NORIS
- $544,9004 bd3 ba2.4k sqft8818 Flint Ct, Sylvania, OH 43560New ConstructionMLS ID #10007753, Arman Singh, Howard Hanna. NORIS
