Custom Craftsman Home- 4BDR, 3BA, 2864 SQ FT. Enter this home by ramped walkway to lovely country covered porch. The inviting living room has a gas fireplace and wood floors. The Kitchen has SS appliances, cherry cabinets, center Island and pass thru to dining room. The great room is open to kitchen and has back yard access thru mud room. Primary bdr. is spacious with full 5 piece bathroom, walk-in closet and access to private deck. Tons of upgrades- 7 solar lights, new vac system, heat pump, sound system, Flagstone patio, 9 ft ceilings, built in desks and upgraded Trim package.
Pending
Listed by: John L. Scott, Inc. • Pat Osler
Price cut: $20K (6/25)
$729,000
2329 NE Thistle Court, Poulsbo, WA 98370
4beds
2,868sqft
:
Get pre-qualified$4,441/mo
Single Family Residence
Built in 2005
8,276 Square Feet Lot
$728,600 Zestimate®
$254/sqft
$-- HOA
What's special
Flagstone patioGas fireplaceBuilt in desksCenter islandAccess to private deckWood floorsWalk-in closet
- 51 days |
- 415 |
- 21 |
Zillow last checked:
Listing updated:
Listed by:
Pat Osler,
John L. Scott, Inc.
Source: NWMLS as distributed by MLS GRID,MLS#: 2535733
Facts & features
Interior
Bedrooms & bathrooms
- Bedrooms: 4
- Bathrooms: 3
- Full bathrooms: 3
- Main level bathrooms: 1
- Main level bedrooms: 1
Primary bedroom
- Level: Second
Bedroom
- Level: Main
Bedroom
- Level: Second
Bedroom
- Level: Second
Bathroom full
- Level: Main
Bathroom full
- Level: Second
Bathroom full
- Level: Second
Den office
- Level: Main
Dining room
- Level: Main
Entry hall
- Level: Main
Great room
- Level: Main
Kitchen without eating space
- Level: Main
Living room
- Level: Main
Utility room
- Level: Second
Heating
- 90%+ High Efficiency, Forced Air, Heat Pump, See Remarks, Electric, Natural Gas
Cooling
- 90%+ High Efficiency, Forced Air, Heat Pump
Appliances
- Included: Dishwasher, Dryer, Microwave, Refrigerator, Stove(s)/Range(s), Washer, Dishwasher(s), Dryer(s), Microwave(s), Refrigerator(s), Washer(s)
Features
- Bath Off Primary, Central Vacuum, Ceiling Fan(s), Dining Room, High Tech Cabling, Loft
- Flooring: Hardwood, Laminate, Carpet
- Windows: Skylight(s)
- Basement: None
- Has fireplace: No
- Fireplace features: Gas
Interior area
- Total structure area: 2,868
- Total interior livable area: 2,868 sqft
Property
Parking
- Total spaces: 4
- Parking features: Attached Garage, RV Parking
- Has attached garage: Yes
- Covered spaces: 2
- Uncovered spaces: 2
Accessibility
- Accessibility features: Accessible Approach with Ramp, Accessible Entrance
Features
- Levels: Two
- Stories: 2
- Entry location: Main
- Patio & porch: Bath Off Primary, Built-In Vacuum, Ceiling Fan(s), Dining Room, High Tech Cabling, Jetted Tub, Loft, Skylight(s), Vaulted Ceiling(s), Walk-In Closet(s)
- Spa features: Bath
- Has view: Yes
- View description: Territorial
Lot
- Size: 8,276 Square Feet
- Features: Dead End Street, Paved, Cable TV, Deck, High Speed Internet, Patio, RV Parking
- Topography: Level,Partial Slope
- Residential vegetation: Fruit Trees, Garden Space
Details
- Parcel number: 54370000150005
- Zoning description: Jurisdiction: County
- Special conditions: Standard
Construction
Type & style
- Home type: SingleFamily
- Architectural style: 2 Story
- Property subtype: Single Family Residence
Materials
- Wood Siding
- Foundation: Poured Concrete
- Roof: Composition
Condition
- Very Good
- Year built: 2005
Utilities & green energy
- Electric: Company: PSE
- Sewer: Sewer Connected, Company: City of Poulsbo
- Water: Public, Company: City of Poulsbo
- Utilities for property: Xfinity, Xfinity
Community & HOA
Community
- Subdivision: Poulsbo
Location
- Region: Poulsbo
Financial & listing details
- Price per square foot: $254/sqft
- Tax assessed value: $723,190
- Annual tax amount: $6,137
- Date on market: 6/21/2026
- Cumulative days on market: 39 days
- Listing terms: Conventional,FHA,VA Loan
- Inclusions: Dishwasher(s), Dryer(s), Microwave(s), Refrigerator(s), Stove(s)/Range(s), Washer(s)
Estimated market value
$728,600
$692,000 - $765,000
$3,841/mo
Price history
| Date | Event | Price |
|---|---|---|
| 7/9/2026 | Pending sale | $729,000$254/sqft |
Source:  NWMLS as distributed by MLS GRID #2535733 Report a problem NWMLS as distributed by MLS GRID #2535733 Report a problem | ||
| 6/25/2026 | Price change | $729,000-2.7%$254/sqft |
Source: NWMLS as distributed by MLS GRID #2535733 Report a problem | ||
| 6/19/2026 | Listed for sale | $749,000$261/sqft |
Source: NWMLS as distributed by MLS GRID #2535733 Report a problem | ||
| 6/13/2026 | Pending sale | $749,000$261/sqft |
Source: NWMLS as distributed by MLS GRID #2535733 Report a problem | ||
| 6/8/2026 | Listed for sale | $749,000+11%$261/sqft |
Source: NWMLS as distributed by MLS GRID #2535733 Report a problem | ||
| 7/19/2024 | Sold | $675,000-3.6%$235/sqft |
Source: NWMLS as distributed by MLS GRID #2240892 Report a problem | ||
| 6/14/2024 | Pending sale | $700,000$244/sqft |
Source: NWMLS as distributed by MLS GRID #2240892 Report a problem | ||
| 5/23/2024 | Listed for sale | $700,000+75.4%$244/sqft |
Source: NWMLS as distributed by MLS GRID #2240892 Report a problem | ||
| 4/29/2009 | Sold | $399,000-7.2%$139/sqft |
Source: NWMLS as distributed by MLS GRID #28014103 Report a problem | ||
| 9/2/2005 | Sold | $429,950$150/sqft |
Source: NWMLS as distributed by MLS GRID #25081199 Report a problem | ||
Public tax history
| Year | Property taxes | Tax assessment |
|---|---|---|
| 2024 | $6,487 +0.6% | $723,190 -2.3% |
| 2023 | $6,447 -1.7% | $740,040 |
| 2022 | $6,557 +13.1% | $740,040 +19% |
| 2021 | $5,797 +3.5% | $622,130 +11.7% |
| 2020 | $5,601 +9.5% | $557,110 +11.5% |
| 2019 | $5,115 -6.7% | $499,780 +9.9% |
| 2018 | $5,480 | $454,720 |
| 2017 | $5,480 +4.9% | $454,720 +6.7% |
| 2016 | $5,225 -1.7% | $426,250 +3.5% |
| 2015 | $5,317 | $412,010 +5.1% |
| 2014 | $5,317 +4% | $392,080 |
| 2013 | $5,113 +16.6% | $392,080 +6.1% |
| 2012 | $4,384 +2.3% | $369,640 -3.4% |
| 2011 | $4,284 +4.3% | $382,660 -2.4% |
| 2010 | $4,109 +410788% | $392,210 -6.2% |
| 2009 | $1 -100% | $418,240 -4.4% |
| 2008 | $4,005 -0.7% | $437,360 +3.3% |
| 2007 | $4,032 +570.3% | $423,360 +816.4% |
| 2005 | $602 | $46,200 |
Find assessor info on the county website
Monthly payment
Est. payment
Payment breakdown
Explore the cost of this home by adjusting the details. Changes won't be saved.Climate risks
Neighborhood: 98370
Nearby schools
GreatSchools rating
- 9/10Poulsbo Elementary SchoolGrades: PK-5Distance: 0.1 mi
- 8/10Poulsbo Junior High SchoolGrades: 6-8Distance: 0.3 mi
- 10/10North Kitsap High SchoolGrades: 9-12Distance: 0.5 mi
Schools provided by the listing agent
- Elementary: Poulsbo Elem
- Middle: Poulsbo Middle
- High: North Kitsap High
Source: NWMLS as distributed by MLS GRID. This data may not be complete. We recommend contacting the local school district to confirm school assignments for this home.
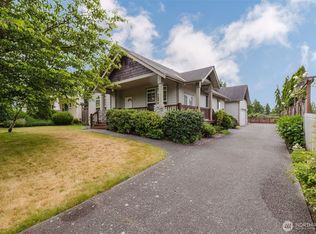
- $580,0003 bd2 ba1.6k sqft2349 NE Thistle Ct, Poulsbo, WA 98370Sold
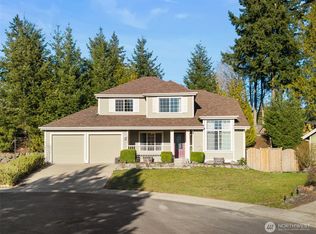
- $580,0003 bd3 ba1.7k sqft18290 Dalarna Ct NE, Poulsbo, WA 98370Sold
- $515,0003 bd2 ba1.2k sqft18280 Dalarna Ct NE, Poulsbo, WA 98370Sold

- $660,0003 bd2 ba1.8k sqft2388 NE Thistle Ct, Poulsbo, WA 98370Sold

- $545,0003 bd2 ba1.4k sqft18230 Dalarna Ct NE, Poulsbo, WA 98370Sold
- $694,9503 bd2 ba1.6k sqft18574 Sawgrass Dr SE, Poulsbo, WA 98370Sold
- $699,9004 bd3 ba2.6k sqft2400 NE Waterlily Way #6, Poulsbo, WA 98370Sold
- $719,9503 bd2 ba1.7k sqft18576 Sawgrass Dr NE, Poulsbo, WA 98370Sold
A local agent can set up tours, give advice and negotiate with sellers.
Similar homes
- $699,0003 bd3 ba1.9k sqft19421 Scoter Lane NE, Poulsbo, WA 98370Active
 MLS ID #2540665, Leah Persinger. NWMLS as distributed by MLS GRID
 - $689,0005 bd3 ba3.1k sqft21122 Nordby Drive NW, Poulsbo, WA 98370Active
 MLS ID #2528171, Sheila Hixon. NWMLS as distributed by MLS GRID
 - $649,0004 bd3 ba2.4k sqft2052 NE Marina Vista Court, Poulsbo, WA 98370Active
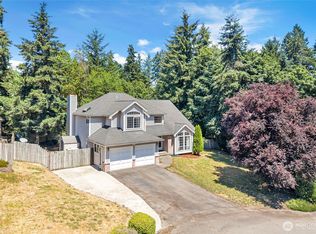 MLS ID #2544369, Loyd Rance Cockerham III. NWMLS as distributed by MLS GRID
 - $859,9003 bd3 ba2.9k sqft27201 State Highway 3 NE, Poulsbo, WA 98370Active
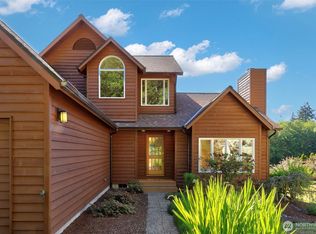 MLS ID #2542090, Jamie Jensen. NWMLS as distributed by MLS GRID
 - $899,4003 bd4 ba3.6k sqft23978 Stottlemeyer Road NE, Poulsbo, WA 98370ActiveMLS ID #2538229, Regan Antig. NWMLS as distributed by MLS GRID
- $749,9003 bd3 ba1.4k sqft19061 Harris Avenue NE, Suquamish, WA 98392ActiveMLS ID #2558344, Gretchen Morgan. NWMLS as distributed by MLS GRID
- $725,0003 bd3 ba2.8k sqft510 Johnson Road, Quilcene, WA 98376ActiveMLS ID #2559018, Madison Fisher. NWMLS as distributed by MLS GRID
- $599,0003 bd3 ba2k sqft22371 Miller Bay Road NE, Poulsbo, WA 98370ActiveMLS ID #2508934, Nicolas Lind. NWMLS as distributed by MLS GRID
- $799,0003 bd3 ba3k sqft14555 Kingscross Circle NW, Silverdale, WA 98383ActiveMLS ID #2531783, Sharna McArdle. NWMLS as distributed by MLS GRID
- $538,0005 bd3 ba1.6k sqftVetter Homestead Ph 02, Poulsbo, WA 98370ActiveMLS ID #2543865, Karen K. Millar. NWMLS as distributed by MLS GRID
- $1,075,0003 bd3 ba2.8k sqft27170 Woodpecker Hill Road NE, Poulsbo, WA 98370ActiveMLS ID #2528091, Shari Royston. NWMLS as distributed by MLS GRID
- $680,0004 bd3 ba2.1k sqft8400 Jeatran Place NW, Silverdale, WA 98383ActiveMLS ID #2557179, Mary Jane Power. NWMLS as distributed by MLS GRID
- $825,0003 bd3 ba2k sqft12995 Lake Shore Drive NW, Poulsbo, WA 98370ActiveMLS ID #2486672, Dennis Balduf. NWMLS as distributed by MLS GRID
- $729,0004 bd3 ba2.7k sqft31481 Night Owl Avenue NE, Kingston, WA 98346ActiveMLS ID #2500773, Jill Campy. NWMLS as distributed by MLS GRID
- $735,0003 bd2 ba1.6k sqft2560 NE William E Sutton Road, Bremerton, WA 98311ActiveMLS ID #2512860, Jeannette Schanbeck. NWMLS as distributed by MLS GRID
- $798,0004 bd2 ba3.1k sqft11826 NE Manzanita Lane, Bainbridge Island, WA 98110ActiveMLS ID #2557056, Dalreen Quyn. NWMLS as distributed by MLS GRID
- $949,0004 bd2 ba2.3k sqft20623 Mainland View Place NE, Suquamish, WA 98392ActiveMLS ID #2508720, Allison Pringle. NWMLS as distributed by MLS GRID
- $898,0003 bd3 ba2.2k sqft7215 NE Dolphin Drive, Bainbridge Island, WA 98110ActiveMLS ID #2544759, Tami Ritoch. NWMLS as distributed by MLS GRID
- $595,0004 bd3 ba2.4k sqft7880 NE Forest Ridge Lane, Bremerton, WA 98311ActiveMLS ID #2550047, Nichole Mastel. NWMLS as distributed by MLS GRID
- $799,9004 bd3 ba4.1k sqft3929 Faith Place NW, Bremerton, WA 98312ActiveMLS ID #2556827, Vicki Mathews. NWMLS as distributed by MLS GRID
