Welcome to 233 82nd Street! This beautifully updated home offers 4 bedrooms, 2 full bathrooms, and sits on a rare fully fenced double lot. Inside, you'll find refinished hardwood floors, a completely renovated kitchen featuring new cabinetry, quartz countertops, and brand-new stainless steel appliances, along with a spacious first-floor primary suite complete with a private full bath.
Enjoy additional living space in the enclosed sunroom, perfect for relaxing year-round. Major updates provide peace of mind, including brand-new central air (2026), mostly new windows (2026), a new exterior water line (2026), vinyl siding, and a poured foundation with a sump pump.
A true standout is the heated 2.5-car garage featuring a new roof, hot water, and its own half bath—ideal for a workshop, hobby space, entertaining, or extra storage. The property was professionally measured by a licensed appraiser and determined to be 1,288 square feet. Open houses are scheduled for Saturday, June 13th from 11-1pm and Sunday, June 14th from 1-3pm. Offer negotiations will begin Tuesday, June 16th at 10am.
Pending
$214,900
233 82nd St, Niagara Falls, NY 14304
4beds
1,288sqft
Single Family Residence
Built in 1930
8,415 Square Feet Lot
$-- Zestimate®
$167/sqft
$-- HOA
What's special
Completely renovated kitchenBrand-new stainless steel appliancesVinyl sidingNew cabinetryRefinished hardwood floorsQuartz countertopsSpacious first-floor primary suite
- 48 days |
- 93 |
- 1 |
Zillow last checked:
Listing updated:
Listed by:
HUNT Real Estate Corporation 716-883-2200,
Jason Vranic 716-525-5797
Source: NYSAMLSs,MLS#: B1687054 Originating MLS: Buffalo
Originating MLS: BuffaloFacts & features
Interior
Bedrooms & bathrooms
- Bedrooms: 4
- Bathrooms: 2
- Full bathrooms: 2
- Main level bathrooms: 1
- Main level bedrooms: 1
Heating
- Gas, Forced Air
Cooling
- Central Air
Appliances
- Included: Dishwasher, Gas Oven, Gas Range, Gas Water Heater, Microwave, Refrigerator
- Laundry: In Basement
Features
- Separate/Formal Living Room, Quartz Counters, Natural Woodwork, Bedroom on Main Level, Main Level Primary, Primary Suite
- Flooring: Carpet, Hardwood, Luxury Vinyl, Tile, Varies
- Basement: Full,Partial,Sump Pump
- Has fireplace: No
Interior area
- Total structure area: 1,288
- Total interior livable area: 1,288 sqft
Property
Parking
- Total spaces: 2.5
- Parking features: Detached, Electricity, Garage, Heated Garage, Storage, Water Available, Paver Block
- Garage spaces: 2.5
Features
- Patio & porch: Open, Porch
- Exterior features: Blacktop Driveway, Concrete Driveway, Enclosed Porch, Fully Fenced, Porch
- Fencing: Full
Lot
- Size: 8,415 Square Feet
- Dimensions: 85 x 99
- Features: Rectangular, Rectangular Lot
Details
- Additional structures: Shed(s), Storage
- Parcel number: 2911001610690002055000
- Special conditions: Standard
Construction
Type & style
- Home type: SingleFamily
- Architectural style: Historic/Antique,Two Story
- Property subtype: Single Family Residence
Materials
- Vinyl Siding, Copper Plumbing, PEX Plumbing
- Foundation: Block, Poured
- Roof: Architectural,Shingle
Condition
- Resale
- Year built: 1930
Utilities & green energy
- Sewer: Connected
- Water: Connected, Public
- Utilities for property: Electricity Connected, Sewer Connected, Water Connected
Green energy
- Water conservation: Dual Flush Toilet
Community & HOA
Community
- Subdivision: Mile Reserve
Location
- Region: Niagara Falls
Financial & listing details
- Price per square foot: $167/sqft
- Tax assessed value: $69,900
- Annual tax amount: $3,527
- Date on market: 6/9/2026
- Cumulative days on market: 8 days
- Listing terms: Cash,Conventional,FHA,VA Loan
Estimated market value
Not available
Estimated sales range
Not available
Not available
Price history
| Date | Event | Price |
|---|---|---|
| 6/16/2026 | Pending sale | $214,900$167/sqft |
Source:  NYSAMLSs #B1687054 Report a problem NYSAMLSs #B1687054 Report a problem | ||
| 6/9/2026 | Listed for sale | $214,900+230.6%$167/sqft |
Source: NYSAMLSs #B1687054 Report a problem | ||
| 2/4/2026 | Sold | $65,000$50/sqft |
Source: Public Record Report a problem | ||
Public tax history
| Year | Property taxes | Tax assessment |
|---|---|---|
| 2025 | -- | $69,900 |
| 2024 | -- | $69,900 |
| 2023 | -- | $69,900 |
| 2022 | -- | $69,900 |
| 2021 | -- | $69,900 |
| 2020 | -- | $69,900 |
| 2019 | -- | $69,900 |
| 2018 | -- | $69,900 |
| 2017 | $2,771 | $69,900 |
| 2016 | -- | $69,900 |
| 2015 | -- | $69,900 |
| 2014 | -- | $69,900 |
| 2013 | -- | $69,900 |
| 2012 | -- | $69,900 |
| 2011 | -- | $69,900 |
| 2010 | -- | $69,900 |
| 2009 | -- | $69,900 |
| 2008 | -- | $69,900 |
| 2007 | -- | $69,900 |
| 2006 | -- | $69,900 |
| 2005 | -- | $69,900 |
| 2004 | -- | $69,900 +7.7% |
| 2003 | -- | $64,900 +6.2% |
| 2002 | -- | $61,100 +1% |
| 2001 | -- | $60,500 |
| 2000 | -- | $60,500 |
Find assessor info on the county website
Monthly payment
Climate risks
Neighborhood: 14304
Nearby schools
GreatSchools rating
- 5/10Seventy Ninth Street SchoolGrades: PK-6Distance: 0.5 mi
- 4/10Lasalle Preparatory SchoolGrades: 7-8Distance: 0.5 mi
- 3/10Niagara Falls High SchoolGrades: 9-12Distance: 2.8 mi
Schools provided by the listing agent
- District: Niagara Falls
Source: NYSAMLSs. This data may not be complete. We recommend contacting the local school district to confirm school assignments for this home.
- $59,5003 bd1 ba910 sqft225 82nd St, Niagara Falls, NY 14304Sold
- $180,2004 bd1 ba1.2k sqft239 82nd St, Niagara Falls, NY 14304Off Market

- $204,9003 bd2 ba1.2k sqft221 82nd St, Niagara Falls, NY 14304Sold

- $140,0003 bd2 ba1.3k sqft8113 Stephenson Ave, Niagara Falls, NY 14304Sold

- $189,3004 bd2 ba1.3k sqft252 83rd St, Niagara Falls, NY 14304Off Market
- $174,0004 bd1 ba1.2k sqft245 82nd St, Niagara Falls, NY 14304Off Market
- $168,6003 bd2 ba1.2k sqft217 82nd St, Niagara Falls, NY 14304Off Market
- $203,9004 bd2 ba1.5k sqft258 83rd St, Niagara Falls, NY 14304Off Market
A local agent can set up tours, give advice and negotiate with sellers.
Similar homes
- $210,7073 bd1 ba1.3k sqft707 81st St, Niagara Falls, NY 14304For Sale

 MLS ID #B1699798, Allyson Matlock, Listing by: Keller Williams Realty WNY. NYSAMLSs
 - $179,9004 bd1 ba1k sqft237 75th St, Niagara Falls, NY 14304For Sale
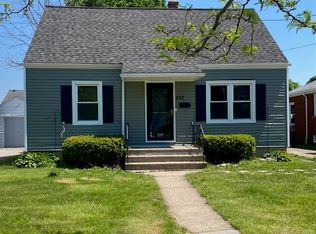 MLS ID #R1683237, John J. Puls, Listing by: Berkshire Hathaway HomeServices Discover Real Estate. NYSAMLSs
 - $249,9003 bd1 ba1.2k sqft6888 Sy Rd, Niagara Falls, NY 14304For Sale
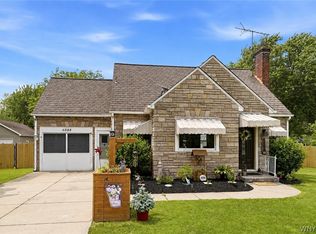 MLS ID #B1694326, Jenny Pfeiffer, Listing by: Howard Hanna WNY Inc.. NYSAMLSs
 - $149,9004 bd2 ba1.3k sqft2254 Niagara Ave, Niagara Falls, NY 14305For Sale
 MLS ID #B1700133, Jayson Parker, Listing by: Iconic Real Estate. NYSAMLSs
 - $214,9003 bd2 ba1.5k sqft29 School St, Kenmore, NY 14217For SaleMLS ID #B1675713, Laura J Nightingale, Listing by: MJ Peterson Real Estate Inc.. NYSAMLSs
- $199,9004 bd1 ba1.4k sqft124 7th Ave, North Tonawanda, NY 14120For SaleMLS ID #B1698970, Sean Skinner, Listing by: HUNT Real Estate Corporation. NYSAMLSs
- $299,9003 bd2 ba1.8k sqft6888 Joanne Cir N, Niagara Falls, NY 14304For SaleMLS ID #B1682081, Jill Welfare, Listing by: Prestige Family Realty. NYSAMLSs
- $224,9003 bd1 ba1k sqft29 E Felton St, North Tonawanda, NY 14120For SaleMLS ID #B1693955, Lisa Cicciarelli, Listing by: Berkshire Hathaway Homeservices Zambito Realtors. NYSAMLSs
- $160,0004 bd2 ba1.7k sqft2215 Pierce Ave, Niagara Falls, NY 14301For SaleMLS ID #B1694535, Mary Lucchetti, Listing by: Keller Williams Realty WNY. NYSAMLSs
- $199,9004 bd2 ba1.8k sqft1817 Ontario Ave, Niagara Falls, NY 14305For SaleMLS ID #B1684562, Fuzayel Ahmed, Listing by: HUNT Real Estate Corporation. NYSAMLSs
- $249,9004 bd3 ba1.9k sqft1034 Niagara Falls Blvd, North Tonawanda, NY 14120For SaleMLS ID #B1699741, Caleb Canazzi, Listing by: Blue Eagle Realty Corp.. NYSAMLSs
- $229,9003 bd1 ba1k sqft149 Desmond Dr, Tonawanda, NY 14150For SaleMLS ID #B1700537, Loretta Carr-Stock, Listing by: Keller Williams Realty WNY. NYSAMLSs
- $174,9003 bd2 ba1.2k sqft1123 Vanderbilt Ave, Niagara Falls, NY 14305For SaleMLS ID #B1694748, Jennifer L Nelson, Listing by: Real Broker NY LLC. NYSAMLSs
- $229,9994 bd1 ba1.1k sqft209 Darwin Dr, Depew, NY 14043For SaleMLS ID #B1700708, Shannon Sherman, Listing by: Buffalo Boardwalk Real Estate LLC. NYSAMLSs
- $229,9003 bd2 ba1.1k sqft104 Proctor Ave, Buffalo, NY 14215For SaleMLS ID #B1697472, Tamara M Mears, Listing by: Atlas Realty Trading Co LLC. NYSAMLSs
- $229,9994 bd2 ba1.4k sqft251 Parkwood Ave, Buffalo, NY 14217For SaleMLS ID #B1690604, Benjamin Domagala, Listing by: Own NY Real Estate LLC. NYSAMLSs
- $150,0004 bd1 ba1.2k sqft805 16th St, Niagara Falls, NY 14301For SaleMLS ID #B1679009, Carolyn M Alessi, Listing by: HUNT Real Estate ERA. NYSAMLSs
- $214,9004 bd2 ba1.8k sqft15 Remoleno St, Buffalo, NY 14220For SaleMLS ID #B1698080, Md Nazmul Hussain, Listing by: HUNT Real Estate Corporation. NYSAMLSs
- $249,9002 bd1 ba1.4k sqft738 Upper Mountain Rd, Lewiston, NY 14092For SaleMLS ID #B1696802, Shane M McKnight, Listing by: Howard Hanna WNY Inc.. NYSAMLSs
- $219,9003 bd2 ba1.3k sqft200 Deumant Ter, Buffalo, NY 14223For SaleMLS ID #B1688690, James Mack, Listing by: Gurney Becker & Bourne. NYSAMLSs
