Some homes make you choose between space and convenience. This one doesn’t. Set on a half-acre just outside the core of Amherstburg, 233 Texas Road is a three-bedroom, two-bathroom brick bungalow with the kind of yard that changes how you spend your weekends. The main floor is easy and comfortable, with a generous living room, a kitchen with a pantry and a separate eating area, and three bedrooms, including a primary with room to breathe. Hardwood, tile and laminate run underfoot, and the appliances are included. Downstairs, a finished basement with an oversized recreation room gives everyone somewhere to go, whether that means movie nights, a home gym or a place for the kids to play. Step outside to a fenced, landscaped backyard made for morning coffee, a vegetable garden or long summer evenings. The concrete driveway fits the whole family’s vehicles, and the attached garage has inside entry for the days you’d rather stay dry. With natural gas heat, central air, and municipal water and sewer, it’s simple to live in and simple to run. Walking trails, a playground and shopping are all close by.
For sale
C$649,888
233 Texas Rd, Amherstburg, ON N9V 2R8
3beds
Single Family Residence, Ranch
Built in 1963
0.54 Acres Lot
$-- Zestimate®
C$--/sqft
C$-- HOA
What's special
Three-bedroom two-bathroom brick bungalowKitchen with a pantrySeparate eating areaFenced landscaped backyardNatural gas heatCentral air
- 5 hours
- 3
- 1
Zillow last checked:
Listing updated:
Listed by:
Justin Veldhuis, Sales Person,
Remax Capital Diamond Realty Brokerage,
Mitchell Deslippe, Broker,
Remax Capital Diamond Realty
Source: Windsor-Essex County AOR,MLS®#: 26026841 Originating MLS®#: Windsor-Essex County Association of REALTORS®
Facts & features
Interior
Bedrooms & bathrooms
- Bedrooms: 3
- Bathrooms: 2
- Full bathrooms: 2
Heating
- Natural Gas, Forced Air, Furnace
Cooling
- Central Air
Appliances
- Included: Dishwasher, Refrigerator, Stove, Gas Water Heater
Features
- Flooring: Laminate
- Basement: Full,Finished
Property
Parking
- Total spaces: 1
- Parking features: Concrete Drive, Double Width Or More Drive, Front Drive, Single Garage, Attached, Inside Entrance
- Attached garage spaces: 1
- Has uncovered spaces: Yes
Features
- Fencing: Fenced Yard
- Frontage length: 75.00
Lot
- Size: 0.54 Acres
- Features: Landscaped, Playground Nearby, Shopping Nearby
Details
- Zoning: RES
Construction
Type & style
- Home type: SingleFamily
- Architectural style: Bungalow,Ranch
- Property subtype: Single Family Residence, Ranch
Materials
- Brick
- Foundation: Block
- Roof: Asphalt Shingle
Condition
- Year built: 1963
Utilities & green energy
- Sewer: Sanitary
- Water: Municipal Water
- Utilities for property: Water Connected, Sewer Connected
Community & HOA
Community
- Features: Walking Trails Nearby
Location
- Region: Amherstburg
Financial & listing details
- Annual tax amount: C$4,128
- Date on market: 11/2/2026
- Exclusions: Green Chicken Coop
- Ownership: Freehold
Price history
| Date | Event | Price |
|---|---|---|
| 11/2/2026 | Listed for sale | C$649,888 |
Source:  Windsor-Essex County AOR #26026841 Report a problem | ||
Public tax history
Tax history is unavailable.
Climate risks
Neighborhood: N9V

Similar homes
- C$649,9993 bd1 ba-- sqft1957 Front Rd N, Amherstburg, ON N9V 3R3For Sale
 MLS ID #26025547, Stephanie Ahlstedt, Broker, Manor Windsor Realty Ltd. Brokerage. Windsor-Essex County AOR
- C$630,0003 bd2 ba-- sqft280 McLellan Ave, Amherstburg, ON N9V 4C5For Sale
 MLS ID #26025777, Thomas Scully, Sales Person, Royal Lepage Binder Real Estate Brokerage. Windsor-Essex County AOR
- C$699,9003 bd2 ba1.4k sqft111 Kingsbridge Dr, Amherstburg, ON N9V 4A4For Sale
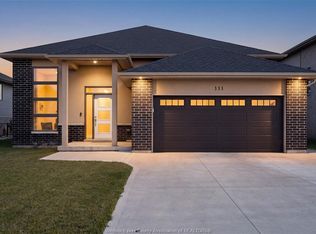 MLS ID #26026776, Jessica Spiteri, Sales Person, Jump Realty Inc. Brokerage. Windsor-Essex County AOR
- C$599,9992 bd2 ba1.5k sqft176 McLellan Ave, Amherstburg, ON N9V 4C5For Sale
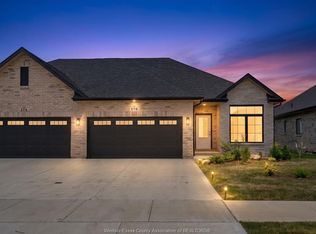 MLS ID #26026424, Brad Bondy, Broker, Remax Preferred Realty Ltd. - 586 Brokerage. Windsor-Essex County AOR
