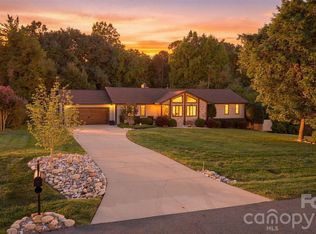
Welcome home to this inviting 3 bedroom 4 bath property offering 2532 square feet of living space in a wonderful setting with great schools! Built in 2017 and situated on over three quarters of an acre, this home offers plenty of room to spread out and enjoy. Recently painted, the home is ready for its next owners. Step outside to the beautiful patio or fire pit, perfect for entertaining guests or unwinding after a long day. A versatile out building with air conditioning would make a perfect home office, hobby space, or work shop. With its spacious layout, generous homesite, and inviting outdoor living space, this home is a wonderful opportunity to enjoy comfort, space, and a desirable location.
Active
$618,000
2330 Fay Jones Rd #4, Denver, NC 28037
3beds
2,532sqft
Single Family Residence
Built in 2017
0.76 Acres Lot
$-- Zestimate®
$244/sqft
$-- HOA
What's special
Beautiful patioGenerous homesiteSpacious layoutFire pitInviting outdoor living space
- 2 days
- 206
- 8
Zillow last checked:
Listing updated:
Listed by:
Sherilyn Dlugolenski Sherilyn.sldrealty@gmail.com,
Southern Homes of the Carolinas, Inc
Source: Canopy MLS as distributed by MLS GRID,MLS#: 4431354
Facts & features
Interior
Bedrooms & bathrooms
- Bedrooms: 3
- Bathrooms: 4
- Full bathrooms: 2
- 1/2 bathrooms: 2
- Main level bedrooms: 3
Primary bedroom
- Level: Main
Bedroom s
- Level: Main
Kitchen
- Level: Main
Living room
- Level: Main
Heating
- Heat Pump
Cooling
- Central Air, Heat Pump
Appliances
- Included: Dishwasher, Dual Flush Toilets, Electric Oven, Electric Range, Exhaust Fan, Microwave, Oven
- Laundry: Inside, Main Level
Features
- Attic Other, Breakfast Bar, Soaking Tub, Kitchen Island, Open Floorplan, Pantry, Walk-In Closet(s)
- Flooring: Tile, Wood
- Windows: Insulated Windows, Window Treatments
- Has basement: No
- Attic: Other
- Fireplace features: Family Room, Propane
Interior area
- Total structure area: 2,532
- Total interior livable area: 2,532 sqft
- Finished area above ground: 2,532
- Finished area below ground: 0
Property
Parking
- Total spaces: 2
- Parking features: Parking Garage, Parking Space(s), Garage on Main Level
- Garage spaces: 2
- Details: Large driveway as well as 2 car garage
Features
- Levels: One
- Stories: 1
- Fencing: Back Yard
Lot
- Size: 0.76 Acres
- Features: Cleared, Wooded
Details
- Parcel number: 92201
- Zoning: R-SF
- Special conditions: Standard
Construction
Type & style
- Home type: SingleFamily
- Property subtype: Single Family Residence
Materials
- Brick Full
- Foundation: Crawl Space
Condition
- New construction: No
- Year built: 2017
Utilities & green energy
- Sewer: Septic Installed
- Water: Well
- Utilities for property: Cable Available, Cable Connected, Electricity Connected, Phone Connected, Propane
Green energy
- Water conservation: Dual Flush Toilets
Community & HOA
Community
- Security: Carbon Monoxide Detector(s), Security System, Smoke Detector(s)
- Subdivision: Wingate Hills
Location
- Region: Denver
Financial & listing details
- Price per square foot: $244/sqft
- Tax assessed value: $530,221
- Date on market: 10/7/2026
- Cumulative days on market: 2 days
- Exclusions: Refrigerator and Hot tub but are negotiable
- Electric utility on property: Yes
- Road surface type: Concrete, Paved
Estimated market value
Not available
Estimated sales range
Not available
Not available
Price history
| Date | Event | Price |
|---|---|---|
| 10/7/2026 | Listed for sale | $618,000$244/sqft |
Source:  Canopy MLS as distributed by MLS GRID #4431354 Report a problem Canopy MLS as distributed by MLS GRID #4431354 Report a problem | ||
Public tax history
Tax history is unavailable.
Monthly payment
Est. payment
Payment breakdown
Explore the cost of this home by adjusting the details. Changes won't be saved.Climate risks
Neighborhood: 28037
Nearby schools
Schools provided by the listing agent
- Elementary: Pumpkin Center
- Middle: North Lincoln
- High: North Lincoln
Source: Canopy MLS as distributed by MLS GRID. This data may not be complete. We recommend contacting the local school district to confirm school assignments for this home.
Similar homes
- $575,0003 bd2 ba2.5k sqft4024 Red Hill Way, Denver, NC 28037New Construction

 MLS ID #4394817, Nancy Buckstad, EXP Realty LLC Mooresville. Canopy MLS as distributed by MLS GRID
 - $619,0003 bd3 ba3k sqft6168 Neptune Dr, Denver, NC 28037For Sale
 MLS ID #4420556, Nikunj Patel, Vimal Realty LLC. Canopy MLS as distributed by MLS GRID
 - $350,0003 bd2 ba1.4k sqft2455 Fay Jones Rd, Denver, NC 28037For Sale
 MLS ID #4429616, Melanie Romano, Coldwell Banker Realty. Canopy MLS as distributed by MLS GRID
 - $625,0003 bd3 ba2.1k sqft3867 Angie Dr, Denver, NC 28037For Sale
 MLS ID #4413500, Gail Huss, Lake Norman Realty, Inc.. Canopy MLS as distributed by MLS GRID
 - $425,0003 bd2 ba1.6k sqft7180 Forney Hill Rd, Denver, NC 28037For SaleMLS ID #4431111, Trevor Hall, Helen Adams Realty. Canopy MLS as distributed by MLS GRID
- $664,9004 bd3 ba2.9k sqft5875 Tipperary Dr, Denver, NC 28037For SaleMLS ID #4420073, Mike Strickland, Keller Williams Lake Norman. Canopy MLS as distributed by MLS GRID
- $479,9003 bd2 ba1.5k sqft5615 Lou Ln, Iron Station, NC 28080For SaleMLS ID #4431539, Aaron Digh, Key Real Estate Group, LLC. Canopy MLS as distributed by MLS GRID
- $615,0003 bd2 ba2k sqft4527 Burrenfort Dr, Denver, NC 28037For SaleMLS ID #4408642, Stephanie Barker, Keller Williams Advantage. Canopy MLS as distributed by MLS GRID
- $774,9004 bd4 ba3k sqft1550 Valhalla Dr, Denver, NC 28037For SaleMLS ID #4429257, Chris Spencer, Realty Executives of Hickory. Canopy MLS as distributed by MLS GRID
- $699,0004 bd3 ba3.1k sqft1733 Verdict Ridge Dr, Denver, NC 28037For SaleMLS ID #4426739, Paige McGuirk, COMPASS. Canopy MLS as distributed by MLS GRID
- $624,9003 bd2 ba3k sqft4380 Woodsbury Ln, Lincolnton, NC 28092For SaleMLS ID #4386185, LeeAnn Miller, Howard Hanna Allen Tate Lake Norman. Canopy MLS as distributed by MLS GRID
- $675,0005 bd3 ba3.5k sqft1788 Oakmont Dr, Denver, NC 28037For SaleMLS ID #4388183, Matt Sarver, Keller Williams Lake Norman. Canopy MLS as distributed by MLS GRID
- $589,0003 bd4 ba2.2k sqft2981 Oak Ridge Cir, Lincolnton, NC 28092For SaleMLS ID #4414617, Ryan Wilson, Southern Homes of the Carolinas, Inc. Canopy MLS as distributed by MLS GRID
- $478,0003 bd3 ba2.6k sqft4990 Sagittarius Cir, Denver, NC 28037For SaleMLS ID #4396494, Lisa Belk, Mark Spain Real Estate. Canopy MLS as distributed by MLS GRID
- $549,9003 bd2 ba1.8k sqft3427 N State Highway 16, Denver, NC 28037For SaleMLS ID #4283267, Tony Cloninger, Keller Williams Advantage. Canopy MLS as distributed by MLS GRID
- $445,0003 bd4 ba2.5k sqft7430 Forney Hill Rd, Denver, NC 28037For SaleMLS ID #4367894, Carolyn Goodrum, L&E Properties. Canopy MLS as distributed by MLS GRID
- $489,0004 bd3 ba2.3k sqft2161 Cherrybark Ct, Denver, NC 28037For SaleMLS ID #4410718, Tara Kane, Southern Homes of the Carolinas, Inc. Canopy MLS as distributed by MLS GRID
- $370,0003 bd1 ba2.1k sqft1841 Beth Haven Church Rd, Denver, NC 28037For SaleMLS ID #4420104, Courtney Defruscio, Bespoke Realty. Canopy MLS as distributed by MLS GRID
