Stunning, condominium with amazing city and mountain views. Featuring a walk-in closet in the master suit, and a luxurious bath with heated floors. Beautiful, large, fully equipped kitchen with premium appliances, wine cooler and more! Just walking distance from Washington Park, restaurants and shops!
Active
$1,050,000
2330 SW Cactus Dr, Portland, OR 97205
3beds
2,074sqft
Residential, Condominium
Built in 1978
-- sqft lot
$-- Zestimate®
$506/sqft
$1,554/mo HOA
What's special
Wine coolerPremium appliances
- 36 days
- 389
- 5
Zillow last checked:
Listing updated:
Listed by:
Cynthia Soltero 971-282-6288,
Knipe Realty ERA Powered
Source: RMLS (OR),MLS#: 587620423
Facts & features
Interior
Bedrooms & bathrooms
- Bedrooms: 3
- Bathrooms: 2
- Full bathrooms: 2
- Main level bathrooms: 2
Rooms
- Room types: Bedroom 2, Bedroom 3, Dining Room, Family Room, Kitchen, Living Room, Primary Bedroom
Primary bedroom
- Features: Closet Organizer, Double Sinks, Walkin Closet, Walkin Shower, Wallto Wall Carpet
- Level: Main
Bedroom 2
- Features: Wallto Wall Carpet
- Level: Main
Bedroom 3
- Features: Wallto Wall Carpet
- Level: Main
Dining room
- Features: Tile Floor
- Level: Main
Family room
- Features: Wallto Wall Carpet
- Level: Main
Kitchen
- Features: Dishwasher, Gas Appliances, Gourmet Kitchen, Free Standing Refrigerator, Wood Floors
- Level: Main
Living room
- Features: Deck, Fireplace, Wood Floors
- Level: Main
Heating
- Heat Pump, Fireplace(s)
Cooling
- Heat Pump
Appliances
- Included: Dishwasher, Disposal, Free-Standing Gas Range, Free-Standing Refrigerator, Gas Appliances, Range Hood, Stainless Steel Appliance(s), Wine Cooler, Washer/Dryer, Electric Water Heater
- Laundry: Laundry Room
Features
- Gourmet Kitchen, Closet Organizer, Double Vanity, Walk-In Closet(s), Walkin Shower
- Flooring: Hardwood, Tile, Wall to Wall Carpet, Wood
- Number of fireplaces: 2
- Fireplace features: Gas, Wood Burning
Interior area
- Total structure area: 2,074
- Total interior livable area: 2,074 sqft
Property
Parking
- Parking features: Off Street, Condo Garage (Other)
Accessibility
- Accessibility features: Accessible Entrance, Accessible Hallway, Main Floor Bedroom Bath, Natural Lighting, One Level, Walkin Shower, Accessibility
Features
- Levels: One
- Stories: 1
- Entry location: Main Level
- Patio & porch: Deck
- Has view: Yes
- View description: City, Mountain(s)
Lot
- Features: Cul-De-Sac, Hilly, Sloped
Details
- Parcel number: R284960
- Zoning: R1
Construction
Type & style
- Home type: Condo
- Property subtype: Residential, Condominium
Materials
- Wood Siding
- Roof: Built-Up
Condition
- Updated/Remodeled
- New construction: No
- Year built: 1978
Utilities & green energy
- Gas: Gas
- Sewer: Public Sewer
- Water: Public
Community & HOA
Community
- Security: Security System
- Subdivision: Goose Hollow
HOA
- Has HOA: Yes
- Amenities included: Insurance, Maintenance Grounds, Management, Sewer, Trash, Water
- HOA fee: $1,554 monthly
Location
- Region: Portland
Financial & listing details
- Price per square foot: $506/sqft
- Tax assessed value: $637,350
- Annual tax amount: $12,020
- Date on market: 9/25/2026
- Listing terms: Cash,Conventional
- Road surface type: Paved
Estimated market value
Not available
Estimated sales range
Not available
Not available
Price history
| Date | Event | Price |
|---|---|---|
| 9/26/2026 | Listed for sale | $1,050,000-4.5%$506/sqft |
Source:  RMLS (OR) #587620423 Report a problem | ||
| 5/25/2026 | Listing removed | $5,999$3/sqft |
Source: Zillow Rentals Report a problem | ||
| 5/12/2026 | Price change | $5,999+20%$3/sqft |
Source: Zillow Rentals Report a problem | ||
| 4/23/2026 | Listed for rent | $4,999$2/sqft |
Source: Zillow Rentals Report a problem | ||
| 10/12/2022 | Sold | $1,099,000$530/sqft |
Source: RMLS (OR) #22037341 Report a problem | ||
| 9/11/2022 | Pending sale | $1,099,000$530/sqft |
Source: RMLS (OR) #22037341 Report a problem | ||
| 8/25/2022 | Listed for sale | $1,099,000+105.4%$530/sqft |
Source: RMLS (OR) #22037341 Report a problem | ||
| 12/23/2005 | Sold | $535,000$258/sqft |
Source: Public Record Report a problem | ||
Public tax history
| Year | Property taxes | Tax assessment |
|---|---|---|
| 2025 | $12,021 -13.1% | $597,500 +3% |
| 2024 | $13,826 -6.8% | $580,100 +3% |
| 2023 | $14,842 +24.9% | $563,200 +8.3% |
| 2022 | $11,882 -0.6% | $520,240 +3% |
| 2021 | $11,952 +5.9% | $505,090 +3% |
| 2020 | $11,288 -6.4% | $490,380 +3% |
| 2019 | $12,055 | $476,100 +3% |
| 2018 | $12,055 +3.3% | $462,240 +3% |
| 2017 | $11,665 +17.1% | $448,780 +3% |
| 2016 | $9,960 | $435,710 +3% |
| 2015 | $9,960 +9.3% | $423,020 +3% |
| 2014 | $9,116 +20.8% | $410,700 +3% |
| 2013 | $7,547 +38.9% | $398,740 +17.1% |
| 2012 | $5,433 -1.1% | $340,520 +0.3% |
| 2011 | $5,494 -8.5% | $339,410 +3% |
| 2010 | $6,006 -10.9% | $329,530 +3% |
| 2009 | $6,742 +2.5% | $319,940 +3% |
| 2008 | $6,580 +0.2% | $310,630 +3% |
| 2007 | $6,566 +11.4% | $301,590 +3% |
| 2006 | $5,896 +18.2% | $292,810 +3% |
| 2005 | $4,990 -7.8% | $284,290 +3% |
| 2004 | $5,410 -9.9% | $276,010 +3% |
| 2003 | $6,008 +8.9% | $267,980 +3% |
| 2002 | $5,517 +7.4% | $260,180 +6.1% |
| 2000 | $5,138 +7.6% | $245,260 +3% |
| 1999 | $4,778 | $238,120 |
Find assessor info on the county website
Monthly payment
Est. payment
Payment breakdown
Explore the cost of this home by adjusting the details. Changes won't be saved.Climate risks
Neighborhood: Goose Hollow
Nearby schools
Schools provided by the listing agent
- Elementary: Ainsworth
- Middle: West Sylvan
- High: Lincoln
Source: RMLS (OR). This data may not be complete. We recommend contacting the local school district to confirm school assignments for this home.
Similar homes
- $--2 bd3 ba1.5k sqft1075 Northrup #814, Portland, OR 97209Auction
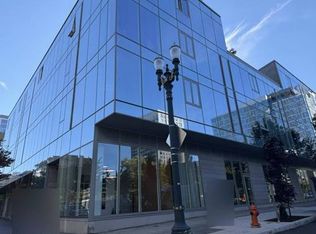 ServiceLink Auction
- $795,0006 bd3 ba2.3k sqft2160 SW Kings Ct, Portland, OR 97205Active
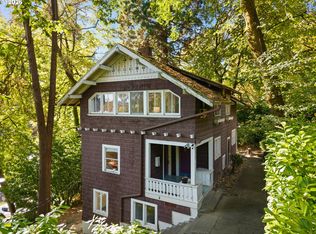
 MLS ID #292529271, Dirk Hmura, The Agency Portland. RMLS (OR)
- $1,095,0002 bd3 ba2.5k sqft1221 SW 10th Ave Unit 1803, Portland, OR 97201Active
 MLS ID #149141640, Linda Skeele, Windermere Realty Trust. RMLS (OR)
- $995,0002 bd3 ba2.4k sqft2445 NW Westover Rd Unit 202, Portland, OR 97210Active
 MLS ID #271205548, Kimberly Brenner, Berkshire Hathaway HomeServices NW Real Estate. RMLS (OR)
- $950,0004 bd4 ba2.8k sqft3148 SW Fairview Blvd, Portland, OR 97205ActiveMLS ID #441033275, Joe Stilwell, Windermere Realty Trust. RMLS (OR)
- $1,000,0002 bd3 ba2.1k sqft1221 SW 10th Ave Unit 1501, Portland, OR 97201ActiveMLS ID #138241115, Jeanie Williams, Berkshire Hathaway HomeServices NW Real Estate. RMLS (OR)
- $874,5002 bd2 ba1.6k sqft1926 W Burnside St Unit 1602, Portland, OR 97209ActiveMLS ID #271597827, Patrick Clark, Christie's International Real Estate Evergreen. RMLS (OR)
- $1,145,0003 bd2 ba2.4k sqft1500 SW 5th Ave Unit 1101, Portland, OR 97201ActiveMLS ID #759015369, Caitlin Terry, Real Broker. RMLS (OR)
- $1,200,0002 bd2 ba1.5k sqft1075 NW Northrup St Unit 1715, Portland, OR 97209ActiveMLS ID #701707263, Patrick Clark, Christie's International Real Estate Evergreen. RMLS (OR)
- $950,0003 bd3 ba2.8k sqft1923 SW Market Street Dr, Portland, OR 97201ActiveMLS ID #254621704, Rachel Hemmingson, Property Group NW. RMLS (OR)
- $925,0002 bd1 ba1.8k sqft420 NW 11th Ave Unit 712, Portland, OR 97209ActiveMLS ID #765595696, Diana Ferguson, Keller Williams Realty Portland Elite. RMLS (OR)
- $975,0003 bd3 ba2.4k sqft3065 NW Rio Vista Ter, Portland, OR 97210ActiveMLS ID #139115942, Jesse Richter, Knipe Realty ERA Powered. RMLS (OR)
- $595,0003 bd3 ba2.2k sqft2333 NW Irving St, Portland, OR 97210ActiveMLS ID #447186276, Michelle McCabe, Windermere Realty Trust. RMLS (OR)
- $790,0002 bd2 ba1.6k sqft1926 W Burnside St Unit 1605, Portland, OR 97209ActiveMLS ID #711397079, Julia Monson, Windermere Realty Trust. RMLS (OR)
- $999,9992 bd3 ba2k sqft1221 SW 10th Ave #1201, Portland, OR 97201ActiveMLS ID #167710849, Marcia Walsh, Where, Inc. RMLS (OR)
- $1,210,0002 bd3 ba1.6k sqft550 SW 10th Ave Unit 2402, Portland, OR 97205ActiveMLS ID #121716579, Patrick Clark, Christie's International Real Estate Evergreen. RMLS (OR)
- $739,9692 bd2 ba2.4k sqft2020 SW Market Street Dr APT 101, Portland, OR 97201ActiveMLS ID #624048145, Erika Wrenn, Where, Inc. RMLS (OR)
- $1,095,0002 bd3 ba1.6k sqft1150 NW Quimby St Unit 2004, Portland, OR 97209ActiveMLS ID #330975668, Blake Ellis, Windermere Realty Trust. RMLS (OR)
- $595,0003 bd2 ba2.1k sqft2123 NW Vaughn St, Portland, OR 97210ActiveMLS ID #762290261, Lee McKnight, Cascade Hasson Sotheby's International Realty. RMLS (OR)
- $1,150,0002 bd3 ba1.6k sqft1075 NW Northrup St #2414, Portland, OR 97219ActiveMLS ID #657188177, Amelie Marian, Windermere Realty Trust. RMLS (OR)
