Breathtaking city and mountain views take center stage in this luxurious Penthouse at The Eliot, located in the heart of Portland’s Cultural District. Floor-to-ceiling windows frame panoramic vistas of the city skyline, Mt. Hood, and the West Hills, while an expansive 500 square-foot wraparound balcony extends the living space outdoors. An open, light-filled floor plan creates seamless flow between the living room, dining area, kitchen, and balcony, making it the ideal layout for entertaining. Soaring ceilings enhance this incomparable urban living experience, where you’ll wake to sunrises over Mt. Hood and end the day surrounded by twinkling lights of the cityscape. For those who love to cook, the kitchen is well-equipped with high-end appliances including a Sub-Zero refrigerator and Thermador double convection oven & gas cooktop. Two spacious ensuite bedrooms are separated for exceptional privacy, including a large primary suite with jetted tub, shower, double vanity, and pass-through closet. An additional den/office is perfect for wine storage, and a dedicated laundry room has custom built-ins for added closet space or storage. Amenities include full-time concierge service, two secure side-by-side deeded parking spaces, a large deeded storage unit, common outdoor patio with fireplace for large gatherings, fitness room, library, and meeting room. Ideally located across from the reimagined Portland Art Museum, you’re just moments from the Arlene Schnitzer Concert Hall, Portland'5 Centers for the Arts, year-round Farmer’s Market, Oregon Historical Society, MAX, and Portland’s Streetcar. This is a rare chance to own one of the building’s most distinctive units at an unbeatable price. Join The Cultural District’s renaissance and create a life of ease and never-ending inspiration!
Active
$1,095,000
1221 SW 10th Ave Unit 1803, Portland, OR 97201
2beds
2,594sqft
Residential, Condominium
Built in 2006
-- sqft lot
$-- Zestimate®
$422/sqft
$2,100/mo HOA
What's special
Soaring ceilingsTwo spacious ensuite bedroomsFloor-to-ceiling windowsOpen light-filled floor planSub-zero refrigerator
- 6 days
- 244
- 32
Likely to sell faster than
Zillow last checked:
Listing updated:
Listed by:
Linda Skeele lskeele@windermere.com,
Windermere Realty Trust
Source: RMLS (OR),MLS#: 149141640
Facts & features
Interior
Bedrooms & bathrooms
- Bedrooms: 2
- Bathrooms: 3
- Full bathrooms: 2
- Partial bathrooms: 1
- Main level bathrooms: 3
Rooms
- Room types: Den, Laundry, Bedroom 2, Dining Room, Family Room, Kitchen, Living Room, Primary Bedroom
Primary bedroom
- Features: Balcony, Builtin Features, Hardwood Floors, High Ceilings, Suite, Walkin Closet
- Level: Main
- Area: 238
- Dimensions: 17 x 14
Bedroom 2
- Features: Balcony, Builtin Features, Hardwood Floors, High Ceilings, Suite, Walkin Closet
- Level: Main
- Area: 216
- Dimensions: 18 x 12
Dining room
- Features: Balcony, Hardwood Floors, High Ceilings
- Level: Main
- Area: 374
- Dimensions: 22 x 17
Kitchen
- Features: Builtin Range, Builtin Refrigerator, Dishwasher, Disposal, Eat Bar, Gas Appliances, Hardwood Floors, Island, Builtin Oven, Convection Oven, Double Oven, Granite
- Level: Main
- Area: 153
- Width: 9
Living room
- Features: Balcony, Fireplace, Hardwood Floors, High Ceilings
- Level: Main
- Area: 600
- Dimensions: 25 x 24
Heating
- Forced Air, Fireplace(s)
Cooling
- Heat Pump
Appliances
- Included: Built-In Range, Built-In Refrigerator, Convection Oven, Dishwasher, Disposal, Double Oven, Gas Appliances, Microwave, Range Hood, Stainless Steel Appliance(s), Wine Cooler, Washer/Dryer, Built In Oven, Gas Water Heater
- Laundry: Hookup Available, Laundry Room
Features
- Granite, High Ceilings, Soaking Tub, Built-in Features, Balcony, Suite, Walk-In Closet(s), Eat Bar, Kitchen Island
- Flooring: Hardwood, Tile, Wall to Wall Carpet
- Windows: Double Pane Windows
- Number of fireplaces: 1
- Fireplace features: Gas, Outside
Interior area
- Total structure area: 2,594
- Total interior livable area: 2,594 sqft
Video & virtual tour
Property
Parking
- Total spaces: 2
- Parking features: Off Street, Secured, Garage Door Opener, Condo Garage (Deeded), Attached
- Attached garage spaces: 2
Accessibility
- Accessibility features: Accessible Approachwith Ramp, Accessible Entrance, Main Floor Bedroom Bath, Natural Lighting, One Level, Utility Room On Main, Accessibility
Features
- Stories: 1
- Entry location: Upper Floor
- Patio & porch: Deck, Patio
- Exterior features: Balcony
- Has spa: Yes
- Spa features: Bath
- Has view: Yes
- View description: City, Territorial
Lot
- Features: Corner Lot, Gated, Level, On Busline, Street Car
Details
- Parcel number: R586718
Construction
Type & style
- Home type: Condo
- Architectural style: Contemporary
- Property subtype: Residential, Condominium
Materials
- Other, Stone
- Roof: Built-Up
Condition
- Approximately
- New construction: No
- Year built: 2006
Utilities & green energy
- Gas: Gas
- Sewer: Public Sewer
- Water: Public
Community & HOA
Community
- Features: Condo Elevator, Condo Concierge
- Security: Entry, Fire Sprinkler System, Security Gate, Security Guard
- Subdivision: Eliot Tower
HOA
- Has HOA: Yes
- Amenities included: Commons, Concierge, Exterior Maintenance, Gas, Gym, Hot Water, Insurance, Management, Meeting Room, Party Room, Sewer, Trash, Water
- HOA fee: $2,100 monthly
Location
- Region: Portland
Financial & listing details
- Price per square foot: $422/sqft
- Tax assessed value: $1,331,970
- Annual tax amount: $25,464
- Date on market: 9/18/2026
- Listing terms: Cash,Conventional
- Road surface type: Paved
Estimated market value
Not available
Estimated sales range
Not available
Not available
Price history
| Date | Event | Price |
|---|---|---|
| 9/18/2026 | Listed for sale | $1,095,000-26%$422/sqft |
Source:  RMLS (OR) #149141640 Report a problem RMLS (OR) #149141640 Report a problem | ||
| 9/25/2006 | Sold | $1,479,193$570/sqft |
Source: Public Record Report a problem | ||
Public tax history
| Year | Property taxes | Tax assessment |
|---|---|---|
| 2025 | $25,464 -0.7% | $1,331,970 +0.1% |
| 2024 | $25,652 -7.9% | $1,330,370 +3% |
| 2023 | $27,840 +5.7% | $1,291,630 +3% |
| 2022 | $26,337 -1.5% | $1,254,010 +3% |
| 2021 | $26,731 +3.4% | $1,217,490 +3% |
| 2020 | $25,861 -11% | $1,182,030 +3% |
| 2019 | $29,058 | $1,147,610 +3% |
| 2018 | $29,058 +3% | $1,114,190 +3% |
| 2017 | $28,204 +14% | $1,081,740 +3% |
| 2016 | $24,736 | $1,050,240 +3% |
| 2015 | $24,736 +4.9% | $1,019,660 +3% |
| 2014 | $23,582 +22.8% | $989,970 +3% |
| 2013 | $19,210 +18.7% | $961,140 +3% |
| 2012 | $16,177 -3.3% | $933,150 +3% |
| 2011 | $16,724 -12% | $905,980 +3% |
| 2010 | $18,998 +2.1% | $879,600 +3% |
| 2009 | $18,606 +5.9% | $853,990 +3% |
| 2008 | $17,564 +0.2% | $829,120 +3% |
| 2007 | $17,526 +6620.5% | $804,980 +6116.1% |
| 2006 | $261 | $12,950 |
Find assessor info on the county website
Monthly payment
Est. payment
Payment breakdown
Explore the cost of this home by adjusting the details. Changes won't be saved.Climate risks
Neighborhood: Downtown
Nearby schools
Schools provided by the listing agent
- Elementary: Chapman
- Middle: West Sylvan
- High: Lincoln
Source: RMLS (OR). This data may not be complete. We recommend contacting the local school district to confirm school assignments for this home.
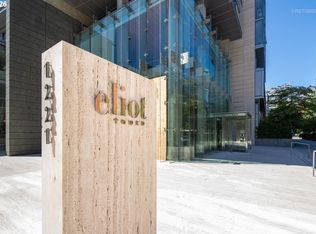
- $1,000,0002 bd3 ba2.1k sqft1221 SW 10th Ave UNIT 1501, Portland, OR 97201For Sale
- $280,000-- bd1 ba739 sqft1221 SW 10th Ave UNIT 316, Portland, OR 97201For Sale

- $244,0001 bd1 ba559 sqft1221 SW 10th Ave UNIT 414, Portland, OR 97201For Sale

- $320,0001 bd1 ba846 sqft1221 SW 10th Ave UNIT 503, Portland, OR 97201Sold

Similar homes

- $1,095,0002 bd3 ba2k sqft1221 SW 10th Ave #1201, Portland, OR 97201Active
 MLS ID #167710849, Marcia Walsh, Where, Inc. RMLS (OR)
 - $1,000,0002 bd3 ba2.1k sqft1221 SW 10th Ave Unit 1501, Portland, OR 97201ActiveMLS ID #138241115, Jeanie Williams, Berkshire Hathaway HomeServices NW Real Estate. RMLS (OR)
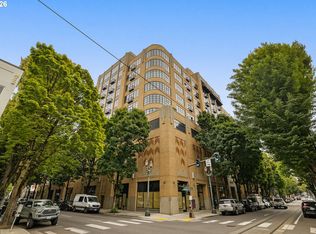
- $1,050,0002 bd3 ba2k sqft420 NW 11th Ave Unit 915, Portland, OR 97209Active
 MLS ID #419072843, Marissa Sainz, Living Room Realty. RMLS (OR)
 - $999,9002 bd2 ba1.9k sqft1414 SW 3rd Ave APT 2604, Portland, OR 97201Active
 MLS ID #378235647, Debby Calhoun-Sammons, Safe Harbor Realty. RMLS (OR)
 - $798,4342 bd2 ba2.4k sqft2020 SW Market Street Dr APT 101, Portland, OR 97201ActiveMLS ID #624048145, Erika Wrenn, Where, Inc. RMLS (OR)
- $1,145,0003 bd2 ba2.4k sqft1500 SW 5th Ave Unit 1101, Portland, OR 97201ActiveMLS ID #759015369, Caitlin Terry, Real Broker. RMLS (OR)
- $1,075,0002 bd3 ba2k sqft2172 SW Park Pl Unit C, Portland, OR 97205ActiveMLS ID #781412589, Lori Hamilton, Coldwell Banker Bain. RMLS (OR)
- $995,0003 bd4 ba3.4k sqft1941 SW Montgomery Pl, Portland, OR 97201ActiveMLS ID #352872222, Macey Laurick, Windermere Realty Trust. RMLS (OR)
- $940,0002 bd2 ba1.8k sqft1414 SW 3rd Ave APT 2802, Portland, OR 97201ActiveMLS ID #794440984, Dennis Haggar, Coldwell Banker Bain. RMLS (OR)
- $799,0002 bd3 ba2.1k sqft1221 SW 10th Ave Unit 1205, Portland, OR 97201ActiveMLS ID #604333061, Brad Golik, LUXE Forbes Global Properties. RMLS (OR)
- $1,200,0002 bd3 ba1.9k sqft1920 S River Dr #E902, Portland, OR 97201ActiveMLS ID #500662227, Patrick Clark, Christie's International Real Estate Evergreen. RMLS (OR)
- $790,0002 bd2 ba1.6k sqft1926 W Burnside St Unit 1605, Portland, OR 97209ActiveMLS ID #711397079, Julia Monson, Windermere Realty Trust. RMLS (OR)
- $1,091,5002 bd3 ba2k sqft1133 NW 11th Ave APT 701, Portland, OR 97209ActiveMLS ID #356790099, Andrew Pienovi, Christie's International Real Estate Evergreen. RMLS (OR)
- $599,0003 bd3 ba2k sqft1209 SW 6th Ave, Portland, OR 97204ActiveMLS ID #406484398, C. Morgan Davis, Keller Williams PDX Central. RMLS (OR)
- $1,095,0005 bd4 ba3.4k sqft1975 SW Edgewood Rd, Portland, OR 97201ActiveMLS ID #795890972, Bob Atkinson, Where, Inc. RMLS (OR)
- $1,095,0002 bd3 ba1.6k sqft1150 NW Quimby St Unit 2004, Portland, OR 97209ActiveMLS ID #330975668, Blake Ellis, Windermere Realty Trust. RMLS (OR)
- $550,0003 bd2 ba1.8k sqft2211 SW 1st Ave Unit 1704, Portland, OR 97201ActiveMLS ID #772868765, Kristin Gillis, Premiere Property Group, LLC. RMLS (OR)
- $950,0003 bd3 ba2.8k sqft1923 SW Market Street Dr, Portland, OR 97201ActiveMLS ID #254621704, Rachel Hemmingson, Property Group NW. RMLS (OR)
- $720,0002 bd3 ba2.1k sqft1221 SW 10th Ave Unit 505, Portland, OR 97201ActiveMLS ID #265527172, Justin Krug, Cascade Hasson Sotheby's International Realty. RMLS (OR)
- $1,450,0003 bd3 ba2.9k sqft1221 SW 10th Ave Unit 1804, Portland, OR 97201ActiveMLS ID #664375947, Kristina Opsahl, Where, Inc. RMLS (OR)
