Beautiful and very large home in Indian Trail. 5 Bedrooms, 4 bathrooms and close to 4,000 sf of bright, open and modern space. There is one bedroom with a full bathroom downstairs a formal dining are, spacious office and open area where the family room and kitchen are. The sunroom to the back is charming and functional. The large backyard is established and fully fenced. Garage entry is on the side
Upstairs there are 3 large bedrooms and a large bonus room, Principal bedroom and bathroom are beautiful and very large. Upstairs area has brand new carpet. House is freshly painted and ready for you to come and make it your own.
2 hours notice for showings
Under contract-no show
$614,500
2331 Balting Glass Dr, Indian Trail, NC 28079
5beds
3,944sqft
:
Get pre-qualifiedN/A
Single Family Residence
Built in 2016
0.35 Acres Lot
$606,500 Zestimate®
$156/sqft
$62/mo HOA
What's special
House is freshly paintedLarge backyardSpacious office
- 58 days |
- 83 |
- 4 |
Zillow last checked:
Listing updated:
Listed by:
Rocio Garcia Ro@2carolinashomes.com,
NorthGroup Real Estate LLC
Source: Canopy MLS as distributed by MLS GRID,MLS#: 4385779
Facts & features
Interior
Bedrooms & bathrooms
- Bedrooms: 5
- Bathrooms: 4
- Full bathrooms: 4
- Main level bedrooms: 1
Primary bedroom
- Level: Upper
Bedroom s
- Level: Main
Bedroom s
- Level: Upper
Bedroom s
- Level: Upper
Bedroom s
- Level: Upper
Bathroom full
- Level: Main
Bathroom full
- Level: Upper
Bathroom full
- Level: Upper
Bathroom full
- Level: Upper
Bonus room
- Level: Upper
Breakfast
- Level: Main
Dining room
- Level: Main
Kitchen
- Level: Main
Laundry
- Level: Main
Living room
- Level: Main
Office
- Level: Main
Sunroom
- Level: Main
Heating
- Natural Gas
Cooling
- Central Air
Appliances
- Included: Dishwasher, Disposal, Gas Range, Refrigerator
- Laundry: Main Level
Features
- Flooring: Carpet, Laminate
- Windows: Insulated Windows
- Has basement: No
Interior area
- Total structure area: 3,944
- Total interior livable area: 3,944 sqft
- Finished area above ground: 3,944
- Finished area below ground: 0
Video & virtual tour
Property
Parking
- Total spaces: 2
- Parking features: Garage Faces Side, Garage on Main Level
- Garage spaces: 2
- Details: Side load garage
Features
- Levels: Two
- Stories: 2
- Pool features: Community
- Fencing: Fenced
Lot
- Size: 0.35 Acres
Details
- Parcel number: 08300264
- Zoning: AV-5
- Special conditions: Standard
Construction
Type & style
- Home type: SingleFamily
- Architectural style: Traditional
- Property subtype: Single Family Residence
Materials
- Brick Partial, Hardboard Siding
- Foundation: Slab
Condition
- New construction: No
- Year built: 2016
Utilities & green energy
- Sewer: Public Sewer
- Water: City
Community & HOA
Community
- Features: Clubhouse, Playground
- Subdivision: Glendalough
HOA
- Has HOA: Yes
- HOA fee: $373 semi-annually
- HOA name: Cedar Management Group
- HOA phone: 704-644-8808
Location
- Region: Indian Trail
Financial & listing details
- Price per square foot: $156/sqft
- Tax assessed value: $599,000
- Annual tax amount: $5,236
- Date on market: 6/10/2026
- Cumulative days on market: 58 days
- Listing terms: Assumable,Cash,Conventional,VA Loan
- Road surface type: Concrete, Paved
Estimated market value
$606,500
$576,000 - $637,000
$3,532/mo
Price history
| Date | Event | Price |
|---|---|---|
| 6/29/2026 | Pending sale | $614,500$156/sqft |
Source:  Canopy MLS as distributed by MLS GRID #4385779 Report a problem Canopy MLS as distributed by MLS GRID #4385779 Report a problem | ||
| 6/10/2026 | Listed for sale | $614,500+85.1%$156/sqft |
Source: Canopy MLS as distributed by MLS GRID #4385779 Report a problem | ||
| 4/25/2016 | Sold | $332,000$84/sqft |
Source: Public Record Report a problem | ||
Public tax history
| Year | Property taxes | Tax assessment |
|---|---|---|
| 2025 | $5,236 +17.3% | $599,000 +46.3% |
| 2024 | $4,465 | $409,400 |
| 2023 | $4,465 | $409,400 |
| 2022 | $4,465 | $409,400 |
| 2021 | $4,465 +12.6% | $409,400 +39.2% |
| 2020 | $3,963 | $294,200 |
| 2019 | $3,963 | $294,200 |
| 2018 | $3,963 | $294,200 -7.3% |
| 2017 | $3,963 +761.7% | $317,500 +833.8% |
| 2016 | $460 +74.2% | $34,000 |
| 2015 | $264 | $34,000 |
| 2014 | -- | -- |
Find assessor info on the county website
Monthly payment
Est. payment
Payment breakdown
Explore the cost of this home by adjusting the details. Changes won't be saved.Climate risks
Neighborhood: 28079
Nearby schools
GreatSchools rating
- 4/10Porter Ridge Elementary SchoolGrades: PK-5Distance: 1.4 mi
- 9/10Porter Ridge Middle SchoolGrades: 6-8Distance: 1.2 mi
- 7/10Porter Ridge High SchoolGrades: 9-12Distance: 1.3 mi
Schools provided by the listing agent
- Elementary: Porter Ridge
- Middle: Porter Ridge
- High: Porter Ridge
Source: Canopy MLS as distributed by MLS GRID. This data may not be complete. We recommend contacting the local school district to confirm school assignments for this home.
- $512,6005 bd3 ba3k sqft2325 Balting Glass Dr, Indian Trail, NC 28079Off Market
- $545,9005 bd3 ba3.2k sqft2337 Balting Glass Dr, Indian Trail, NC 28079Off Market
- $519,4005 bd3 ba3.1k sqft2343 Balting Glass Dr, Indian Trail, NC 28079Off Market
- $508,7005 bd4 ba2.8k sqft2319 Balting Glass Dr, Indian Trail, NC 28079Off Market
- $533,1005 bd4 ba3k sqft2338 Balting Glass Dr, Indian Trail, NC 28079Off Market
- $433,500-- bd-- ba-- sqftBalting Glass Dr, Indian Trail, NC 28079Off Market
- $411,700-- bd-- ba-- sqftBalting Glass Dr, Indian Trail, NC 28079Off Market
- $455,9004 bd3 ba2.4k sqft2320 Balting Glass Dr, Indian Trail, NC 28079Off Market
A local agent can set up tours, give advice and negotiate with sellers.
Similar homes
- $575,0005 bd5 ba3.6k sqft4142 Poplin Grove Dr, Indian Trail, NC 28079For Sale

 MLS ID #4385224, Josh Burnett, EXP Realty LLC Ballantyne. Canopy MLS as distributed by MLS GRID
 - $609,0005 bd4 ba3.2k sqft1601 Calder Dr, Indian Trail, NC 28079For Sale
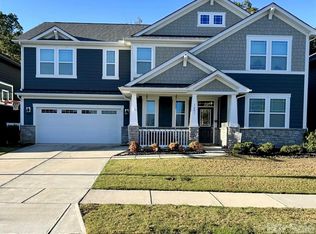 MLS ID #4369337, Angela Johnson, Lake Life Realty. Canopy MLS as distributed by MLS GRID
 - $650,0005 bd4 ba3.3k sqft1001 Dunwoody Dr, Indian Trail, NC 28079For Sale
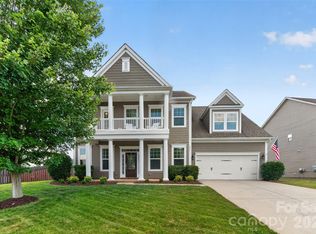 MLS ID #4402459, David Scibor, Keller Williams Ballantyne Area. Canopy MLS as distributed by MLS GRID
 - $539,9004 bd4 ba3.2k sqft1800 Carrollton Dr, Indian Trail, NC 28079For Sale
 MLS ID #4387482, Brian Belcher, RE/MAX Executive. Canopy MLS as distributed by MLS GRID
 - $649,0005 bd4 ba3.2k sqft1004 Bellshill Dr, Indian Trail, NC 28079For SaleMLS ID #4379439, Libby Offnick, RE/MAX Executive. Canopy MLS as distributed by MLS GRID
- $599,9005 bd3 ba3.6k sqft3074 Falling Stone Cir, Indian Trail, NC 28079For SaleMLS ID #4367568, Reggy Jr Gaddy, Real Broker, LLC. Canopy MLS as distributed by MLS GRID
- $547,5005 bd3 ba3.6k sqft1015 Loudoun Rd, Indian Trail, NC 28079For SaleMLS ID #4312909, Myra Morton, NextHome Paramount. Canopy MLS as distributed by MLS GRID
- $569,9905 bd4 ba3.7k sqft3046 Woodlands Creek Dr #76, Monroe, NC 28110For SaleMLS ID #4366834, Nora Gonzalez, Coldwell Banker Realty. Canopy MLS as distributed by MLS GRID
- $649,9955 bd4 ba3.4k sqft209 Autumn Sage Dr, Indian Trail, NC 28079For SaleMLS ID #4383845, Douglas Christen, Nestlewood Realty, LLC. Canopy MLS as distributed by MLS GRID
- $485,0004 bd3 ba2.9k sqft4012 Magna Ln, Indian Trail, NC 28079For SaleMLS ID #4406067, Jennifer Lambert, NextHome Paramount. Canopy MLS as distributed by MLS GRID
- $674,0105 bd3 ba3k sqft911 Dogwood Creek Ln, Indian Trail, NC 28079For SaleMLS ID #4356588, Tracy Dowling, Homecoin.com. Canopy MLS as distributed by MLS GRID
- $699,9004 bd3 ba3k sqft3507 Savannah Way, Monroe, NC 28110For SaleMLS ID #4381080, Rick Lopez, EXP Realty LLC Ballantyne. Canopy MLS as distributed by MLS GRID
- $624,9004 bd3 ba2.7k sqft3231 Windrow Ln, Matthews, NC 28105For SaleMLS ID #4399150, Alejandra Menjivar, Lifestyle International Realty. Canopy MLS as distributed by MLS GRID
- $600,0005 bd3 ba2.8k sqft2116 Poplar Ridge Dr, Monroe, NC 28110For SaleMLS ID #4401651, Jackie Kelly, COMPASS. Canopy MLS as distributed by MLS GRID
- $700,0004 bd4 ba3.6k sqft5301 Woodridge Dr, Monroe, NC 28110For SaleMLS ID #4408732, David Scibor, Keller Williams Ballantyne Area. Canopy MLS as distributed by MLS GRID
- $735,0004 bd4 ba3.6k sqft1308 Ashe Meadow Dr, Indian Trail, NC 28079For SaleMLS ID #4361531, Matt Lunsford, 1221 Real Estate LLC. Canopy MLS as distributed by MLS GRID
- $599,0006 bd3 ba3.5k sqft7536 Hannah Alexander Ln, Mint Hill, NC 28227For SaleMLS ID #4370708, Christina Chubachuk, COMPASS. Canopy MLS as distributed by MLS GRID
- $750,0004 bd3 ba3.1k sqft311 Bouchard Dr, Waxhaw, NC 28173For SaleMLS ID #4410430, Scott Carpenter, OfferPad Brokerage LLC. Canopy MLS as distributed by MLS GRID
- $720,0006 bd4 ba3.9k sqft1035 Beacon Ave, Monroe, NC 28110For SaleMLS ID #4389329, Kyle Bender, EXP Realty LLC Ballantyne. Canopy MLS as distributed by MLS GRID
- $604,0004 bd3 ba2.4k sqft11841 Royal Castle Ct, Charlotte, NC 28277For SaleMLS ID #4410580, Krishna Patel, JKN Realty. Canopy MLS as distributed by MLS GRID
