Welcome to 23314 Woodlawn Ridge, a beautiful one-story home located in the Cliffs at Cibolo! Featuring a combination of stucco and stone exterior, this home offers an open floor plan, spacious bedrooms, and an eat-in kitchen with plenty of room for everyday living. The three-car garage provides additional parking and storage, while the large backyard deck is perfect for entertaining or relaxing beneath the mature trees. Designed with energy efficiency in mind, this home offers comfort and functionality throughout. Conveniently located just a short walk from Johnson High School, approximately four minutes away, with easy access to Highway 281 and Loop 1604. Enjoy nearby shopping, dining, and everyday conveniences, including H-E-B, Target, Costco, and the TPC Parkway area. A wonderful combination of space, comfort, and location!
For sale
Price cut: $11K (10/21)
$399,000
23314 WOODLAWN RDG, San Antonio, TX 78259
3beds
1,974sqft
Single Family Residence
Built in 2010
7,209 Square Feet Lot
$402,000 Zestimate®
$202/sqft
$68/mo HOA
What's special
Open floor planSpacious bedroomsThree-car garageEnergy efficiencyMature treesStucco and stone exterior
- 22 days
- 734
- 57
Likely to sell faster than
Zillow last checked:
Listing updated:
Listed by:
Ricardo Gutierrez De Velasco TREC #0835998 (210) 414-9175,
Resi Realty, LLC
Source: LERA MLS,MLS#: 2020292
Facts & features
Interior
Bedrooms & bathrooms
- Bedrooms: 3
- Bathrooms: 2
- Full bathrooms: 2
Primary bedroom
- Features: Split, Walk-In Closet(s), Ceiling Fan(s), Full Bath
- Area: 221
- Dimensions: 17 x 13
Bedroom 2
- Area: 156
- Dimensions: 12 x 13
Bedroom 3
- Area: 143
- Dimensions: 11 x 13
Primary bathroom
- Features: Tub/Shower Separate, Soaking Tub
- Area: 110
- Dimensions: 11 x 10
Dining room
- Area: 156
- Dimensions: 13 x 12
Family room
- Area: 256
- Dimensions: 16 x 16
Kitchen
- Area: 156
- Dimensions: 12 x 13
Heating
- Central, Electric
Cooling
- Ceiling Fan(s), Central Air
Appliances
- Included: Built-In Oven, Microwave, Disposal, Dishwasher, Plumbed For Ice Maker, Electric Water Heater
- Laundry: Main Level, Washer Hookup, Dryer Connection
Features
- One Living Area, Separate Dining Room, Eat-in Kitchen, Kitchen Island, Breakfast Bar, Pantry, High Ceilings, Open Floorplan, All Bedrooms Downstairs, Walk-In Closet(s), Master Downstairs, Ceiling Fan(s), Chandelier
- Flooring: Carpet, Ceramic Tile
- Windows: Double Pane Windows, Window Coverings
- Has basement: No
- Has fireplace: No
- Fireplace features: Not Applicable
Interior area
- Total interior livable area: 1,974 sqft
Property
Parking
- Total spaces: 3
- Parking features: Three Car Garage, Garage Door Opener
- Garage spaces: 3
Features
- Levels: One
- Stories: 1
- Patio & porch: Patio, Covered
- Exterior features: Sprinkler System
- Pool features: None
- Fencing: Privacy,Wrought Iron
Lot
- Size: 7,209 Square Feet
- Dimensions: 60 x 120
- Features: Curbs, Sidewalks
- Residential vegetation: Mature Trees
Details
- Parcel number: 182180090040
Construction
Type & style
- Home type: SingleFamily
- Architectural style: Contemporary
- Property subtype: Single Family Residence
Materials
- Stone, Stucco, Fiber Cement
- Foundation: Slab
- Roof: Heavy Composition
Condition
- Pre-Owned
- New construction: No
- Year built: 2010
Details
- Builder name: McMillin Homes
Utilities & green energy
- Electric: CPS ENERGY
- Gas: CPS ENERGY
- Sewer: SAWS, Sewer System
- Water: SAWS, Water System
Green energy
- Green verification: ENERGY STAR Certified Homes
- Water conservation: Low Flow Commode
Community & HOA
Community
- Security: Controlled Access
- Subdivision: Cliffs At Cibolo
HOA
- Has HOA: Yes
- HOA fee: $816 annually
- HOA name: CLIFFS AT CIBOLO
Location
- Region: San Antonio
Financial & listing details
- Price per square foot: $202/sqft
- Tax assessed value: $400,790
- Annual tax amount: $9,087
- Price range: $399K - $399K
- Date on market: 9/30/2026
- Cumulative days on market: 22 days
- Listing terms: Conventional,FHA,Cash
- Road surface type: Paved
Estimated market value
$402,000
$382,000 - $422,000
$2,455/mo
Price history
| Date | Event | Price |
|---|---|---|
| 10/21/2026 | Price change | $399,000-2.7%$202/sqft |
Source:  LERA MLS #2020292 Report a problem | ||
| 9/30/2026 | Listed for sale | $410,000+32.7%$208/sqft |
Source: LERA MLS #2020292 Report a problem | ||
| 10/30/2019 | Listing removed | $2,200$1/sqft |
Source: Houses In San Antonio #1408221 Report a problem | ||
| 9/10/2019 | Price change | $2,200-4.3%$1/sqft |
Source: Houses In San Antonio #1408221 Report a problem | ||
| 8/29/2019 | Listed for rent | $2,300$1/sqft |
Source: Houses In San Antonio #1408221 Report a problem | ||
| 8/19/2019 | Sold | -- |
Source: LERA MLS #1388775 Report a problem | ||
| 7/26/2019 | Pending sale | $309,000$157/sqft |
Source: New Home Guy #1388775 Report a problem | ||
| 6/29/2019 | Price change | $309,000-1.9%$157/sqft |
Source: New Home Guy #1388775 Report a problem | ||
| 6/5/2019 | Listed for sale | $315,000+27.2%$160/sqft |
Source: New Home Guy #1388775 Report a problem | ||
| 7/29/2011 | Listing removed | $247,653$125/sqft |
Source: First State Realty LLC #861996 Report a problem | ||
| 3/17/2011 | Sold | -- |
Source: LERA MLS #861996 Report a problem | ||
| 11/16/2010 | Price change | $247,653+1.2%$125/sqft |
Source: Nationwide Real Estate Company #861996 Report a problem | ||
| 10/15/2010 | Listed for sale | $244,760$124/sqft |
Source: Nationwide Real Estate Company #861996 Report a problem | ||
Public tax history
| Year | Property taxes | Tax assessment |
|---|---|---|
| 2025 | $9,088 +2% | $400,790 +2.8% |
| 2024 | $8,910 -1.3% | $389,860 -0.9% |
| 2023 | $9,027 +0.8% | $393,260 +8.3% |
| 2022 | $8,957 | $362,990 +18.7% |
| 2021 | -- | $305,890 +8.7% |
| 2020 | -- | $281,470 -1.6% |
| 2019 | $7,067 | $286,070 +1.7% |
| 2018 | $7,067 +0.6% | $281,370 +2% |
| 2017 | $7,026 +4.2% | $275,980 +4.9% |
| 2016 | $6,745 +8.9% | $263,200 +3.2% |
| 2015 | $6,192 | $255,123 +10% |
| 2014 | $6,192 | $231,930 +5.2% |
| 2013 | -- | $220,460 -1.6% |
| 2012 | -- | $224,000 +27.1% |
| 2011 | -- | $176,280 +570.8% |
| 2010 | -- | $26,280 |
| 2009 | -- | $26,280 -20% |
| 2008 | -- | $32,850 |
Find assessor info on the county website
Monthly payment
Est. payment
Payment breakdown
Explore the cost of this home by adjusting the details. Changes won't be saved.Climate risks
Neighborhood: 78259
Nearby schools
Schools provided by the listing agent
- Middle: Tejeda
- High: Johnson
Source: LERA MLS. This data may not be complete. We recommend contacting the local school district to confirm school assignments for this home.
- $485,0104 bd3 ba2.9k sqft23318 Woodlawn Rdg, San Antonio, TX 78259Off Market

- $409,3004 bd3 ba2.5k sqft23310 Woodlawn Rdg, San Antonio, TX 78259Off Market

- $379,5003 bd2 ba1.9k sqft23306 Woodlawn Rdg, San Antonio, TX 78259Off Market
- $398,6003 bd2 ba1.9k sqft23322 Woodlawn Rdg, San Antonio, TX 78259Off Market
Similar homes
- $474,9003 bd2 ba2k sqft22414 Sierra Blanca, San Antonio, TX 78259For Sale
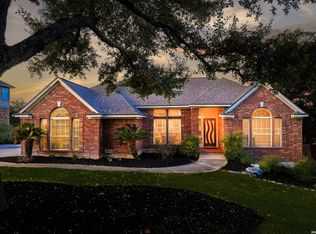
 MLS ID #2024546, Lorraine Warhurst TREC #601675, Keller Williams Heritage. LERA MLS
- $399,0003 bd2 ba1.8k sqft23432 BEAVER CRK, San Antonio, TX 78258For Sale
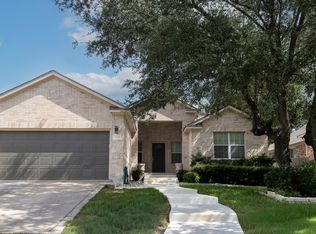 MLS ID #2024185, Constance Gannon TREC #695427, Keller Williams Boerne. LERA MLS
- $369,0004 bd3 ba2.3k sqft21502 Rio Comal, San Antonio, TX 78259For Sale
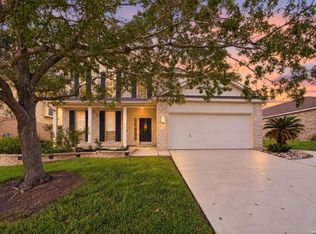 MLS ID #2024216, Bertha Wicker TREC #633220, Phyllis Browning Company. LERA MLS
- $375,0003 bd2 ba2.2k sqft21814 Ruby Run, San Antonio, TX 78259For Sale
 MLS ID #2016218, Asher Felcoff TREC #646713, Orchard Brokerage. LERA MLS
- $410,0004 bd3 ba2.4k sqft3206 Roan Valley, San Antonio, TX 78259For SaleMLS ID #1994992, Tiffanie Kamish TREC #796545, LPT Realty, LLC. LERA MLS
- $415,0004 bd3 ba2.3k sqft21119 Encino Oaks, San Antonio, TX 78259For SaleMLS ID #2020797, Leeann Burton TREC #590798, Trinidad Realty Partners, Inc. LERA MLS
- $330,0004 bd2 ba2.1k sqft21607 Rio Comal, San Antonio, TX 78259For SaleMLS ID #1967294, Amber Broadway TREC #618409, Opendoor Brokerage, LLC. LERA MLS
- $369,0004 bd2 ba2.2k sqft2207 Encino Dew, San Antonio, TX 78259For SaleMLS ID #2022395, Henry Clarkson TREC #671189, Coldwell Banker D'Ann Harper. LERA MLS
- $380,0004 bd3 ba2.4k sqft20906 Encino Dawn, San Antonio, TX 78259For SaleMLS ID #2022019, Marcelina Morales TREC #574424, Jason Mitchell Real Estate Tex. LERA MLS
- $375,0004 bd3 ba2.4k sqft22014 Diamond Chase, San Antonio, TX 78259For SaleMLS ID #1997621, Katie Griffin-Ross TREC #471181, RE/MAX Associates. LERA MLS
- $389,9904 bd3 ba2.3k sqft3523 Antigua, San Antonio, TX 78259For SaleMLS ID #1991686, Pete Montalvo TREC #610313, Keller Williams Legacy. LERA MLS
- $362,9004 bd3 ba2.3k sqft21410 Rio Colorado, San Antonio, TX 78259For SaleMLS ID #2019160, Robert Shelly TREC #657764, BHHS Don Johnson Realtors - SA. LERA MLS
- $375,0003 bd3 ba2.2k sqft1311 CRESSWELL CV, San Antonio, TX 78258For SaleMLS ID #2022661, Christian Hall TREC #745480, Redfin Corporation. LERA MLS
- $444,9004 bd3 ba2.6k sqft3222 Navasota Cir, San Antonio, TX 78259For SaleMLS ID #2009919, Shane Neal TREC #608871, eXp Realty. LERA MLS
- $350,0003 bd3 ba2k sqft2938 Encino Robles, San Antonio, TX 78259For SaleMLS ID #2002483, Amber Kucera TREC #780929, Keller Williams Heritage. LERA MLS
- $420,0004 bd3 ba2.6k sqft21935 Ruby Run, San Antonio, TX 78259For SaleMLS ID #1958329, Sally Cresswell TREC #530694, Keller Williams Heritage. LERA MLS
- $425,0004 bd3 ba2.1k sqft2315 Encino Pt, San Antonio, TX 78259For SaleMLS ID #2016236, David Beere TREC #613871, Texas Premier Realty. LERA MLS
- $375,0003 bd3 ba2.7k sqft21122 SIMI VALLEY DR, San Antonio, TX 78259For SaleMLS ID #1994767, Jonathan Gonzalez TREC #666016, Liberty Management, Inc.. LERA MLS
- $425,0003 bd2 ba1.9k sqft2209 ENCINO CLIFF ST, San Antonio, TX 78259For SaleMLS ID #2006469, Gail Lamb TREC #568013, Keller Williams Heritage. LERA MLS
