A striking architectural statement in the heart of Walnut Acres, this single-story modern residence blends walls of glass, white oak, and refined natural materials to celebrate the very best of indoor-outdoor California living. Fully gated and private on a quiet tree-lined street, once inside the residence unfolds across a single level with high ceilings and large volumes. White oak floors, walls of glass, and a light-filled central atrium connect the living and dining areas.
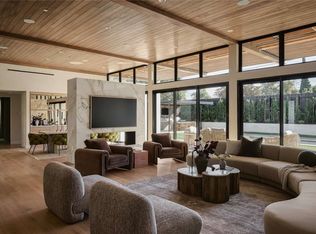
At the center of the home, the chef's kitchen is both functional and beautiful, featuring rustic white oak cabinetry, an expansive center island, and premium JennAir appliances including a dual-fuel range with griddle, an expansive waterfall island wrapped in Viola Calacatta Monet natural stone. The same striking stone continues throughout the home, complemented by handcrafted Zia Tile and carefully curated designer finishes in each space.The adjoining family room offers custom built-in shelving and floor-to-ceiling pocket doors that open completely to the backyard.
Privately set on its own wing, the primary suite is a true retreat with floor-to-ceiling windows, a custom-designed walk-in closet, and direct access to the backyard. The spa-inspired bath features dual vanities, a free standing soaking tub, and an oversized shower with built-in bench. The bathroom opens to a secluded side yard. On the opposite wing, three additional bedrooms each offer their own en-suite bath, generous closet space, and sliding doors to a private patio, continuing the home's seamless indoor-outdoor flow. A stylish powder room off the entry serves guests.
Built for both grand entertaining and quiet evenings, the resort-style backyard offers a sparkling pool with Baja shelf, spa, built-in barbecue, and generous lounge areas framed by an expansive lawn and mature greenery for privacy.
Ideally located just minutes from Ventura Boulevard's premier shopping and dining, top-rated schools, and the best of the West Valley, this exceptional residence captures timeless modern architecture, exceptional craftsmanship, all in the ideal Walnut Acres setting.
New construction
Listed by: The Agency • George Ouzounian • Contact: 818-900-4259
$3,999,999
23338 Collins St, Woodland Hills, CA 91367
4beds
4,270sqft
:
Get pre-qualified$26,548/mo
Single Family Residence
Built in 2025
0.38 Acres Lot
$3,866,900 Zestimate®
$937/sqft
$-- HOA
What's special
- 218 days |
- 1,553 |
- 169 |
Zillow last checked:
Listing updated:
Listed by:
George Ouzounian DRE #01948763 818-900-4259,
The Agency,
Jordan Ginsburg DRE #02099575 818-422-9232,
The Agency
Source: CRMLS,MLS#: SR26160199 Originating MLS: California Regional MLS
Originating MLS: California Regional MLSFacts & features
Interior
Bedrooms & bathrooms
- Bedrooms: 4
- Bathrooms: 5
- Full bathrooms: 4
- 1/2 bathrooms: 1
- Main level bathrooms: 5
- Main level bedrooms: 4
Rooms
- Room types: Atrium, Bonus Room, Entry/Foyer, Family Room, Guest Quarters, Kitchen, Laundry, Living Room, Primary Bathroom, Primary Bedroom, Office, Other, Dining Room
Primary bedroom
- Features: Primary Suite
Bathroom
- Features: Bathtub, Dual Sinks, Enclosed Toilet, Low Flow Plumbing Fixtures, Multiple Shower Heads, Remodeled, Soaking Tub, Separate Shower, Tub Shower, Upgraded
Kitchen
- Features: Built-in Trash/Recycling, Kitchen Island, Kitchen/Family Room Combo, Stone Counters, Remodeled, Self-closing Cabinet Doors, Self-closing Drawers, Updated Kitchen
Heating
- Central
Cooling
- Central Air
Appliances
- Included: 6 Burner Stove, Barbecue, Double Oven, Dishwasher, Gas Oven, Gas Range, Microwave, Refrigerator, Dryer, Washer
- Laundry: Inside, Laundry Room, Stacked
Features
- Breakfast Bar, Built-in Features, Separate/Formal Dining Room, Eat-in Kitchen, In-Law Floorplan, Open Floorplan, Recessed Lighting, Smart Home, Unfurnished, Bar, Wired for Sound, Atrium, Primary Suite, Walk-In Closet(s)
- Flooring: Wood
- Doors: Sliding Doors
- Has fireplace: No
- Fireplace features: None
- Common walls with other units/homes: No Common Walls
Interior area
- Total interior livable area: 4,270 sqft
Property
Parking
- Total spaces: 8
- Parking features: Driveway, Electric Gate, Garage, Paved, Private, On Street
- Attached garage spaces: 2
- Uncovered spaces: 6
Accessibility
- Accessibility features: None
Features
- Levels: One
- Stories: 1
- Entry location: 0
- Patio & porch: Rear Porch, Concrete, Covered, Enclosed, Front Porch, Open, Patio, Porch
- Exterior features: Barbecue
- Has private pool: Yes
- Pool features: Heated, In Ground, Private
- Has spa: Yes
- Spa features: In Ground, Private
- Has view: Yes
- View description: None
Lot
- Size: 0.38 Acres
- Features: 0-1 Unit/Acre, Back Yard, Front Yard, Garden, Lawn, Landscaped, Near Park, Walkstreet, Yard
Details
- Additional structures: Guest House, Guest HouseAttached
- Parcel number: 2041011039
- Special conditions: Standard
Construction
Type & style
- Home type: SingleFamily
- Architectural style: Traditional
- Property subtype: Single Family Residence
Condition
- Updated/Remodeled,Turnkey
- New construction: Yes
- Year built: 2025
Utilities & green energy
- Sewer: Public Sewer
- Water: Public
- Utilities for property: Cable Available, Electricity Available, Natural Gas Available, Phone Available, Sewer Available, Water Available
Community & HOA
Community
- Features: Biking, Street Lights, Sidewalks, Park
- Security: Closed Circuit Camera(s), Carbon Monoxide Detector(s), Security Gate, Smoke Detector(s)
Location
- Region: Woodland Hills
Financial & listing details
- Price per square foot: $937/sqft
- Date on market: 7/22/2026
- Cumulative days on market: 219 days
- Listing terms: Cash,Conventional
- Exclusions: Staging
Estimated market value
$3,866,900
$3.67M - $4.06M
Not available
Price history
| Date | Event | Price |
|---|---|---|
| 7/23/2026 | Listed for sale | $3,999,999$937/sqft |
Source:  CRMLS #SR26160199 Report a problem CRMLS #SR26160199 Report a problem | ||
Public tax history
Tax history is unavailable.
Monthly payment
Est. payment
Payment breakdown
Explore the cost of this home by adjusting the details. Changes won't be saved.Climate risks
Neighborhood: Woodland Hills
Nearby schools
GreatSchools rating
- 8/10Woodlake Elementary Community Charter SchoolGrades: K-5Distance: 0.2 mi
- 8/10George Ellery Hale Charter AcademyGrades: 6-8Distance: 0.6 mi
- 8/10El Camino Real Senior High SchoolGrades: 9-12Distance: 0.5 mi
Schools provided by the listing agent
- Elementary: Woodlake
- High: El Camino Charter
Source: CRMLS. This data may not be complete. We recommend contacting the local school district to confirm school assignments for this home.
- $1,858,5004 bd3 ba2.7k sqft23340 Collins St, Woodland Hills, CA 91367Sold
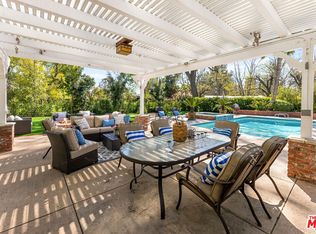
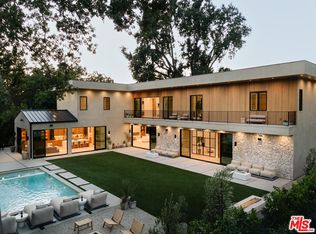
- $4,970,0005 bd6 ba6.5k sqft23346 Collins St, Woodland Hills, CA 91367Sold
- $2,113,4004 bd3 ba2.4k sqft23334 Collins St, Woodland Hills, CA 91367Off Market
- $3,387,0005 bd5 ba4.4k sqft23356 Collins St, Woodland Hills, CA 91367Off Market

- $1,948,4004 bd3 ba3.1k sqft23320 Collins St, Woodland Hills, CA 91367Off Market
- $1,814,5004 bd3 ba2.2k sqft23345 Collins St, Woodland Hills, CA 91367Off Market
- $2,149,6004 bd4 ba2.9k sqft23325 Collins St, Woodland Hills, CA 91367Off Market
- $2,639,9005 bd6 ba5.8k sqft23314 Collins St, Woodland Hills, CA 91367Off Market
A local agent can set up tours, give advice and negotiate with sellers.
Similar homes
- $3,995,0004 bd4 ba3.7k sqft19950 Collier St, Woodland Hills, CA 91364For Sale
 MLS ID #SR26169598, Desiree Zuckerman, Rodeo Realty. CRMLS
 - $2,699,8885 bd5 ba3k sqft5500 Fenwood Ave, Woodland Hills, CA 91367For Sale
 MLS ID #SR26145908, Marjan Vakilibigar, Coldwell Banker Realty. CRMLS
 - $2,849,0005 bd4 ba3.5k sqft24245 Hatteras St, Woodland Hills, CA 91367For Sale
 MLS ID #OC26130413, Carl Wuestehube, Tri-Star Realty. CRMLS
 - $2,599,5004 bd4 ba3.1k sqft23740 Killion St, Woodland Hills, CA 91367For Sale
 MLS ID #FR26162360, Brian Dombroski, Dombroski Realty. CRMLS
 - $3,995,0005 bd6 ba3.9k sqft18001 Boris Dr, Encino, CA 91316For SaleMLS ID #26723853, Aren Afsharian DRE # 01928144, Carolwood Estates. CLAW
- $3,250,0004 bd6 ba4k sqft4671 Bedel St, Woodland Hills, CA 91364New ConstructionMLS ID #SR26139247, George Ouzounian, The Agency. CRMLS
- $3,750,0004 bd5 ba3.6k sqft21656 Las Flores Heights Rd, Malibu, CA 90265For SaleMLS ID #SR26129601, Laura Plourde, Rodeo Realty. CRMLS
- $3,695,0005 bd6 ba4.8k sqft4195 Alonzo Ave, Encino, CA 91316For SaleMLS ID #SR25238034, Dee Celik, Keller Williams Realty Calabasas. CRMLS
- $3,095,0005 bd6 ba3.7k sqft5313 Crebs Ave, Tarzana, CA 91356For SaleMLS ID #SR26140078, George Ouzounian, The Agency. CRMLS
- $4,290,0005 bd4 ba3.8k sqft1712 N Beverly Glen Blvd, Los Angeles, CA 90077For SaleMLS ID #26867419, Keri White DRE # 01491049, Element RE, Inc. CLAW
- $4,475,0005 bd6 ba5.6k sqft17437 Oak Creek Ct, Encino, CA 91316For SaleMLS ID #SR26133045, Taline Galstian, Equity Union. CRMLS
- $5,600,0007 bd7 ba6.2k sqft4744 Vista De Oro Ave, Woodland Hills, CA 91364New ConstructionMLS ID #SR26157820, George Ouzounian, The Agency. CRMLS
- $4,495,0005 bd6 ba5.4k sqft4072 Alonzo Ave, Encino, CA 91316For SaleMLS ID #SR26116757, George Ouzounian, The Agency. CRMLS
- $3,395,0004 bd4 ba3.4k sqft4173 Regal Oak Dr, Encino, CA 91436For SaleMLS ID #SR26082045, Gina Michelle, The Agency. CRMLS
- $3,495,0005 bd6 ba4.3k sqft4938 Hesperia Ave, Encino, CA 91316New ConstructionMLS ID #SR26145141, Stephen White, Christie's Int. R.E SoCal. CRMLS
- $2,395,0005 bd4 ba3.7k sqft5000 Queen Victoria Rd, Woodland Hills, CA 91364For SaleMLS ID #SR26149872, Carmelle Kiesler, Atllas Inc.. CRMLS
- $3,499,0004 bd5 ba3.8k sqft1394 Doral Cir, Westlake Village, CA 91362For SaleMLS ID #SR26111259, Lisa Weber, Berkshire Hathaway HomeServices California Properties. CRMLS
- $3,150,0006 bd6 ba3.9k sqft12427 Cumpston St, Valley Village, CA 91607For SaleMLS ID #26865857, Ivan Marchetti DRE # 01961741, Revel Real Estate. CLAW
- $3,149,0004 bd6 ba3.5k sqft4472 Louise Ave, Encino, CA 91316For SaleMLS ID #SR26087366, George Ouzounian, The Agency. CRMLS
- $2,499,0004 bd3 ba3.1k sqft16347 Mandalay Dr, Encino, CA 91436For SaleMLS ID #SR26159692, George Ouzounian, The Agency. CRMLS
Local buyer's agents are ready to help
