Welcome home to this beautifully updated 2,057 sq. ft. residence offering the perfect combination of style, comfort, and functionality. Featuring 4 spacious bedrooms plus a versatile office/den, there's plenty of room for working from home, entertaining, or creating a space that fits your lifestyle.
The thoughtfully updated interior feels fresh and inviting, with comfortable living spaces that flow effortlessly throughout the home. You will always want to cook in this kitchen featuring modern quartz countertops, stylish backsplash and stainless appliances. Wood look tile in main living areas, tons of storage, soaring ceilings, custom lighting and surround sound speakers that convey with the home!! Other features include OWNED SOLAR, NO HOA, and a front entry courtyard. Step outside to enjoy the spacious backyard, perfect for relaxing, entertaining, gardening, or enjoying Arizona's beautiful weather. The storage shed/workshop is an added bonus, which includes its own AC unit and 220 power, providing excellent space for hobbies, tools, projects, or extra storage. HVAC was replaced in 2024 and water heater in 2026!!
For sale
$479,900
2334 W MYRTLE Avenue, Phoenix, AZ 85021
4beds
2,057sqft
Single Family Residence
Built in 2004
8,828 Square Feet Lot
$-- Zestimate®
$233/sqft
$-- HOA
What's special
Comfortable living spacesSoaring ceilingsThoughtfully updated interiorSpacious backyardCustom lightingFront entry courtyardStylish backsplash
- 3 days
- 160
- 24
Likely to sell faster than
Zillow last checked:
Listing updated:
Listed by:
Paul Griffin 602-571-0875,
West USA Realty
Source: ARMLS,MLS#: 7086481
Facts & features
Interior
Bedrooms & bathrooms
- Bedrooms: 4
- Bathrooms: 2
- Full bathrooms: 2
Heating
- Electric
Cooling
- Central Air
Appliances
- Included: Refrigerator, Built-in Microwave, Dishwasher, Disposal, Electric Oven
- Laundry: Inside
Features
- Quartz Countertops, High Speed Internet, Double Vanity, Eat-in Kitchen, Breakfast Bar, Full Bth Master Bdrm, Separate Shwr & Tub
- Flooring: Carpet, Tile
- Windows: Solar Screens, Double Pane Windows
- Has basement: No
- Has fireplace: No
Interior area
- Total structure area: 2,057
- Total interior livable area: 2,057 sqft
Property
Parking
- Total spaces: 4
- Parking features: Garage, Open
- Garage spaces: 2
- Uncovered spaces: 2
Features
- Stories: 1
- Patio & porch: Covered
- Exterior features: Rain Gutters
- Spa features: None
- Fencing: Back Yard,Block
Lot
- Size: 8,828 Square Feet
- Features: Corner Lot, Desert Back, Desert Front
Details
- Additional structures: Workshop, Shed(s), Gazebo
- Parcel number: 15726079
Construction
Type & style
- Home type: SingleFamily
- Property subtype: Single Family Residence
Materials
- Stucco, Wood Frame
- Roof: Tile
Condition
- Year built: 2004
Utilities & green energy
- Sewer: Public Sewer
Green energy
- Energy efficient items: Solar Panels
Community & HOA
Community
- Subdivision: PASTURA VERDE 2
HOA
- Has HOA: No
- Services included: No Fees
Location
- Region: Phoenix
Financial & listing details
- Price per square foot: $233/sqft
- Tax assessed value: $366,100
- Annual tax amount: $1,887
- Date on market: 9/30/2026
- Cumulative days on market: 3 days
- Listing terms: VA Loan,Cash,Conventional,FHA
- Ownership: Fee Simple
Estimated market value
Not available
Estimated sales range
Not available
Not available
Price history
| Date | Event | Price |
|---|---|---|
| 9/29/2026 | Listed for sale | $479,900+242.8%$233/sqft |
Source:  ARMLS #7086481 Report a problem ARMLS #7086481 Report a problem | ||
| 6/6/2012 | Sold | $140,000-30%$68/sqft |
Source: ARMLS #4689741 Report a problem | ||
| 2/4/2012 | Price change | $199,900-8.9%$97/sqft |
Source: RE/MAX EXCALIBUR REALTY #4689741 Report a problem | ||
| 12/16/2011 | Listed for sale | $219,500-8.2%$107/sqft |
Source: RE/MAX EXCALIBUR REALTY #4689741 Report a problem | ||
| 5/30/2011 | Price change | $239,000-4.4%$116/sqft |
Source: Realty Executives #4571033 Report a problem | ||
| 4/21/2011 | Listed for sale | $249,900+13.8%$121/sqft |
Source: Realty Executives #4571033 Report a problem | ||
| 9/14/2004 | Sold | $219,607$107/sqft |
Source: Public Record Report a problem | ||
Public tax history
| Year | Property taxes | Tax assessment |
|---|---|---|
| 2025 | $1,857 +4% | $36,610 -9.8% |
| 2024 | $1,785 +1.9% | $40,600 +164.4% |
| 2023 | $1,751 +2% | $15,358 -44.2% |
| 2022 | $1,716 +0.2% | $27,500 +0.9% |
| 2021 | $1,713 +1.9% | $27,260 +0.5% |
| 2020 | $1,681 +2.9% | $27,130 +16.9% |
| 2019 | $1,634 | $23,210 +5.2% |
| 2018 | $1,634 +0.3% | $22,070 +30.1% |
| 2017 | $1,629 +9.8% | $16,960 +3.7% |
| 2016 | $1,484 +3.3% | $16,350 -6.4% |
| 2015 | $1,437 | $17,470 +64% |
| 2014 | -- | $10,650 +18.3% |
| 2013 | -- | $9,000 -2.9% |
| 2012 | -- | $9,270 -22.8% |
| 2011 | -- | $12,000 -21.7% |
| 2010 | -- | $15,330 -34.3% |
| 2009 | -- | $23,350 -14.2% |
| 2008 | -- | $27,200 +20.9% |
| 2007 | -- | $22,500 +47.5% |
| 2006 | -- | $15,250 |
| 2005 | -- | $15,250 |
Find assessor info on the county website
Monthly payment
Est. payment
Payment breakdown
Explore the cost of this home by adjusting the details. Changes won't be saved.Climate risks
Neighborhood: Alhambra
Nearby schools
Schools provided by the listing agent
- Elementary: Orangewood School
- Middle: Royal Palm Middle School
- High: Washington High School
- District: Washington Elementary School District
Source: ARMLS. This data may not be complete. We recommend contacting the local school district to confirm school assignments for this home.
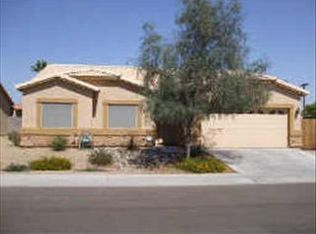
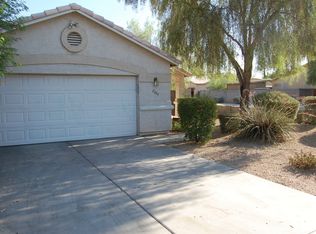
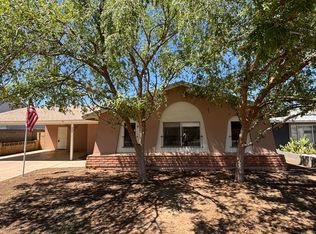
Similar homes
- $465,0005 bd3 ba2.5k sqft3410 W T RYAN Lane, Phoenix, AZ 85041For Sale
 MLS ID #7085636, Vanity Cruz, Real Broker. ARMLS
 - $525,0004 bd2 ba1.7k sqft1922 W MINE Trail, Phoenix, AZ 85085For Sale
 MLS ID #7079290, Scott Grimes, HomeSmart. ARMLS
 - $475,0004 bd2 ba1.8k sqft7509 W MESCAL Street, Peoria, AZ 85345For Sale
 MLS ID #7064922, Shannon Mataragas, SERHANT.. ARMLS
 - $540,0004 bd2 ba1.9k sqft2415 W DAILEY Street, Phoenix, AZ 85023For Sale
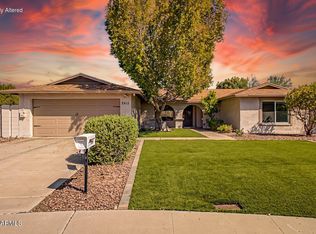 MLS ID #7073532, Olga E Boyke, eXp Realty. ARMLS
