Homebuyers dream of the views and entertaining spaces; car enthusiasts dream of the garage. Now you don't have to choose you can have it all. Home qualifies for special CRA loan without income restrictions and offers lower fees to buyers. Welcome to a rare single-level retreat offering approximately 2,334 square feet of thoughtfully designed living space with 3 bedrooms and 2.5 bathrooms. An inviting living room with a gas fireplace flows seamlessly into the dining area and updated kitchen, featuring fresh white cabinetry with contemporary hardware, breakfast bar seating, and stainless steel appliances. At the heart of the home is an impressive approximately 504-square-foot family room, complete with a clean-burning gas fireplace, abundant natural light, and two sliding glass doors that create a seamless connection to the outdoors. Designed for both everyday living and memorable gatherings, the outdoor spaces are truly exceptional. Enjoy an outdoor kitchen, a covered dining patio with lighting, an additional covered patio with recessed lighting, and a tranquil water feature surrounded by lush, mature landscaping. The spacious primary suite offers a walk-in closet and a beautifully remodeled bath with a double-sink vanity and an oversized step-in shower. Additional highlights include generous off-street parking, a 2-car attached garage, possible RV parking, and an oversized detached 2+ car garage complete with a vehicle lift and extensive storage cabinetry an enthusiast's dream workspace. Completing this one-of-a-kind property are views of the San Pablo Bay, providing a picturesque backdrop to daily living. Offering the perfect balance of comfort, functionality, and entertaining space, this exceptional home is ready to impress. Now is the time to act, plan to schedule your showing today.
Pending
$879,000
2335 Shawn Drive, San Pablo, CA 94806
3beds
1,830sqft
:
Get pre-qualified$5,920/mo
Single Family Residence
Built in 1960
9,853 Square Feet Lot
$-- Zestimate®
$480/sqft
$-- HOA
What's special
Clean-burning gas fireplaceAbundant natural lightBreakfast bar seatingSpacious primary suiteStainless steel appliancesOutdoor kitchenUpdated kitchen
- 35 days |
- 1,055 |
- 35 |
Zillow last checked:
Listing updated:
Listed by:
Debbie Souza DRE #01429641 707-718-8310,
Compass 925-201-8301
Source: BAREIS,MLS#: 326054508 Originating MLS: Southern Solano County
Originating MLS: Southern Solano CountyFacts & features
Interior
Bedrooms & bathrooms
- Bedrooms: 3
- Bathrooms: 3
- Full bathrooms: 2
- 1/2 bathrooms: 1
Rooms
- Room types: Dining Room, Great Room, Kitchen, Master Bathroom, Master Bedroom, Workshop
Primary bedroom
- Features: Ground Floor, Walk-In Closet(s)
- Level: Main
Bedroom
- Level: Main
Primary bathroom
- Features: Shower Stall(s)
Bathroom
- Features: Tub w/Shower Over
- Level: Main
Dining room
- Features: Formal Area
- Level: Main
Family room
- Features: Great Room
- Level: Main
Kitchen
- Features: Breakfast Area, Other Counter, Breakfast Nook
- Level: Main
Living room
- Level: Main
Heating
- Central, Fireplace(s)
Cooling
- Ceiling Fan(s)
Appliances
- Included: Built-In Gas Range, Dishwasher, Disposal, Gas Water Heater, Microwave
- Laundry: Hookups Only, Laundry Closet
Features
- Flooring: Carpet, Tile
- Windows: Dual Pane Full, Window Coverings, Screens
- Basement: None
- Number of fireplaces: 2
- Fireplace features: Family Room, Gas Piped, Living Room
Interior area
- Total structure area: 1,830
- Total interior livable area: 1,830 sqft
Property
Parking
- Total spaces: 10
- Parking features: Attached, Covered, Detached, Garage Door Opener, Garage Faces Front, Inside Entrance, RV Possible, Workshop in Garage
- Attached garage spaces: 4
- Carport spaces: 2
- Covered spaces: 6
- Uncovered spaces: 4
Features
- Levels: One
- Stories: 1
- Patio & porch: Patio, Front Porch
- Exterior features: Built-In Barbeque, Outdoor Kitchen
- Fencing: Back Yard,Fenced
- Has view: Yes
- View description: Bay
- Has water view: Yes
- Water view: Bay
Lot
- Size: 9,853 Square Feet
- Features: Landscaped, Landscape Front, Street Lights
Details
- Parcel number: 4031310172
- Special conditions: Trust
Construction
Type & style
- Home type: SingleFamily
- Property subtype: Single Family Residence
Materials
- Roof: Composition
Condition
- Year built: 1960
Utilities & green energy
- Sewer: Public Sewer
- Water: Public
- Utilities for property: Public
Green energy
- Energy efficient items: Windows
Community & HOA
Community
- Security: See Remarks
- Subdivision: Tara Hills
HOA
- Has HOA: No
Location
- Region: San Pablo
Financial & listing details
- Price per square foot: $480/sqft
- Tax assessed value: $219,760
- Annual tax amount: $3,759
- Date on market: 6/25/2026
Estimated market value
Not available
Estimated sales range
Not available
Not available
Price history
| Date | Event | Price |
|---|---|---|
| 7/21/2026 | Pending sale | $879,000$480/sqft |
Source:  BAREIS #326054508 Report a problem BAREIS #326054508 Report a problem | ||
| 7/9/2026 | Listed for sale | $879,000$480/sqft |
Source: BAREIS #326054508 Report a problem | ||
| 7/3/2026 | Pending sale | $879,000$480/sqft |
Source: BAREIS #326054508 Report a problem | ||
| 6/25/2026 | Listed for sale | $879,000$480/sqft |
Source: BAREIS #326054508 Report a problem | ||
Public tax history
| Year | Property taxes | Tax assessment |
|---|---|---|
| 2025 | $3,759 +2.5% | $219,760 +2% |
| 2024 | $3,669 +2.6% | $215,452 +2% |
| 2023 | $3,576 +1.9% | $211,229 +2% |
| 2022 | $3,508 +1% | $207,089 +2% |
| 2021 | $3,472 +4.5% | $203,030 +1% |
| 2020 | $3,323 +1.3% | $200,949 +2% |
| 2019 | $3,279 +4.7% | $197,010 +2% |
| 2018 | $3,131 +3.3% | $193,148 +2% |
| 2017 | $3,031 +2.4% | $189,362 +2% |
| 2016 | $2,961 +2.1% | $185,650 +1.5% |
| 2015 | $2,899 | $182,862 +2% |
| 2014 | $2,899 | $179,281 +0.5% |
| 2013 | -- | $178,472 +2% |
| 2012 | -- | $174,974 +2% |
| 2011 | -- | $171,544 +0.8% |
| 2010 | -- | $170,263 -0.2% |
| 2009 | -- | $170,669 +2% |
| 2008 | -- | $167,324 +2% |
| 2007 | -- | $164,044 +2% |
| 2006 | -- | $160,828 +2% |
| 2005 | -- | $157,676 +2% |
| 2004 | -- | $154,585 +1.9% |
| 2003 | -- | $151,753 +2% |
| 2002 | -- | $148,778 +2% |
| 2001 | -- | $145,862 |
Find assessor info on the county website
Monthly payment
Est. payment
Payment breakdown
Explore the cost of this home by adjusting the details. Changes won't be saved.Climate risks
Neighborhood: 94806
Nearby schools
GreatSchools rating
- 4/10Tara Hills Elementary SchoolGrades: K-6Distance: 0.1 mi
- 3/10Pinole Middle SchoolGrades: 7-8Distance: 0.5 mi
- 7/10Pinole Valley High SchoolGrades: 9-12Distance: 1.4 mi
- $643,3003 bd2 ba1.1k sqft2331 Shawn Dr, San Pablo, CA 94806Off Market
- $623,4003 bd2 ba1.1k sqft2339 Shawn Dr, San Pablo, CA 94806Off Market
- $708,2004 bd2 ba1.9k sqft6 Tralee Ct, San Pablo, CA 94806Off Market

- $673,8004 bd2 ba1.3k sqft2327 Shawn Dr, San Pablo, CA 94806Off Market
- $669,4003 bd2 ba1.2k sqft10 Tralee Ct, San Pablo, CA 94806Off Market
- $596,1003 bd1 ba1k sqft2336 Shawn Dr, San Pablo, CA 94806Off Market
- $660,1003 bd2 ba1.4k sqft2345 Shawn Dr, San Pablo, CA 94806Off Market
- $610,7003 bd1 ba1k sqft2323 Shawn Dr, San Pablo, CA 94806Off Market
A local agent can set up tours, give advice and negotiate with sellers.
Similar homes
- $829,0003 bd2 ba2.3k sqft647 25th St, Richmond, CA 94804For Sale
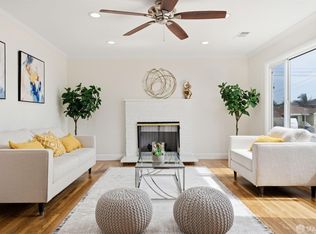 MLS ID #426148332, Lisa L. Liu DRE #01931195, Sotheby's International Realty. SFAR
 - $978,0004 bd3 ba2.2k sqft210 Amend Ct, El Sobrante, CA 94803For Sale
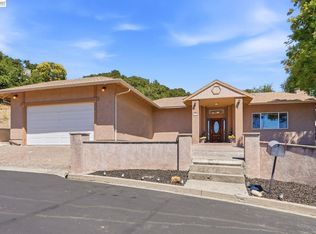 MLS ID #41142555, Xavier Metters. Bay East AOR
 - $795,0004 bd3 ba2.5k sqft128 Chesapeake Drive, Vallejo, CA 94591For Sale
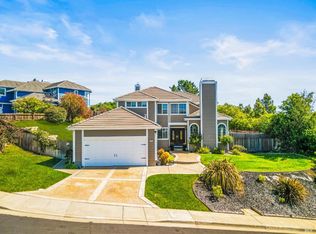 MLS ID #326065433, Adriana Ponce, Keller Williams Realty-East Ba. BAREIS
 - $580,0003 bd3 ba1.4k sqft103 Arcangel Way, San Pablo, CA 94806For Sale
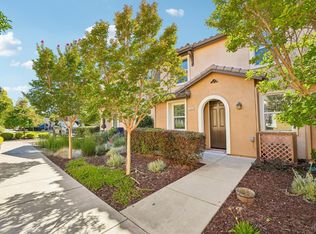 MLS ID #326052428, Maggie Padilla, RE/MAX Gold. BAREIS
 - $760,0003 bd3 ba1.8k sqft1001 Ignacio Ct, Pinole, CA 94564For SaleMLS ID #226058213, Mia Lagman. MetroList Services of CA
- $699,0003 bd3 ba1.6k sqft997 Parkside Drive, El Sobrante, CA 94803For SaleMLS ID #326055500, De' Sha Derrickson, Twin Oaks Real Estate INC. BAREIS
- $869,0003 bd2 ba1.8k sqft8019 Sterling Dr, Oakland, CA 94605For SaleMLS ID #41143216, Derrick Tyler. bridgeMLS/CCAR/Bay East AOR
- $785,0004 bd3 ba1.9k sqft858 Coral Ridge Cir, Rodeo, CA 94572For SaleMLS ID #41142824, Janae Havens. bridgeMLS/CCAR/Bay East AOR
- $788,0003 bd2 ba1.6k sqft92 Welle Rd, Crockett, CA 94525For SaleMLS ID #41140759, Leo Zhang. Bay East AOR
- $849,0004 bd3 ba2k sqft1361 La Vista Ave, Concord, CA 94521For SaleMLS ID #41141733, Jennifer Stojanovich. CCAR
- $850,0003 bd3 ba1.9k sqft3121 Alhambra Avenue, Martinez, CA 94553For SaleMLS ID #326059064, Manny Cabrera, Redfin. BAREIS
- $869,9504 bd2 ba1.6k sqft3190 Castro St, Martinez, CA 94553For SaleMLS ID #41142839, Mark Engelman. CCAR
- $1,050,0003 bd2 ba1.9k sqft4050 Saint Marys St, Martinez, CA 94553For SaleMLS ID #41142637, Renee White. CCAR
- $798,0004 bd2 ba1.5k sqft5880 Olinda Rd, El Sobrante, CA 94803For SaleMLS ID #425090704, YanYan Zhuo DRE #02039357, Coldwell Banker Realty. SFAR
- $988,0004 bd3 ba2.1k sqft199 Copper Beech Gln, Hercules, CA 94547For SaleMLS ID #426142072, Marlon Austria DRE #01218226, Realty World Bay Area R.E.. SFAR
- $847,0004 bd3 ba1.8k sqft329 Larkin Court, Benicia, CA 94510For SaleMLS ID #326056402, Rachel Birnbaum, Birnbaum Realty, Inc. BAREIS
- $848,0003 bd3 ba1.7k sqft2259 Foxhill Dr, Martinez, CA 94553For SaleMLS ID #41140818, April Largent. CCAR
- $899,9993 bd2 ba1.4k sqft5309 Degnan Drive, Martinez, CA 94553For SaleMLS ID #326046711, Angie R Baker, RE/MAX Gold. BAREIS
- $899,0004 bd3 ba1.8k sqft260 Saint Augustine Drive, Benicia, CA 94510For SaleMLS ID #326055818, Terrin Kelly, Twin Oaks Real Estate INC. BAREIS
- $929,0004 bd2 ba1.8k sqft4427 Crestwood Cir, Concord, CA 94521For SaleMLS ID #41142379, Erica Misasi. CCAR
Local buyer's agents are ready to help
