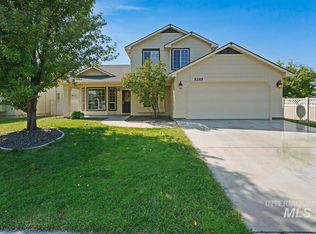
Beautiful single-level home! The living room features a stone-surround fireplace, opening to the kitchen and dining area with hickory flooring and cabinetry, breakfast bar, and pantry. The spacious owner's suite offers a coffered ceiling and ensuite bath with dual vanities, separate tub and shower, and large walk-in closet. Split-bedroom floor plan and abundant storage complete this inviting home.
Pending
$595,000
2335 W Divide Creek St, Meridian, ID 83646
3beds
2baths
1,896sqft
Single Family Residence
Built in 2005
9,496 Square Feet Lot
$562,600 Zestimate®
$314/sqft
$55/mo HOA
What's special
- 3 days
- 8
- 0
Zillow last checked:
Listing updated:
Listed by:
Jake Conklin Cell:208-866-7866,
JPAR Live Local
Source: IMLS,MLS#: 99005701
Facts & features
Interior
Bedrooms & bathrooms
- Bedrooms: 3
- Bathrooms: 2
- Main level bathrooms: 2
- Main level bedrooms: 3
Primary bedroom
- Level: Main
- Area: 210
- Dimensions: 15 x 14
Bedroom 2
- Level: Main
- Area: 168
- Dimensions: 12 x 14
Bedroom 3
- Level: Main
- Area: 132
- Dimensions: 11 x 12
Dining room
- Level: Main
- Area: 168
- Dimensions: 12 x 14
Kitchen
- Level: Main
- Area: 182
- Dimensions: 13 x 14
Heating
- Forced Air, Natural Gas
Cooling
- Central Air
Appliances
- Included: Gas Water Heater, Dishwasher, Disposal, Microwave, Oven/Range Freestanding, Refrigerator
Features
- Bath-Master, Bed-Master Main Level, Split Bedroom, Formal Dining, Great Room, Double Vanity, Breakfast Bar, Pantry, Laminate Counters, Number of Baths Main Level: 2
- Flooring: Hardwood, Carpet
- Has basement: No
- Number of fireplaces: 1
- Fireplace features: One, Gas
Interior area
- Total structure area: 1,896
- Total interior livable area: 1,896 sqft
- Finished area above ground: 1,896
- Finished area below ground: 0
Property
Parking
- Total spaces: 3
- Parking features: Attached
- Attached garage spaces: 3
Features
- Levels: One
- Stories: 1
- Patio & porch: Covered Patio/Deck
- Fencing: Full,Wood
Lot
- Size: 9,496 Square Feet
- Dimensions: 115' x 82'
- Features: Standard Lot 6000-9999 SF, Sidewalks, Full Sprinkler System, Pressurized Irrigation Sprinkler System
Details
- Parcel number: R5299340260
Construction
Type & style
- Home type: SingleFamily
- Property subtype: Single Family Residence
Materials
- Frame, Stone
- Roof: Composition
Condition
- Year built: 2005
Utilities & green energy
- Water: Public
- Utilities for property: Sewer Connected
Community & HOA
Community
- Subdivision: Lochsa Falls
HOA
- Has HOA: Yes
- HOA fee: $330 semi-annually
Location
- Region: Meridian
Financial & listing details
- Price per square foot: $314/sqft
- Tax assessed value: $524,200
- Annual tax amount: $2,400
- Date on market: 11/5/2026
- Listing terms: Cash
- Ownership: Fee Simple
- Road surface type: Paved
Estimated market value
$562,600
$534,000 - $591,000
$2,470/mo
Price history
Price history is unavailable.
Public tax history
| Year | Property taxes | Tax assessment |
|---|---|---|
| 2026 | $2,400 -4.7% | $524,200 -1.6% |
| 2025 | $2,520 -3.7% | $532,600 +5.2% |
| 2024 | $2,615 -15% | $506,200 +4% |
| 2023 | $3,076 +1.9% | $486,600 -16% |
| 2022 | $3,019 +7% | $579,500 +36.3% |
| 2021 | $2,821 -18% | $425,300 +25.7% |
| 2020 | $3,439 +2.6% | $338,400 +6.4% |
| 2019 | $3,352 +1.4% | $318,000 +10.8% |
| 2018 | $3,307 +3.9% | $287,100 +7.1% |
| 2017 | $3,182 | $268,000 +8.1% |
| 2016 | $3,182 | $248,000 +9.1% |
| 2015 | $3,182 +92.2% | $227,400 +36.1% |
| 2012 | $1,655 +47.7% | $167,100 +2% |
| 2011 | $1,121 +4.2% | $163,800 -1.3% |
| 2010 | $1,076 | $165,900 -3.5% |
| 2009 | -- | $171,900 -25.5% |
| 2007 | $806 -22.3% | $230,700 +7.8% |
| 2006 | $1,037 | $214,000 |
Find assessor info on the county website
Monthly payment
Est. payment
Payment breakdown
Explore the cost of this home by adjusting the details. Changes won't be saved.Climate risks
Neighborhood: 83646
Nearby schools
Schools provided by the listing agent
- Elementary: Willow Creek
- Middle: Sawtooth Middle
- High: Rocky Mountain
- District: West Ada School District
Source: IMLS. This data may not be complete. We recommend contacting the local school district to confirm school assignments for this home.
Similar homes
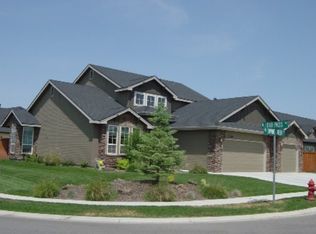
- $510,0003 bd3 ba1.9k sqft1524 W Loretta St, Meridian, ID 83646Active
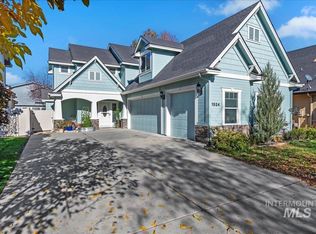 MLS ID #99005291, Christopher Young, Sweet Group Realty. IMLS
- $--4 bd3 ba2.3k sqft4158 N Kilberry Ave, Meridian, ID 83646Auction
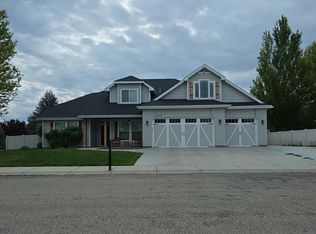 Auction.com 2
- $529,0004 bd2 ba2k sqft1181 W Darrah Dr, Meridian, ID 83646Active
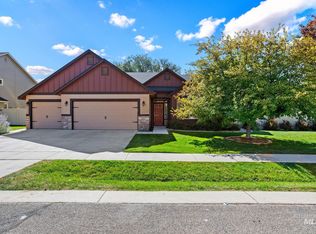 MLS ID #99003150, Corby Goade, exp Realty, LLC. IMLS
- $454,9004 bd3 ba1.5k sqft5285 N Arezzo Ave, Meridian, ID 83646Active
 MLS ID #98998955, Sandee Randolph, Silvercreek Realty Group. IMLS
