Prepare to be dazzled! Practically every square inch of this home has been updated and improved during this seller's ownership! From the dream chef's delight custom kitchen with top of the line fixtures open to main living areas, to the reposeful screened porch/deck overlooking the ideal private back yard, you will revel in a quality home for the ages! Beautiful hardwood floors, see attached list of updates and improvements! Demand neighborhood!
For sale
$624,900
2336 Bretton Dr, Cincinnati, OH 45244
4beds
2,545sqft
Single Family Residence
Built in 1978
0.34 Acres Lot
$-- Zestimate®
$246/sqft
$-- HOA
What's special
Beautiful hardwood floors
- 19 hours
- 229
- 14
Zillow last checked:
Listing updated:
Listed by:
Ellie J. Reiser 513-226-8736,
Comey & Shepherd 513-231-2800
Source: Cincy MLS,MLS#: 1898033 Originating MLS: Cincinnati Area Multiple Listing Service
Facts & features
Interior
Bedrooms & bathrooms
- Bedrooms: 4
- Bathrooms: 4
- Full bathrooms: 2
- 1/2 bathrooms: 2
Primary bedroom
- Features: Bath Adjoins, Walk-In Closet(s), Wall-to-Wall Carpet
- Level: Second
- Area: 247
- Dimensions: 19 x 13
Bedroom 2
- Level: Second
- Area: 165
- Dimensions: 15 x 11
Bedroom 3
- Level: Second
- Area: 156
- Dimensions: 13 x 12
Bedroom 4
- Level: Second
- Area: 143
- Dimensions: 13 x 11
Bedroom 5
- Area: 0
- Dimensions: 0 x 0
Primary bathroom
- Features: Shower, Double Vanity, Tile Floor
Bathroom 1
- Features: Full
- Level: Second
Bathroom 2
- Features: Full
- Level: Second
Bathroom 3
- Features: Partial
- Level: First
Bathroom 4
- Features: Partial
- Level: Lower
Dining room
- Level: First
- Area: 169
- Dimensions: 13 x 13
Family room
- Features: Built-ins/Bookcases, Fireplace, Walkout, Wood Floor
- Area: 286
- Dimensions: 22 x 13
Kitchen
- Features: Marble/Granite/Slate, Counter Bar, Eat-in Kitchen, Kitchen Island, Wood Cabinets
- Area: 242
- Dimensions: 22 x 11
Living room
- Features: Built-ins/Bookcases, Wood Floor
- Area: 260
- Dimensions: 20 x 13
Office
- Area: 0
- Dimensions: 0 x 0
Heating
- Forced Air, Gas
Cooling
- Central Air
Appliances
- Included: Microwave, Oven/Range, Dishwasher, Refrigerator, Dryer, Washer, Disposal, Gas Water Heater
Features
- Crown Molding
- Doors: Multi Panel Doors
- Windows: Vinyl
- Basement: Full,Finished,Walk-Out Access,Wall to Wall Carpet
- Number of fireplaces: 1
- Fireplace features: Gas, Family Room
Interior area
- Total structure area: 2,545
- Total interior livable area: 2,545 sqft
Video & virtual tour
Property
Parking
- Total spaces: 2
- Parking features: On Street, Driveway
- Attached garage spaces: 2
- Has uncovered spaces: Yes
Features
- Levels: Two
- Stories: 2
Lot
- Size: 0.34 Acres
- Dimensions: 113 x 180
Details
- Additional structures: Shed(s)
- Parcel number: 5000220064000
- Zoning description: Residential
Construction
Type & style
- Home type: SingleFamily
- Architectural style: Traditional
- Property subtype: Single Family Residence
Materials
- Brick, Vinyl Siding
- Foundation: Concrete Perimeter
- Roof: Shingle
Condition
- New construction: No
- Year built: 1978
Utilities & green energy
- Gas: Natural
- Sewer: Public Sewer
- Water: Public
Community & HOA
Community
- Subdivision: Bloomfield Hills
HOA
- Has HOA: No
Location
- Region: Cincinnati
Financial & listing details
- Price per square foot: $246/sqft
- Tax assessed value: $426,180
- Annual tax amount: $9,322
- Date on market: 10/26/2026
- Listing terms: No Special Financing
Estimated market value
Not available
Estimated sales range
Not available
Not available
Price history
| Date | Event | Price |
|---|---|---|
| 10/26/2026 | Listed for sale | $624,900+112.6%$246/sqft |
Source:  Cincy MLS #1898033 Report a problem | ||
| 3/19/2007 | Sold | $294,000$116/sqft |
Source: Public Record Report a problem | ||
Public tax history
| Year | Property taxes | Tax assessment |
|---|---|---|
| 2025 | $9,323 +2.9% | $149,163 |
| 2024 | $9,060 +5.1% | $149,163 |
| 2023 | $8,618 +20.4% | $149,163 +35.2% |
| 2022 | $7,160 +1.3% | $110,345 |
| 2021 | $7,071 | $110,345 +0% |
| 2020 | $7,071 +9.5% | $110,344 +13% |
| 2019 | $6,457 +6% | $97,650 |
| 2018 | $6,089 | $97,650 |
| 2017 | $6,089 +19.1% | $97,650 +18.4% |
| 2016 | $5,114 | $82,474 |
| 2015 | $5,114 -0.1% | $82,474 |
| 2014 | $5,118 +14.2% | $82,474 +8% |
| 2013 | $4,482 -0.3% | $76,363 |
| 2012 | $4,496 +8% | $76,363 |
| 2011 | $4,164 -23.1% | $76,363 -25.8% |
| 2010 | $5,418 +2.2% | $102,900 |
| 2009 | $5,298 +2.3% | $102,900 |
| 2008 | $5,181 +34.3% | $102,900 +29.1% |
| 2007 | $3,857 +0.7% | $79,730 |
| 2006 | $3,831 +11.3% | $79,730 |
| 2005 | $3,442 -1.1% | $79,730 +9.4% |
| 2003 | $3,480 -0.5% | $72,870 |
| 2002 | $3,499 +11.4% | $72,870 +9.6% |
| 2001 | $3,140 +3.3% | $66,500 |
| 2000 | $3,039 | $66,500 |
Find assessor info on the county website
Monthly payment
Est. payment
Payment breakdown
Explore the cost of this home by adjusting the details. Changes won't be saved.Climate risks
Neighborhood: 45244


Similar homes
- $559,5004 bd3 ba2.4k sqft8392 Chadwick Ln, Cincinnati, OH 45255For Sale

 MLS ID #1897427, Terri J. Cofskey, Coldwell Banker Realty. Cincy MLS
- $460,0004 bd4 ba2.5k sqft582 Virginia Ln, Cincinnati, OH 45244For Sale
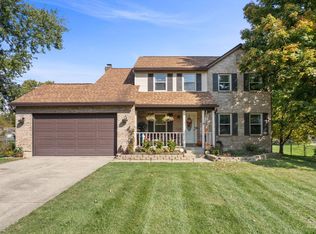 MLS ID #1897383, Taylor H Phillips, Huff Realty. Cincy MLS
- $593,0004 bd3 ba2.5k sqft7877 State Rd, Cincinnati, OH 45255For Sale
 MLS ID #1893260, Shannon R. Smith, Keller Williams Seven Hills Re. Cincy MLS
- $650,0003 bd3 ba2.5k sqft500 Laramie Trl, Cincinnati, OH 45215For Sale
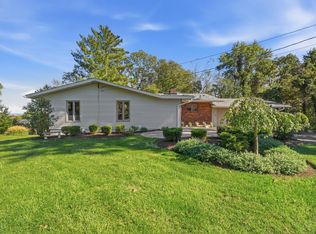 MLS ID #1897969, Jason A. Sheppard, Coldwell Banker Realty. Cincy MLS
- $545,0004 bd4 ba2.8k sqft6889 Maddux Dr, Cincinnati, OH 45230For SaleMLS ID #1887763, Ellie J. Reiser, Comey & Shepherd. Cincy MLS
- $699,9004 bd3 ba3.5k sqft5118 Oak Brook Dr, Cincinnati, OH 45244For SaleMLS ID #1892552, Bonnie M. Louis, RPM Midwest, LLC. Cincy MLS
- $599,9003 bd2 ba2.1k sqft3304 Wagner Rd, Cincinnati, OH 45245For SaleMLS ID #1896233, Cathy J Fields, Sibcy Cline, Inc.. Cincy MLS
- $759,9003 bd2 ba1.8k sqft8815 Old Indian Hill Rd, Cincinnati, OH 45243For SaleMLS ID #1898191, Mark McGrath, Home Information Network, Inc.. Cincy MLS
- $689,9004 bd3 ba3k sqft6858 Man O War Ln, Mason, OH 45040For SaleMLS ID #1892700, Ming Ke, OwnerLand Realty, Inc.. Cincy MLS
- $365,0004 bd3 ba1.9k sqft743 Regent Rd, Cincinnati, OH 45245For SaleMLS ID #1897938, Barbara A. Taylor, Plum Tree Realty. Cincy MLS
- $599,9004 bd5 ba3k sqft6092 Balsam Dr, Milford, OH 45150For SaleMLS ID #1896032, Kristi K Bergman, Weichert, REALTORS - R.E. 1790. Cincy MLS
- $599,9004 bd4 ba3k sqft6809 Stewart Rd, Cincinnati, OH 45236For SaleMLS ID #1892833, Andrew N Tanen, Sibcy Cline, Inc.. Cincy MLS
- $565,0005 bd4 ba3.5k sqft1187 Wellesley Ave, Batavia, OH 45103For SaleMLS ID #1896136, Holly R Pavone, Comey & Shepherd. Cincy MLS
- $625,0005 bd4 ba2.4k sqft339 Lucy Run Rd, Amelia, OH 45102For SaleMLS ID #1887711, Eleanor D Kowalchik, Keller Williams Pinnacle Group. Cincy MLS
- $550,0004 bd4 ba3k sqft4089 Oakleaf Ct, Cincinnati, OH 45241For SaleMLS ID #1897127, Angela M Kemp, Sibcy Cline, Inc.. Cincy MLS
- $539,0003 bd3 ba2.4k sqft10611 Grimsby Ln, Cincinnati, OH 45241For SaleMLS ID #1897374, Robert Nyswonger, Comey & Shepherd. Cincy MLS
- $545,0004 bd3 ba2.6k sqft11257 Marlette Dr, Cincinnati, OH 45249For SaleMLS ID #1894116, Alexandra E Woellert, Keller Williams Pinnacle Group. Cincy MLS
- $599,0004 bd3 ba3k sqft1275 Avalon Dr, Maineville, OH 45039For SaleMLS ID #1896342, Christina M Mason, Huff Realty. Cincy MLS
- $557,0004 bd4 ba3k sqft3020 Cooperhill Dr, Cincinnati, OH 45241For SaleMLS ID #1882250, Brian J Hoffman, Sibcy Cline, Inc.. Cincy MLS
- $474,9004 bd3 ba2k sqft10040 Fox Chase Dr, Loveland, OH 45140For SaleMLS ID #1896870, Deborah A Martin, Keller Williams Advisors. Cincy MLS
