Under contract-accepting backup offers. Beautiful community of "Sec 15" Great DEAL! The 1,582sf, 3/2/2, split floor plan, pool home is located in this very sought after neighborhood with city sewer and water and no deed restrictions. This neighborhood is nice because homeowners take pride in their property. The majority of this neighborhood is not in a flood zone and non evacuation zone, as well. With updates, this pool home has potential to be stunning! There is a screened entry. The Living room is in the front of the home. The Dining room has sliders out to the outdoor living space. The large Kitchen has a Breakfast nook that overlooks the pool and has access to the lanai. The Primary bedroom is on the left in the back of the home with sliders to the lanai, large walk-in closet and separate water closet and walk-in shower area. The 2nd and 3rd bedroom are across the home with the guest bathroom. The spacious inside laundry room has access to the garage. The backyard has nice privacy and nice neighbors. The roof was replaced in 2023, AC 2017, hot water heater 2014, flat roof on the lanai 2013, and the pool cage 2005. This lovely home was built in 1993. Come see this lovely home and imagine the opportunities!
Under contract
$299,900
23372 Mullins Ave, Pt Charlotte, FL 33954
3beds
1,582sqft
:
Get pre-qualified$1,989/mo
Single Family Residence
Built in 1993
10,000 Square Feet Lot
$287,300 Zestimate®
$190/sqft
$-- HOA
What's special
Pool homeScreened entryLarge kitchen
- 69 days |
- 119 |
- 1 |
Likely to sell faster than
Zillow last checked:
Listing updated:
Listed by:
Sharon Huck 941-626-1398,
FIVE STAR REALTY OF CHARLOTTE 941-637-6116
Source: Stellar MLS,MLS#: C7525697 Originating MLS: Port Charlotte
Originating MLS: Port Charlotte
Facts & features
Interior
Bedrooms & bathrooms
- Bedrooms: 3
- Bathrooms: 2
- Full bathrooms: 2
Rooms
- Room types: Dining Room, Utility Room
Primary bedroom
- Features: Ceiling Fan(s), Walk-In Closet(s)
- Level: First
- Area: 218.4 Square Feet
- Dimensions: 14x15.6
Bedroom 2
- Features: Ceiling Fan(s), Built-in Closet
- Level: First
- Area: 128.38 Square Feet
- Dimensions: 9.8x13.1
Bedroom 3
- Features: Ceiling Fan(s), Built-in Closet
- Level: First
- Area: 96.96 Square Feet
- Dimensions: 9.6x10.1
Dining room
- Level: First
- Area: 111.36 Square Feet
- Dimensions: 11.6x9.6
Kitchen
- Features: Pantry
- Level: First
- Area: 110.16 Square Feet
- Dimensions: 13.6x8.1
Living room
- Features: Ceiling Fan(s)
- Level: First
- Area: 245.14 Square Feet
- Dimensions: 11.9x20.6
Utility room
- Features: Built-In Shelving
- Level: First
- Area: 104.16 Square Feet
- Dimensions: 5.6x18.6
Heating
- Central, Electric
Cooling
- Central Air
Appliances
- Included: Dishwasher, Disposal, Dryer, Electric Water Heater, Microwave, Range, Refrigerator, Washer
- Laundry: Inside, Laundry Room
Features
- Cathedral Ceiling(s), Ceiling Fan(s), Eating Space In Kitchen, High Ceilings, Split Bedroom, Walk-In Closet(s)
- Flooring: Carpet, Ceramic Tile
- Doors: Sliding Doors
- Windows: Hurricane Shutters/Windows
- Has fireplace: No
Interior area
- Total structure area: 2,152
- Total interior livable area: 1,582 sqft
Property
Parking
- Total spaces: 2
- Parking features: Garage - Attached
- Attached garage spaces: 2
Features
- Levels: One
- Stories: 1
- Patio & porch: Covered, Enclosed, Screened
- Exterior features: Lighting, Private Mailbox, Rain Gutters
- Has private pool: Yes
- Pool features: Gunite, In Ground, Screen Enclosure
- Has view: Yes
- View description: Pool
Lot
- Size: 10,000 Square Feet
- Features: Cleared, In County, Level, Above Flood Plain
- Residential vegetation: Mature Landscaping
Details
- Parcel number: 402201407005
- Zoning: RSF3.5
- Special conditions: None
Construction
Type & style
- Home type: SingleFamily
- Architectural style: Florida
- Property subtype: Single Family Residence
Materials
- Block, Concrete, Stucco
- Foundation: Slab
- Roof: Shingle
Condition
- Completed
- New construction: No
- Year built: 1993
Utilities & green energy
- Sewer: Public Sewer
- Water: Public
- Utilities for property: BB/HS Internet Available, Cable Available, Electricity Connected, Fire Hydrant, Phone Available, Public, Sewer Connected, Street Lights, Water Connected
Community & HOA
Community
- Pet fee: $0 monthly
- Subdivision: PORT CHARLOTTE SEC 015
HOA
- Has HOA: No
Location
- Region: Pt Charlotte
Financial & listing details
- Price per square foot: $190/sqft
- Tax assessed value: $249,624
- Annual tax amount: $2,309
- Date on market: 5/15/2026
- Cumulative days on market: 48 days
- Listing terms: Cash,Conventional,VA Loan
- Ownership: Fee Simple
- Total actual rent: 0
- Electric utility on property: Yes
- Road surface type: Paved, Asphalt
Estimated market value
$287,300
$273,000 - $302,000
$2,530/mo
Price history
| Date | Event | Price |
|---|---|---|
| 7/8/2026 | Contingent | $299,900$190/sqft |
Source:  Stellar MLS #C7525697 Report a problem Stellar MLS #C7525697 Report a problem | ||
| 6/17/2026 | Pending sale | $299,900$190/sqft |
Source: Stellar MLS #C7525697 Report a problem | ||
| 5/15/2026 | Listed for sale | $299,900+99.9%$190/sqft |
Source: Stellar MLS #C7525697 Report a problem | ||
| 12/16/2013 | Sold | $150,000-6.2%$95/sqft |
Source: Public Record Report a problem | ||
| 10/9/2013 | Price change | $159,900-3%$101/sqft |
Source: SUN REALTY #C7045883 Report a problem | ||
| 9/5/2013 | Price change | $164,900-2.4%$104/sqft |
Source: SUN REALTY #C7045883 Report a problem | ||
| 7/31/2013 | Listed for sale | $169,000+19%$107/sqft |
Source: SUN REALTY #C7045883 Report a problem | ||
| 12/17/2001 | Sold | $142,000$90/sqft |
Source: Public Record Report a problem | ||
Public tax history
| Year | Property taxes | Tax assessment |
|---|---|---|
| 2025 | $2,309 +2.2% | $142,071 +2.9% |
| 2024 | $2,259 +2% | $138,067 +3% |
| 2023 | $2,215 +4.4% | $134,046 +3% |
| 2022 | $2,122 +0.7% | $130,142 +3% |
| 2021 | $2,108 +2.4% | $126,351 +1.4% |
| 2020 | $2,059 +4.6% | $124,607 +2.3% |
| 2019 | $1,968 +9% | $121,805 +1.9% |
| 2018 | $1,806 | $119,534 +2.1% |
| 2017 | $1,806 +1.2% | $117,075 +2.1% |
| 2016 | $1,784 +1.3% | $114,667 +0.7% |
| 2015 | $1,761 +0.6% | $113,870 +0.8% |
| 2014 | $1,749 +77.9% | $112,966 +19% |
| 2013 | $983 +3.5% | $94,912 -9.5% |
| 2012 | $950 -14.2% | $104,879 |
| 2011 | $1,108 -13.8% | $104,879 -7.7% |
| 2010 | $1,285 -8.1% | $113,596 -10% |
| 2009 | $1,398 | $126,165 +5.7% |
| 2007 | -- | $119,383 |
| 2006 | -- | $119,383 +6.1% |
| 2005 | -- | $112,530 +1.9% |
| 2004 | -- | $110,432 |
| 2003 | -- | $110,432 +2.4% |
| 2002 | $1,674 +16.4% | $107,844 +13.5% |
| 2001 | $1,438 +5% | $94,980 +3% |
| 2000 | $1,370 | $92,214 |
Find assessor info on the county website
Monthly payment
Est. payment
Payment breakdown
Explore the cost of this home by adjusting the details. Changes won't be saved.Climate risks
Neighborhood: 33954
Nearby schools
GreatSchools rating
- 4/10Kingsway Elementary SchoolGrades: PK-5Distance: 0.9 mi
- 7/10Port Charlotte Middle SchoolGrades: 6-8Distance: 1.8 mi
- 2/10Port Charlotte High SchoolGrades: 9-12Distance: 5.5 mi
- $367,3003 bd2 ba2.2k sqft23380 Mullins Ave, Pt Charlotte, FL 33954Off Market
- $355,2003 bd2 ba2k sqft23364 Mullins Ave, Pt Charlotte, FL 33954Off Market

- $298,1002 bd2 ba1.4k sqft23367 Painter Ave, Pt Charlotte, FL 33954Off Market

- $361,2003 bd2 ba2.1k sqft23375 Painter Ave, Pt Charlotte, FL 33954Off Market
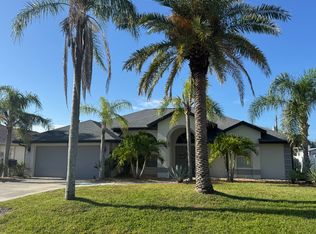
- $412,9004 bd2 ba2.3k sqft23388 Mullins Ave, Pt Charlotte, FL 33954Off Market
- $45,000-- bd-- ba-- sqft23356 Mullins Ave, Port Charlotte, FL 33954Off Market
- $294,5004 bd2 ba2.1k sqft23359 Painter Ave, Pt Charlotte, FL 33954Off Market
- $390,0003 bd2 ba2.1k sqft23383 Painter Ave, Pt Charlotte, FL 33954Off Market
A local agent can set up tours, give advice and negotiate with sellers.
Similar homes
- $365,0003 bd2 ba1.6k sqft22450 Peachland Blvd, Pt Charlotte, FL 33954For Sale
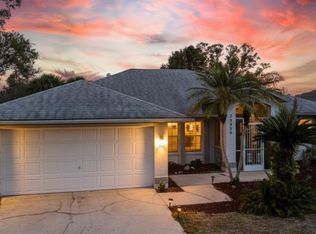
 MLS ID #A4683139, Sarah Woppman, TOWN & COUNTRY PROPERTIES OF FL. Stellar MLS
 - $374,9003 bd3 ba2k sqft23404 Peachland Blvd, Pt Charlotte, FL 33954For Sale
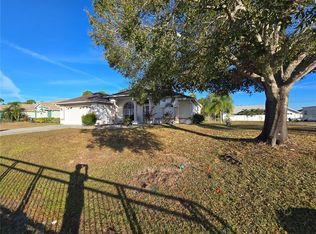 MLS ID #C7518940, Billy Jones, BARNES & PHILLIPS REAL ESTATE. Stellar MLS
 - $264,9003 bd2 ba1.6k sqft1460 Schenley St, Pt Charlotte, FL 33952For Sale
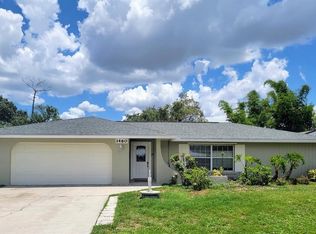 MLS ID #A4697117, Art Broslat, BRIGHT REALTY. Stellar MLS
 - $292,0002 bd2 ba1.5k sqft21498 Beaverton Ave, Port Charlotte, FL 33952For Sale
 MLS ID #A4653928, Kristina Djurich, LOKATION. Stellar MLS
 - $249,9993 bd2 ba1k sqft20367 Andover Ave, Pt Charlotte, FL 33954For SaleMLS ID #TB8515973, Jonas Bridges, VREELAND REAL ESTATE LLC. Stellar MLS
- $299,0003 bd2 ba1.7k sqft705 Crestview Cir NW, Pt Charlotte, FL 33948For SaleMLS ID #C7507930, Lynne Fitzpatrick, LYNNE FITZPATRICK REALTY SERV. Stellar MLS
- $319,9003 bd2 ba1.6k sqft24308 Westgate Blvd, Punta Gorda, FL 33980For SaleMLS ID #C7515831, Norma O'Connor, EXIT COMPASS REALTY. Stellar MLS
- $290,0004 bd3 ba1.2k sqft3280 Glencove St, Punta Gorda, FL 33980For SaleMLS ID #C7523836, Jaha Cummings, COLDWELL BANKER SUNSTAR REALTY. Stellar MLS
- $325,0002 bd2 ba1.5k sqft2885 Royal Palm Dr, North Port, FL 34288For SaleMLS ID #TB8530810, Jewel Tone, MARK SPAIN REAL ESTATE. Stellar MLS
- $284,9904 bd2 ba1.9k sqft7540 Coco Plum, Punta Gorda, FL 33955For SaleMLS ID #A4689087, Loukas Masouras, REALTY ONE GROUP MVP. Stellar MLS
- $265,0002 bd2 ba1.2k sqft4485 Costello St, Pt Charlotte, FL 33948For SaleMLS ID #C7528666, Maryanna Zito, RE/MAX PALM REALTY. Stellar MLS
- $289,0002 bd2 ba1k sqft123 Poinsettia Cir NE, Pt Charlotte, FL 33952For SaleMLS ID #C7525256, Maryanna Zito, RE/MAX PALM REALTY. Stellar MLS
- $280,0003 bd2 ba1.7k sqft2583 Wilburn Ter, North Port, FL 34288For SaleMLS ID #A4693695, Kevin Andrade, PARADISE REALTY OF SARASOTA. Stellar MLS
- $295,0003 bd2 ba1.3k sqft2204 Sparkle Ln, North Port, FL 34286For SaleMLS ID #A4695771, Dmytro Ivanov, PROJECT MANAGEMENT REALTY. Stellar MLS
- $254,9003 bd2 ba1.6k sqft22506 Glen Ave, Punta Gorda, FL 33980For SaleMLS ID #C7525379, Judith Valdes, CENTURY 21 SUNBELT REALTY. Stellar MLS
- $320,0003 bd2 ba1.6k sqft4257 Rose Arbor Cir, Pt Charlotte, FL 33948For SaleMLS ID #D6144995, Mary Lou McKinley, AGGRESSIVE REALTY. Stellar MLS
- $199,9002 bd2 ba1.4k sqft13412 SW Pembroke Cir N, Lake Suzy, FL 34269For SaleMLS ID #C7528538, Ginger Blomberg, GENERATION REALTY. Stellar MLS
- $315,0002 bd2 ba1k sqft2477 Cannolot Blvd, Pt Charlotte, FL 33948For SaleMLS ID #C7526930, Maryanna Zito, RE/MAX PALM REALTY. Stellar MLS
- $260,0002 bd2 ba1.1k sqft1542 Red Oak Ln, Pt Charlotte, FL 33948For SaleMLS ID #A4698756, Stephen Kidwell, SR PA, PARADISE REALTY OF SARASOTA. Stellar MLS
- $359,9003 bd2 ba1.7k sqft32 Bariloche Dr, Punta Gorda, FL 33983For SaleMLS ID #C7525127, Darin Waldeck II, REALTY HUB. Stellar MLS
