Introducing 2339 49th Street NW, a classic brick Colonial situated on a beautifully landscaped lot in the sought-after Berkley neighborhood. Surrounded by mature trees and lush greenery, this home offers a wonderful combination of traditional charm, timeless architecture, generous living spaces, and a peaceful, private setting. The main level features a spacious living room with a wood-burning fireplace and built-ins, a formal dining room with direct access to the rear patio, and a kitchen with access to the east side of the property. Just off the kitchen, a versatile study with a wet bar offers the perfect opportunity for a home office, library, or additional sitting room. A conveniently located powder room completes this level. Upstairs, the primary bedroom features an en-suite bath, while two additional bedrooms share a full hall bathroom. The entry level welcomes you into a foyer with stairs leading to the main living areas. This level also includes a den, an additional powder room, laundry and utility areas, ample storage, and access to the attached garage, providing flexibility for a variety of needs. The rear yard is a true highlight of the property. A stone patio offers a wonderful setting for al fresco dining and entertaining, while the surrounding lawn, established gardens, mature trees, and wood fencing create a private outdoor retreat that's increasingly hard to find in the city. Stone steps lead up through the wooded hillside, adding another unique element to the property's beautifully landscaped grounds. With its flexible floor plan, outdoor spaces, and timeless architecture and brick exterior, this property offers a rare combination of privacy and tranquility, with convenient access to Georgetown, the C&O Canal, nearby parks, and the shopping and dining destinations of Northwest Washington. *The property is vacant. Select photos have been virtually staged to illustrate potential furniture placement and room functionality. Furnishings and décor shown are for illustrative purposes only and are not included in the sale.*
For sale
$1,400,000
2339 49th St NW, Washington, DC 20007
3beds
2,550sqft
Single Family Residence
Built in 1959
6,750 Square Feet Lot
$1,362,400 Zestimate®
$549/sqft
$-- HOA
What's special
Ample storageBeautifully landscaped lotGenerous living spacesClassic brick colonialLaundry and utility areas
- 29 days
- 2,342
- 225
Likely to sell faster than
Zillow last checked:
Listing updated:
Listed by:
Ted Gossett 703-625-5656,
Washington Fine Properties, LLC
Source: Bright MLS,MLS#: DCDC2287832
Facts & features
Interior
Bedrooms & bathrooms
- Bedrooms: 3
- Bathrooms: 4
- Full bathrooms: 2
- 1/2 bathrooms: 2
- Main level bathrooms: 1
Heating
- Forced Air, Natural Gas
Cooling
- Central Air, Electric
Appliances
- Included: Cooktop, Dishwasher, Disposal, Dryer, Refrigerator, Stainless Steel Appliance(s), Oven, Gas Water Heater
- Laundry: Has Laundry
Features
- Built-in Features, Dining Area, Floor Plan - Traditional, Primary Bath(s), Recessed Lighting
- Flooring: Hardwood, Other, Wood
- Has basement: No
- Number of fireplaces: 1
Interior area
- Total structure area: 2,550
- Total interior livable area: 2,550 sqft
- Finished area above ground: 2,550
Property
Parking
- Total spaces: 2
- Parking features: Storage, Covered, Garage Faces Front, Inside Entrance, Private, Attached, Driveway
- Attached garage spaces: 1
- Uncovered spaces: 1
Accessibility
- Accessibility features: None
Features
- Levels: Three
- Stories: 3
- Patio & porch: Brick, Patio
- Pool features: None
- Fencing: Back Yard,Privacy,Wood,Partial
- Has view: Yes
- View description: Garden, Trees/Woods
Lot
- Size: 6,750 Square Feet
- Features: Backs to Trees, Private, Rear Yard, Wooded, Urban Land-Sassafras-Chillum
Details
- Additional structures: Above Grade
- Parcel number: 1394//0018
- Zoning: R-1B
- Special conditions: Standard
Construction
Type & style
- Home type: SingleFamily
- Architectural style: Colonial
- Property subtype: Single Family Residence
Materials
- Brick
- Foundation: Slab
Condition
- New construction: No
- Year built: 1959
Utilities & green energy
- Sewer: Public Sewer
- Water: Public
Community & HOA
Community
- Security: Security System
- Subdivision: Berkley
HOA
- Has HOA: No
Location
- Region: Washington
Financial & listing details
- Price per square foot: $549/sqft
- Tax assessed value: $1,255,850
- Annual tax amount: $9,983
- Date on market: 10/15/2026
- Listing agreement: Exclusive Right To Sell
- Ownership: Fee Simple
Estimated market value
$1,362,400
$1.29M - $1.43M
$8,004/mo
Price history
| Date | Event | Price |
|---|---|---|
| 10/15/2026 | Listed for sale | $1,400,000$549/sqft |
Source:  Bright MLS #DCDC2287832 Report a problem | ||
Public tax history
| Year | Property taxes | Tax assessment |
|---|---|---|
| 2026 | $9,983 +2.4% | $1,266,380 +2.4% |
| 2025 | $9,749 +2.3% | $1,236,790 +2.4% |
| 2024 | $9,528 +2.9% | $1,207,980 +3% |
| 2023 | $9,259 +3.6% | $1,173,260 +3.9% |
| 2022 | $8,933 +1.2% | $1,129,610 +1.4% |
| 2021 | $8,823 +1.2% | $1,114,360 +1.2% |
| 2020 | $8,716 +4.9% | $1,101,130 +4.8% |
| 2018 | $8,309 +6.2% | $1,050,820 +5.8% |
| 2017 | $7,824 +1.9% | $992,940 +1.8% |
| 2016 | $7,680 +4% | $975,210 +3.7% |
| 2015 | $7,384 +3.9% | $940,160 +3.8% |
| 2014 | $7,104 +1.3% | $906,020 +1.4% |
| 2013 | $7,011 +1.2% | $893,920 +1.3% |
| 2012 | $6,926 | $882,370 |
| 2011 | $6,926 +14.8% | $882,370 -4.4% |
| 2010 | $6,035 +10% | $923,150 -6.2% |
| 2009 | $5,486 +15.5% | $984,130 +5.8% |
| 2007 | $4,751 +5.2% | $930,080 +7.7% |
| 2006 | $4,516 -9.6% | $863,500 +14% |
| 2005 | $4,995 +12% | $757,730 +3.4% |
| 2004 | $4,460 +12% | $732,580 +36.1% |
| 2003 | $3,982 +25% | $538,180 +48.7% |
| 2002 | $3,186 | $361,850 |
| 2001 | $3,186 | $361,850 |
Find assessor info on the county website
Monthly payment
Est. payment
Payment breakdown
Explore the cost of this home by adjusting the details. Changes won't be saved.Climate risks
Neighborhood: Berkley
Nearby schools
Schools provided by the listing agent
- Elementary: Key
- Middle: Hardy
- High: Macarthur
- District: District Of Columbia Public Schools
Source: Bright MLS. This data may not be complete. We recommend contacting the local school district to confirm school assignments for this home.


Similar homes
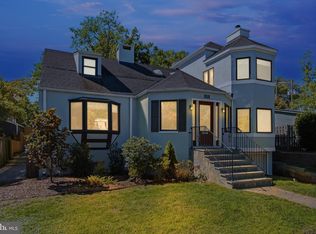
- $1,375,0003 bd3 ba3.4k sqft4646 Greene Pl NW, Washington, DC 20007For Sale
 MLS ID #DCDC2285446, Ritu Desai, Samson Properties. Bright MLS
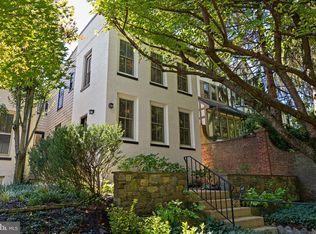
- $1,425,0004 bd4 ba2.9k sqft4448 Reservoir Rd NW, Washington, DC 20007For Sale
 MLS ID #DCDC2287190, Michael Brennan, Compass. Bright MLS
- $1,495,0005 bd4 ba2.7k sqft1527 44th St NW, Washington, DC 20007For Sale
 MLS ID #DCDC2291196, Joan Caton Cromwell, TTR Sotheby's International Realty. Bright MLS
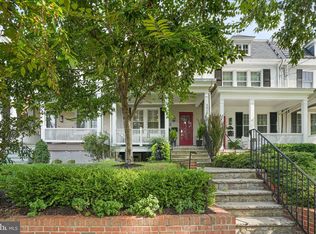
- $1,549,9003 bd3 ba2.2k sqft3815 Benton St NW, Washington, DC 20007For Sale
 MLS ID #DCDC2278084, Annie Richardson, Compass. Bright MLS
- $1,300,0004 bd2 ba1.4k sqft1533 Foxhall Rd NW, Washington, DC 20007For SaleMLS ID #DCDC2289742, Kara Richetti, Real Broker, LLC. Bright MLS
- $1,249,9003 bd2 ba1.4k sqft5131 Sherier Pl NW, Washington, DC 20016For SaleMLS ID #DCDC2290692, Ross Vann, Compass. Bright MLS
- $1,249,9004 bd3 ba1.9k sqft4509 Clark Pl NW, Washington, DC 20007For SaleMLS ID #DCDC2273586, Samina Khan, NextHome Leaders. Bright MLS
- $1,095,0003 bd4 ba1.5k sqft4718 Reservoir Rd NW, Washington, DC 20007For SaleMLS ID #DCDC2276076, Jennie McDonnell, TTR Sotheby's International Realty. Bright MLS
- $1,695,0003 bd5 ba3.3k sqft4462 Macarthur Blvd NW, Washington, DC 20007For SaleMLS ID #DCDC2286136, John Mentis, Long & Foster Real Estate, Inc.. Bright MLS
- $1,597,0003 bd3 ba2.2k sqft3519 W Pl NW, Washington, DC 20007For SaleMLS ID #DCDC2288194, Anne Stevenson, Washington Fine Properties, LLC. Bright MLS
- $1,369,0004 bd3 ba2.3k sqft3209 Military Rd, Arlington, VA 22207For SaleMLS ID #VAAR2062734, Scott MacDonald, RE/MAX Gateway, LLC. Bright MLS
- $1,525,0003 bd3 ba2.1k sqft2219 Hall Pl NW, Washington, DC 20007For SaleMLS ID #DCDC2269900, Mary C Boland, Washington Fine Properties, LLC. Bright MLS
- $1,249,0003 bd4 ba2.2k sqft3721 Massachusetts Ave NW, Washington, DC 20016For SaleMLS ID #DCDC2278620, Kimberly Cestari, Long & Foster Real Estate, Inc.. Bright MLS
- $1,100,0002 bd2 ba1.7k sqft5030 Sherier Pl NW, Washington, DC 20016For SaleMLS ID #DCDC2284480, Michael Brennan, Compass. Bright MLS
- $1,225,0003 bd5 ba2.5k sqftWestover Place, Washington, DC 20016For SaleMLS ID #DCDC2284930, Hans Wydler, Compass. Bright MLS
- $1,219,0004 bd3 ba1.8k sqft4407 Greenwich Pkwy NW, Washington, DC 20007For SaleMLS ID #DCDC2265826, Michael Brennan, Compass. Bright MLS
