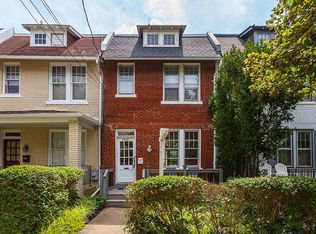
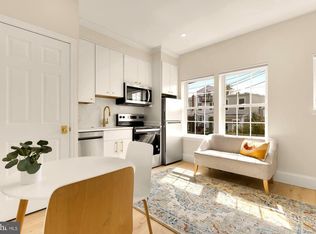
Offered for sale for the first time in 70 years, welcome home to 3538 T street NW, a charming three bedroom, 2 bath 1700 sq/ft row home in Burleith. This home boasts original pine floors throughout and is overflowing with character and ready for end users or ambitious buyers looking to take advantage of the massive back yard for renovation and addition. Step off of your inviting front porch and into a spacious living room. Just beyond is the dining room that leads into a light-filled, southern facing sun room and connects to a quaint kitchen. On the homes upper level, a large primary bedroom awaits and features original french doors that lead to a bonus room that is perfect for a home office or used as an additional bedroom. A generous second bedroom and a unique third bedroom that has been utilized as a large closet await. A full bathroom with shower rounds out this floor. The basement is fully finished and is an amazing bonus space with a full bath. A laundry room and a finished storage space round out this level. The backyard is incredibly large for this area and is waiting for your greenthumb and touch to transform it into an outdoor oasis. An existing parking pad allows for secure, off-street parking. Conveniently located just off of Wisconsin avenue and a short distance to Trader Joes, Glover Park and Georgetown, this location is ideal and this home is not to be missed.
For sale
$1,150,000
3538 T St NW, Washington, DC 20007
3beds
2,550sqft
Townhouse
Built in 1923
2,084 Square Feet Lot
$1,135,100 Zestimate®
$451/sqft
$-- HOA
What's special
Laundry roomFinished storage spaceGenerous second bedroomInviting front porchQuaint kitchenLarge primary bedroomDining room
- 75 days
- 1,744
- 96
Likely to sell faster than
Zillow last checked:
Listing updated:
Listed by:
Matt Windsor 240-210-4350,
TTR Sotheby's International Realty
Source: Bright MLS,MLS#: DCDC2272516
Facts & features
Interior
Bedrooms & bathrooms
- Bedrooms: 3
- Bathrooms: 2
- Full bathrooms: 2
Basement
- Area: 850
Heating
- Forced Air, Electric
Cooling
- Central Air, Electric
Appliances
- Included: Gas Water Heater
Features
- Basement: Finished
- Has fireplace: No
Interior area
- Total structure area: 2,550
- Total interior livable area: 2,550 sqft
- Finished area above ground: 1,700
- Finished area below ground: 850
Property
Parking
- Total spaces: 1
- Parking features: Off Street
Accessibility
- Accessibility features: None
Features
- Levels: Three
- Stories: 3
- Pool features: None
Lot
- Size: 2,084 Square Feet
- Features: Urban Land Not Rated
Details
- Additional structures: Above Grade, Below Grade
- Parcel number: 1302//0038
- Zoning: R-3/GT
- Special conditions: Standard
Construction
Type & style
- Home type: Townhouse
- Architectural style: Traditional
- Property subtype: Townhouse
Materials
- Brick
- Foundation: Slab
Condition
- New construction: No
- Year built: 1923
Utilities & green energy
- Sewer: Public Sewer
- Water: Public
Community & HOA
Community
- Subdivision: Burleith
HOA
- Has HOA: No
Location
- Region: Washington
Financial & listing details
- Price per square foot: $451/sqft
- Tax assessed value: $1,015,840
- Annual tax amount: $8,490
- Date on market: 7/9/2026
- Listing agreement: Exclusive Right To Sell
- Ownership: Fee Simple
Estimated market value
$1,135,100
$1.08M - $1.19M
$4,334/mo
Price history
| Date | Event | Price |
|---|---|---|
| 7/9/2026 | Listed for sale | $1,150,000$451/sqft |
Source:  Bright MLS #DCDC2272516 Report a problem Bright MLS #DCDC2272516 Report a problem | ||
Public tax history
| Year | Property taxes | Tax assessment |
|---|---|---|
| 2026 | $8,635 +1.7% | $1,015,840 +1.7% |
| 2025 | $8,490 +2.5% | $998,880 +2.5% |
| 2024 | $8,280 +4.2% | $974,100 +4.2% |
| 2023 | $7,943 +8.2% | $934,500 +8.2% |
| 2022 | $7,344 +2.1% | $863,990 +2.1% |
| 2021 | $7,190 +2.1% | $845,850 +2.1% |
| 2020 | $7,043 +8.6% | $828,610 +8.6% |
| 2018 | $6,486 +3.4% | $763,040 +3.4% |
| 2017 | $6,274 +5.1% | $738,060 +5.1% |
| 2016 | $5,969 +7% | $702,240 +7% |
| 2015 | $5,580 +2.4% | $656,490 +2.4% |
| 2014 | $5,449 +0.9% | $641,070 +0.9% |
| 2013 | $5,400 -1.7% | $635,280 -1.7% |
| 2012 | $5,494 | $646,310 |
| 2011 | $5,494 -3.1% | $646,310 -3.1% |
| 2010 | $5,672 -1.6% | $667,280 -1.6% |
| 2009 | $5,764 -5.7% | $678,120 -2.4% |
| 2007 | $6,111 +15.4% | $694,460 +20.7% |
| 2006 | $5,294 +8.5% | $575,410 +13.3% |
| 2005 | $4,877 +4.7% | $508,000 +4.7% |
| 2004 | $4,660 +23.4% | $485,380 +23.4% |
| 2003 | $3,775 +59.4% | $393,190 +59.4% |
| 2002 | $2,368 -16.5% | $246,703 |
| 2001 | $2,837 | $246,703 |
Find assessor info on the county website
Monthly payment
Est. payment
Payment breakdown
Explore the cost of this home by adjusting the details. Changes won't be saved.Climate risks
Neighborhood: Burleith
Nearby schools
Schools provided by the listing agent
- District: District Of Columbia Public Schools
Source: Bright MLS. This data may not be complete. We recommend contacting the local school district to confirm school assignments for this home.
Similar homes
- $1,150,0004 bd2 ba2.2k sqft3810 Beecher St NW, Washington, DC 20007For Sale

 MLS ID #DCDC2281748, Kornelia Stuphan, Long & Foster Real Estate, Inc.. Bright MLS
 - $1,295,0004 bd3 ba2.3k sqft4421 Volta Pl NW, Washington, DC 20007For Sale
 MLS ID #DCDC2254758, Michael Brennan, Compass. Bright MLS
 - $1,675,0004 bd4 ba2.2k sqft1920 35th St NW, Washington, DC 20007For Sale
 MLS ID #DCDC2277582, Omar Samaha, Compass. Bright MLS
 - $1,249,0005 bd2 ba1.5k sqft4423 P St NW, Washington, DC 20007For Sale
 MLS ID #DCDC2282232, Alan Chargin, Keller Williams Capital Properties. Bright MLS
 - $1,135,0003 bd2 ba1.8k sqft2152 Newport Pl NW, Washington, DC 20037For SaleMLS ID #DCDC2279524, Caitlin Ruzika, TTR Sotheby's International Realty. Bright MLS
- $1,200,0004 bd3 ba2.8k sqft126 Seaton Pl NW, Washington, DC 20001For SaleMLS ID #DCDC2281634, Kevin Brown, Samson Properties. Bright MLS
- $992,5004 bd4 ba2k sqft1428 Parkwood Pl NW, Washington, DC 20010For SaleMLS ID #DCDC2283110, Mitch Curtis, KW United. Bright MLS
- $1,299,0003 bd4 ba2.2k sqft3721 Massachusetts Ave NW, Washington, DC 20016For SaleMLS ID #DCDC2278620, Kimberly Cestari, Long & Foster Real Estate, Inc.. Bright MLS
- $1,150,0003 bd3 ba2k sqft509 3rd St NE, Washington, DC 20002For SaleMLS ID #DCDC2275182, Ross Vann, Compass. Bright MLS
- $1,349,0003 bd3 ba1.8k sqft2129 Newport Pl NW, Washington, DC 20037For SaleMLS ID #DCDC2281536, Jeff Wilson, TTR Sotheby's International Realty. Bright MLS
- $929,0004 bd4 ba2k sqft8 Adams St NW, Washington, DC 20001For SaleMLS ID #DCDC2282888, Renee Peres, Compass. Bright MLS
- $1,195,0003 bd3 ba2.6k sqft4801 Nebraska Ave NW, Washington, DC 20016For SaleMLS ID #DCDC2267172, Kimberly Cestari, Long & Foster Real Estate, Inc.. Bright MLS
- $1,075,0004 bd4 ba1.9k sqft503 Randolph St NW, Washington, DC 20011For SaleMLS ID #DCDC2277350, John McCambridge, Samson Properties. Bright MLS
- $995,0003 bd3 ba2k sqft3745 1/2 Kanawha St NW, Washington, DC 20015For SaleMLS ID #DCDC2269194, Diann Heine, Washington Fine Properties, LLC. Bright MLS
- $955,0004 bd4 ba1.9k sqft1710 3rd St NE, Washington, DC 20002For SaleMLS ID #DCDC2271978, Rob Traister, RE/MAX Ideal. Bright MLS
- $1,149,0005 bd5 ba2.6k sqft219 Rittenhouse St NW, Washington, DC 20011For SaleMLS ID #DCDC2282210, MARK COWAN, Compass. Bright MLS
- $999,9005 bd3 ba2.1k sqft1902 Lincoln Rd NE, Washington, DC 20002For SaleMLS ID #DCDC2278514, Eric Fafoglia, Corcoran McEnearney. Bright MLS
- $1,149,0003 bd3 ba1.6k sqft906 N Columbus St, Alexandria, VA 22314For SaleMLS ID #VAAX2065608, Phyllis Patterson, TTR Sotheby's International Realty. Bright MLS
- $839,0004 bd4 ba2k sqft4902 4th St NW, Washington, DC 20011For SaleMLS ID #DCDC2283824, Ben Puchalski, Compass. Bright MLS
- $890,0005 bd3 ba2.6k sqft4142 7th St NW, Washington, DC 20011For SaleMLS ID #DCDC2281508, Andres S. Morejon, Serhant. Bright MLS
