Welcome to this exceptional turnkey, three-level detached all-brick residence, ideally situated in the serene, tree-lined Palisades neighborhood. The inviting main level features an open, comfortable layout with gleaming hardwood floors, abundant natural light from brand-new windows on every exposure, and a cozy wood-burning fireplace. The well-appointed kitchen offers generous cabinet storage and easy flow for everyday living and entertaining. Upstairs, two spacious bedrooms offer serene views, generous closet space, and access to a freshly painted shared bathroom, creating a peaceful and comfortable private retreat. The fully finished lower level provides a family room with tall ceilings, a full bathroom, and ample storage, with direct access to the rear patio and expansive, fully fenced backyard. Lush mature landscaping creates a private outdoor retreat, ideal for relaxing, entertaining, and enjoying the tranquility of the neighborhood. Located just moments from the Potomac River and with direct access to the Capital Crescent Trail, 5030 Sherier Place NW offers a rare combination of peaceful residential living and convenient access to Georgetown, Rosslyn, and the best of Northwest Washington.
For sale
$1,100,000
5030 Sherier Pl NW, Washington, DC 20016
2beds
1,700sqft
Single Family Residence
Built in 1955
2,613 Square Feet Lot
$-- Zestimate®
$647/sqft
$-- HOA
What's special
Fully finished lower levelAmple storageTwo spacious bedroomsExpansive fully fenced backyardLush mature landscapingWell-appointed kitchenCozy wood-burning fireplace
- 11 days
- 423
- 33
Likely to sell faster than
Zillow last checked:
Listing updated:
Listed by:
Michael Brennan 202-330-7808,
Compass,
Listing Team: Michael Brennan Jr. Team
Source: Bright MLS,MLS#: DCDC2284480
Facts & features
Interior
Bedrooms & bathrooms
- Bedrooms: 2
- Bathrooms: 2
- Full bathrooms: 2
Basement
- Area: 450
Heating
- Forced Air, Electric
Cooling
- Central Air, Electric
Appliances
- Included: Electric Water Heater
Features
- Basement: Finished,Interior Entry,Rear Entrance
- Number of fireplaces: 1
Interior area
- Total structure area: 1,750
- Total interior livable area: 1,700 sqft
- Finished area above ground: 1,300
- Finished area below ground: 400
Property
Parking
- Parking features: On Street
- Has uncovered spaces: Yes
Accessibility
- Accessibility features: Other
Features
- Levels: Three
- Stories: 3
- Patio & porch: Patio
- Pool features: None
Lot
- Size: 2,613 Square Feet
- Features: Urban Land-Manor-Glenelg
Details
- Additional structures: Above Grade, Below Grade
- Parcel number: 1413//0825
- Zoning: R-1B
- Special conditions: Standard
Construction
Type & style
- Home type: SingleFamily
- Architectural style: Federal
- Property subtype: Single Family Residence
Materials
- Brick
- Foundation: Other
Condition
- New construction: No
- Year built: 1955
Utilities & green energy
- Sewer: Public Sewer
- Water: Public
Community & HOA
Community
- Subdivision: Palisades
HOA
- Has HOA: No
Location
- Region: Washington
Financial & listing details
- Price per square foot: $647/sqft
- Tax assessed value: $836,840
- Annual tax amount: $6,285
- Date on market: 10/1/2026
- Listing agreement: Exclusive Right To Sell
- Ownership: Fee Simple
Estimated market value
Not available
Estimated sales range
Not available
Not available
Price history
| Date | Event | Price |
|---|---|---|
| 10/1/2026 | Listed for sale | $1,100,000+63.2%$647/sqft |
Source:  Bright MLS #DCDC2284480 Report a problem Bright MLS #DCDC2284480 Report a problem | ||
| 2/23/2017 | Sold | $674,000$396/sqft |
Source: Public Record Report a problem | ||
Public tax history
| Year | Property taxes | Tax assessment |
|---|---|---|
| 2026 | $6,285 +1.5% | $831,370 +1.6% |
| 2025 | $6,195 +1.4% | $818,650 +1.6% |
| 2024 | $6,108 +3.6% | $805,690 +3.6% |
| 2023 | $5,897 +4.8% | $777,820 +5% |
| 2022 | $5,625 +1.2% | $740,460 +1.4% |
| 2021 | $5,557 +2.8% | $730,160 +2.6% |
| 2020 | $5,408 +9% | $711,920 +8.4% |
| 2018 | $4,961 +3.6% | $656,990 +3.4% |
| 2017 | $4,787 -7.9% | $635,680 +3.9% |
| 2016 | $5,198 +4.5% | $611,530 +4.5% |
| 2015 | $4,972 +5.1% | $584,960 +5.1% |
| 2014 | $4,732 +1.4% | $556,720 +1.4% |
| 2013 | $4,667 +0.7% | $549,030 +0.7% |
| 2012 | $4,633 | $545,100 |
| 2011 | $4,633 -5.2% | $545,100 -5.2% |
| 2010 | $4,885 | $574,720 |
| 2009 | $4,885 -1.6% | $574,720 +1.8% |
| 2007 | $4,966 -4.3% | $564,350 |
| 2006 | $5,192 +14.6% | $564,350 +19.5% |
| 2005 | $4,532 +23.3% | $472,070 +23.3% |
| 2004 | $3,676 +37.7% | $382,940 +37.7% |
| 2003 | $2,669 +49% | $278,030 +49% |
| 2002 | $1,791 -16.5% | $186,600 |
| 2001 | $2,146 | $186,600 |
Find assessor info on the county website
Monthly payment
Est. payment
Payment breakdown
Explore the cost of this home by adjusting the details. Changes won't be saved.Climate risks
Neighborhood: The Palisades
Nearby schools
Schools provided by the listing agent
- District: District Of Columbia Public Schools
Source: Bright MLS. This data may not be complete. We recommend contacting the local school district to confirm school assignments for this home.
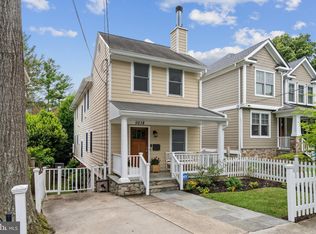
Similar homes
- $1,239,0003 bd2 ba2.1k sqft4811 Yuma St NW, Washington, DC 20016For Sale

 MLS ID #DCDC2285904, Mr. Eric Liu, RE/MAX Professionals. Bright MLS
 - $1,100,0003 bd2 ba2k sqft3814 N Vernon St, Arlington, VA 22207For Sale
 MLS ID #VAAR2080510, Jim Talbert, Century 21 Redwood Realty. Bright MLS
 - $1,199,0003 bd3 ba2k sqft4839 Yuma St NW, Washington, DC 20016For Sale
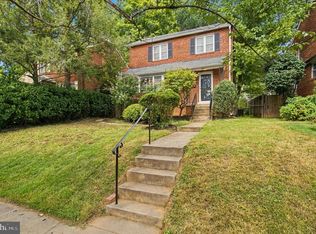 MLS ID #DCDC2283928, Lee Murphy, Washington Fine Properties, LLC. Bright MLS
 - $1,150,0003 bd2 ba1.5k sqft2535 23rd Rd N, Arlington, VA 22207For Sale
 MLS ID #VAAR2079498, James Corry, KW Metro Center. Bright MLS
 - $1,095,0003 bd4 ba1.5k sqft4718 Reservoir Rd NW, Washington, DC 20007For SaleMLS ID #DCDC2276076, Jennie McDonnell, TTR Sotheby's International Realty. Bright MLS
- $1,100,0004 bd3 ba1.1k sqft2419 N Dickerson St, Arlington, VA 22207For SaleMLS ID #VAAR2080470, Kong Chhour, KW United. Bright MLS
- $1,085,0003 bd3 ba2.5k sqftThe Westchester Cooperative, Washington, DC 20016For SaleMLS ID #DCDC2278590, Lisa Bradburn, Long & Foster Real Estate, Inc.. Bright MLS
- $1,100,0003 bd2 ba2k sqft4000 Cathedral Ave NW #229/239-B, Washington, DC 20016For SaleMLS ID #DCDC2268498, Russell Firestone, TTR Sotheby's International Realty. Bright MLS
- $1,275,0003 bd4 ba2.2k sqft3721 Massachusetts Ave NW, Washington, DC 20016For SaleMLS ID #DCDC2278620, Kimberly Cestari, Long & Foster Real Estate, Inc.. Bright MLS
- $950,0004 bd3 ba2.2k sqft4323 Fessenden St NW, Washington, DC 20016For SaleMLS ID #DCDC2284762, Julia Gallagher, Compass. Bright MLS
- $1,180,0003 bd4 ba1.9k sqftEmbassy Park, Washington, DC 20016For SaleMLS ID #DCDC2273302, Andrew Pariser, Long & Foster Real Estate, Inc.. Bright MLS
- $999,0002 bd3 ba1.8k sqftWesley Heights, Washington, DC 20016For SaleMLS ID #DCDC2282198, Sarah Howard, Compass. Bright MLS
- $1,195,0003 bd3 ba1.6k sqft4427 Q St NW, Washington, DC 20007For SaleMLS ID #DCDC2285912, Michael O'Connell, TTR Sotheby's International Realty. Bright MLS
- $1,249,0003 bd2 ba2.2k sqft2510 N Upland St, Arlington, VA 22207For SaleMLS ID #VAAR2079722, Katherine Karafotas, Washington Fine Properties. Bright MLS
- $1,385,0004 bd3 ba2.2k sqft4825 Butterworth Pl NW, Washington, DC 20016For SaleMLS ID #DCDC2282602, Joanne Pinover, Washington Fine Properties, LLC. Bright MLS
- $1,099,9002 bd2 ba1.5k sqftGeorgetown, Washington, DC 20007For SaleMLS ID #DCDC2284726, Andrew Riguzzi, Compass. Bright MLS
- $1,075,0002 bd2 ba1.2k sqft2023 37th St NW, Washington, DC 20007For SaleMLS ID #DCDC2283784, Brian MacMahon, Sheridan-MacMahon Ltd.. Bright MLS
- $925,0002 bd3 ba1.3k sqftWesley Heights, Washington, DC 20016For SaleMLS ID #DCDC2284858, Anna-Louisa Yon, Compass. Bright MLS
- $1,449,0005 bd4 ba2.3k sqft4521 Burlington Pl NW, Washington, DC 20016For SaleMLS ID #DCDC2283198, Amy Embrey, KW Metro Center. Bright MLS
- $1,225,0004 bd3 ba2.3k sqft3812 N Ridgeview Rd, Arlington, VA 22207For SaleMLS ID #VAAR2070902, Katri Hunter, Compass. Bright MLS
