This house has it all: 4BR/2BA; 1,986 SqFt home of the 1920’s, located in the HISTORICAL Neighborhood of Capitol Heights, “fits” today’s casual, relaxed living style while retaining details you find in homes of this vintage; Wood Floors, Interior Doors, historic home one of the neighborhood's most desirable! houses, Large Front Porch – to name a few. INSIDE is a GORGEOUS Living Room with Fireplace that leads into a Formal Dining Room. Large Kitchen, Hard Tile Floors, The Main Bedroom is Downstairs with a NICE Main Bath. Bedroom 2 is located at the front of the house with easy access to Bath 2. Upstairs are Two More Bedrooms! Nice, Private Back Yard with Storage Building. This home is Conveniently located close to Downtown, Gunter & Maxwell Air Force Base, Shopping and Restaurants!
Foreclosure
$79,900
2339 Saint Charles Ave, Montgomery, AL 36107
4beds
1,986sqft
Single Family Residence
Built in 1920
8,276 Square Feet Lot
$-- Zestimate®
$40/sqft
$1/mo HOA
What's special
Main bedroom is downstairsLarge front porchFormal dining roomLarge kitchenNice main bathWood floorsHard tile floors
- 3 days |
- 260 |
- 28 |
Zillow last checked:
Listing updated:
Listed by:
Belissia Haynes 334-264-2111,
X-Clusive Realty
Source: MAAR,MLS#: 582895 Originating MLS: Montgomery Area Association Of Realtors
Originating MLS: Montgomery Area Association Of RealtorsFacts & features
Interior
Bedrooms & bathrooms
- Bedrooms: 4
- Bathrooms: 2
- Full bathrooms: 2
Primary bedroom
- Level: First
Bedroom
- Level: First
Bedroom
- Level: Second
Bedroom
- Level: Second
Bathroom
- Level: First
Bathroom
- Level: First
Dining room
- Level: First
Eat in kitchen
- Level: First
Laundry
- Level: First
Living room
- Level: First
Heating
- Central, Gas, Multiple Heating Units
Cooling
- Central Air, Ceiling Fan(s), Electric, Multi Units
Appliances
- Included: Electric Water Heater
- Laundry: Washer Hookup, Dryer Hookup
Features
- Pull Down Attic Stairs, Walk-In Closet(s), Window Treatments
- Flooring: Carpet, Tile, Wood
- Windows: Window Treatments
- Attic: Pull Down Stairs
Interior area
- Total interior livable area: 1,986 sqft
Property
Parking
- Parking features: Driveway
Features
- Levels: One and One Half
- Patio & porch: Covered, Porch
- Exterior features: Fence, Porch, Storage
- Pool features: None
- Fencing: Partial
Lot
- Size: 8,276 Square Feet
- Dimensions: 50 x 165
- Features: City Lot, Level, Mature Trees, Subdivision
- Topography: Level
Details
- Additional structures: Storage
- Parcel number: 0310020902012018.000
- Special conditions: Real Estate Owned
Construction
Type & style
- Home type: SingleFamily
- Property subtype: Single Family Residence
Materials
- Wood Siding
Condition
- New construction: No
- Year built: 1920
Details
- Warranty included: Yes
Utilities & green energy
- Sewer: Public Sewer
- Water: Public
- Utilities for property: Cable Available, Electricity Available, Natural Gas Available
Community & HOA
Community
- Subdivision: Capitol Heights
HOA
- Services included: See Agent
- HOA fee: $10 annually
Location
- Region: Montgomery
Financial & listing details
- Price per square foot: $40/sqft
- Tax assessed value: $145,500
- Annual tax amount: $1,411
- Date on market: 7/24/2026
- Cumulative days on market: 160 days
- Listing terms: Cash,Conventional
- Road surface type: Paved
Foreclosure details
Estimated market value
Not available
Estimated sales range
Not available
Not available
Price history
| Date | Event | Price |
|---|---|---|
| 11/2/2022 | Sold | $99,900-13.1%$50/sqft |
Source: Public Record Report a problem | ||
| 10/1/2022 | Contingent | $114,900$58/sqft |
Source:  MAAR #526109 Report a problem MAAR #526109 Report a problem | ||
| 9/28/2022 | Listed for sale | $114,900-8.3%$58/sqft |
Source: MAAR #526109 Report a problem | ||
| 7/12/2011 | Sold | $125,331$63/sqft |
Source: Public Record Report a problem | ||
Public tax history
| Year | Property taxes | Tax assessment |
|---|---|---|
| 2025 | $1,411 -10.9% | $29,100 -10.9% |
| 2024 | $1,584 +28.2% | $32,660 +28.2% |
| 2023 | $1,236 +44.4% | $25,480 +8.7% |
| 2022 | $856 +6.9% | $23,440 |
| 2021 | $800 +5.6% | -- |
| 2020 | $758 -2.8% | $20,760 |
| 2019 | $780 +12.7% | -- |
| 2018 | $692 -9.6% | $18,960 -3.7% |
| 2017 | $766 | $19,680 +98.2% |
| 2014 | $766 +138% | $9,930 +1.1% |
| 2013 | $322 | $9,820 |
| 2011 | -- | -- |
Find assessor info on the county website
Monthly payment
Climate risks
Neighborhood: 36107
Nearby schools
GreatSchools rating
- 2/10Morningview Elementary SchoolGrades: K-5Distance: 0.6 mi
- 2/10Capitol Heights Jr High SchoolGrades: 6-8Distance: 0.1 mi
- 2/10Lee High SchoolGrades: 9-12Distance: 0.3 mi
Schools provided by the listing agent
- Elementary: Morningview Elementary School
- Middle: Capitol Heights Middle School,
- High: Lee High School
Source: MAAR. This data may not be complete. We recommend contacting the local school district to confirm school assignments for this home.
- $116,6003 bd2 ba1.8k sqft2335 Saint Charles Ave, Montgomery, AL 36107Off Market

- $110,7001 bd1 ba914 sqft2343 Saint Charles Ave, Montgomery, AL 36107Off Market

- $202,800-- bd2 ba2.4k sqft2331 Saint Charles Ave, Montgomery, AL 36107Off Market
- $101,0002 bd1 ba1.5k sqft2327 Saint Charles Ave, Montgomery, AL 36107Off Market
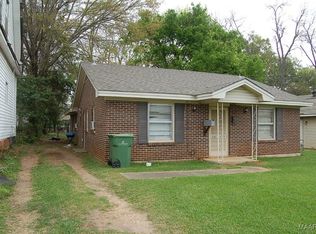
- $110,7002 bd1 ba1.5k sqft2329 Saint Charles Ave, Montgomery, AL 36107Off Market
- $90,0002 bd1 ba952 sqft2330 Winona Ave, Montgomery, AL 36107Off Market
- $119,5003 bd1 ba1.1k sqft2334 Winona Ave, Montgomery, AL 36107For Sale
- $413,000-- bd2 ba4.4k sqft59 Federal Dr, Montgomery, AL 36107Off Market
A local agent can set up tours, give advice and negotiate with sellers.
Similar homes
- $75,0004 bd2 ba1.3k sqft2822 Mallory St, Montgomery, AL 36107For Sale
 MLS ID #588851, Sherri T. Morgan, Vylla Home. MAAR
 - $74,9003 bd2 ba1.4k sqft2508 E 3rd St, Montgomery, AL 36107For Sale
 MLS ID #588768, David Herman, David Herman Realty. MAAR
 - $79,0003 bd2 ba1.7k sqft345 Ryan St, Montgomery, AL 36107For Sale
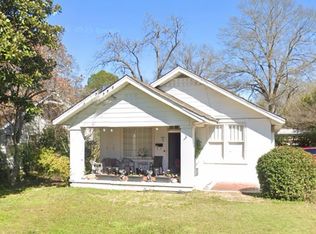 MLS ID #584305, Solomon Marlow, 40/40 Real Estate Solutions. MAAR
 - $75,0003 bd2 ba1.5k sqft1150 Rosedale Dr, Montgomery, AL 36107For Sale
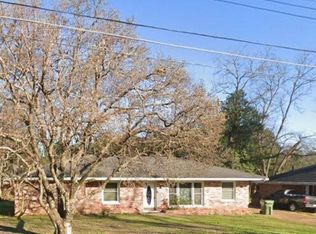 MLS ID #585245, Terri S. Tillman, EXIT Garth Realty. MAAR
 - $110,0003 bd2 ba1k sqft3302 Cottonwood Dr, Montgomery, AL 36109For SaleMLS ID #588863, Jill Tippets, RE/MAX Cornerstone Plus. MAAR
- $84,9003 bd2 ba1k sqft1734 Robison Hill Rd, Montgomery, AL 36107For SaleMLS ID #576863, Pravina J. Patel, ARC Realty. MAAR
- $95,9773 bd2 ba1.5k sqft2440 Highland Ave, Montgomery, AL 36107For SaleMLS ID #587662, Elon Miree, Agape Homes LLC.. MAAR
- $72,0004 bd2 ba1.9k sqft3721 S Court St, Montgomery, AL 36105For SaleMLS ID #586173, Parker Ivey, Partners Realty. MAAR
- $79,9003 bd2 ba1k sqft1750 Yarbrough St, Montgomery, AL 36110For SaleMLS ID #584948, Kimberly Lambert, Capital Rlty Grp River Region. MAAR
- $--3 bd1 ba1.4k sqft3238 Elsberry Dr, Montgomery, AL 36116AuctionAuction.com 1
- $74,9003 bd2 ba1.8k sqft3406 Le Bron Rd, Montgomery, AL 36111For Sale
 MLS ID #21455211, Mary Askew, Trelora Realty, INC. GALMLS
 - $119,5003 bd1 ba1.1k sqft2334 Winona Ave, Montgomery, AL 36107For SaleMLS ID #587568, Melissa Snowden, ARC Realty. MAAR
- $80,0003 bd1 ba1k sqft3341 Vermont Dr, Montgomery, AL 36109For SaleMLS ID #577164, Matthew R. McMullin, Real Broker, LLC.. MAAR
- $53,0003 bd1 ba1.2k sqft3050 McQueen St, Montgomery, AL 36107For SaleMLS ID #588200, Callie Hincy, Bell & Corwin, Inc.. MAAR
- $95,0003 bd2 ba1.3k sqft3532 Gilmer Ave, Montgomery, AL 36105For SaleMLS ID #588489, Davis J. Bull, Real Broker, LLC.. MAAR
- $75,0004 bd1 ba1.2k sqft4148 Edgar D Nixon Ave, Montgomery, AL 36105For SaleMLS ID #588086, Kimeca Edwards, Quality Realty LLC. MAAR
- $104,0003 bd1 ba1.4k sqft2025 Yancey Ave, Montgomery, AL 36107For SaleMLS ID #586781, Maylin Carbajal, KW Montgomery. MAAR
- $110,0003 bd2 ba1.3k sqft2106 Capitol Ave, Montgomery, AL 36107For SaleMLS ID #583913, Leandrew Jones, Jr, KW Montgomery. MAAR
- $112,9002 bd1 ba1.4k sqft1818 Saint Charles Ave, Montgomery, AL 36107For SaleMLS ID #584799, Casey Johnson, Harris And Atkins Real Estate. MAAR
- $107,0003 bd1 ba1.2k sqft2040 McKinley Ave, Montgomery, AL 36107For SaleMLS ID #583910, Leandrew Jones, Jr, KW Montgomery. MAAR
