Welcome to 234 Christopher Wren Rd, a modern Cape Cod remodeled in 2021 and located inside the City of Williamsburg. With 2,195 square feet, 4 bedrooms, and 2 bathrooms, this home offers the updated finishes buyers want in one of the area's most convenient locations.
The 2021 remodel included a new roof, new paint, new windows, new hot water tank, new washer and dryer, a deck off the back, and a full kitchen remodel. On the first floor, the kitchen features quartz countertops, new tile flooring, and a new fridge. The living area offers a fireplace, natural light, and wood flooring. Two first-floor bedrooms and a full bathroom provide flexibility for guests, a home office, or one-level living.
Upstairs, the primary bedroom includes a walk-in closet. A forth bedroom and an updated hall bathroom complete the second floor.
Outside, the deck and fenced-in backyard offers a space to relax, while the one-car garage provides parking and storage.
Located within minutes of Colonial Williamsburg, William & Mary, and the shops and restaurants of New Town, 234 Christopher Wren Rd combines a fresh 2021 remodel, flexible living space, and a fantastic Williamsburg location.
Active
$430,000
234 Christopher Wren Rd, Williamsburg, VA 23185
4beds
2,195sqft
Single Family Residence
Built in 1963
10,018 Square Feet Lot
$425,700 Zestimate®
$196/sqft
$-- HOA
What's special
Updated hall bathroomFull kitchen remodelNew windowsNew paintKitchen features quartz countertopsNew roofNew tile flooring
- 7 days
- 1,250
- 133
Likely to sell faster than
Zillow last checked:
Listing updated:
Listed by:
Evan Jeffries 757-755-4437,
One Door Realty, Inc. 757-260-4600,
Angela Bailey 757-260-4600,
One Door Realty, Inc.
Source: WMLS,MLS#: 2603393 Originating MLS: Williamsburg MLS
Originating MLS: Williamsburg MLSFacts & features
Interior
Bedrooms & bathrooms
- Bedrooms: 4
- Bathrooms: 2
- Full bathrooms: 2
Primary bedroom
- Description: Second Floor Primary Bedroom
- Level: Second
Bedroom 1
- Description: First Floor Bedroom
- Level: First
Bedroom 2
- Description: First Floor Bedroom
- Level: First
Bedroom 3
- Description: Second Floor Bedroom
- Level: Second
Heating
- Electric, Forced Air
Cooling
- Central Air
Appliances
- Included: Dryer, Dishwasher, Exhaust Fan, Electric Water Heater, Freezer, Ice Maker, Microwave, Range, Refrigerator, Stove, Water Heater, Washer
- Laundry: Washer Hookup, Dryer Hookup
Features
- Bookcases, Built-in Features, Ceiling Fan(s), Dining Area, Granite Counters, Walk-In Closet(s)
- Flooring: Tile, Vinyl, Wood
- Doors: Sliding Doors
- Has basement: No
- Number of fireplaces: 1
- Fireplace features: Masonry, Wood Burning
Interior area
- Total interior livable area: 2,195 sqft
Video & virtual tour
Property
Parking
- Total spaces: 1
- Parking features: Attached, Driveway, Garage, Paved, On Street
- Attached garage spaces: 1
Features
- Patio & porch: Rear Porch
- Exterior features: Porch, Paved Driveway
- Pool features: None
- Fencing: Back Yard,Chain Link
Lot
- Size: 10,018 Square Feet
Details
- Parcel number: 3120100156
- Zoning description: RS-2
Construction
Type & style
- Home type: SingleFamily
- Architectural style: Cape Cod
- Property subtype: Single Family Residence
Materials
- Brick, Drywall, Frame, Plaster, Vinyl Siding
- Roof: Asphalt,Shingle
Condition
- New construction: No
- Year built: 1963
Utilities & green energy
- Sewer: Public Sewer
- Water: Public
Community & HOA
Community
- Security: Smoke Detector(s)
- Subdivision: Skipwith Farms
HOA
- Has HOA: No
Location
- Region: Williamsburg
Financial & listing details
- Price per square foot: $196/sqft
- Tax assessed value: $361,100
- Annual tax amount: $2,238
- Date on market: 10/1/2026
- Listing terms: Other
- Ownership: Fee Simple,Individuals
Estimated market value
$425,700
$404,000 - $447,000
$2,631/mo
Price history
| Date | Event | Price |
|---|---|---|
| 10/1/2026 | Listed for sale | $430,000+100.9%$196/sqft |
Source:  WMLS #2603393 Report a problem WMLS #2603393 Report a problem | ||
| 8/27/2021 | Sold | $214,000$97/sqft |
Source: Public Record Report a problem | ||
Public tax history
| Year | Property taxes | Tax assessment |
|---|---|---|
| 2025 | $2,239 +10.3% | $361,100 +5.2% |
| 2024 | $2,029 +4.4% | $343,400 +4.9% |
| 2023 | $1,944 | $327,300 +4.4% |
| 2022 | -- | $313,600 +28.6% |
| 2021 | $1,483 +6.9% | $243,900 -1.3% |
| 2020 | $1,388 +4.7% | $247,200 +6.3% |
| 2019 | $1,326 -0.9% | $232,600 -0.9% |
| 2018 | $1,337 +10% | $234,600 +0.9% |
| 2017 | $1,216 | $232,600 +0.9% |
| 2016 | $1,216 | $230,600 +9.1% |
| 2015 | $1,216 | $211,400 -0.9% |
| 2014 | $1,216 | $213,300 +1.9% |
| 2013 | -- | $209,400 -4.6% |
| 2012 | -- | $219,400 -4.4% |
| 2011 | -- | $229,400 -4.2% |
| 2010 | -- | $239,400 -6.2% |
| 2009 | -- | $255,200 +8% |
| 2008 | -- | $236,200 +14.4% |
| 2007 | $1,115 +22.1% | $206,400 +22.1% |
| 2006 | $913 +10.2% | $169,000 +10.2% |
| 2005 | $828 +6.5% | $153,400 +6.5% |
| 2004 | $778 +13% | $144,100 +13% |
| 2003 | $689 +3% | $127,500 +3% |
| 2002 | $669 | $123,800 |
| 2001 | $669 | $123,800 |
Find assessor info on the county website
Monthly payment
Est. payment
Payment breakdown
Explore the cost of this home by adjusting the details. Changes won't be saved.Climate risks
Neighborhood: 23185
Nearby schools
Schools provided by the listing agent
- Elementary: Matthew Whaley
- Middle: Berkeley
- High: Warhill
Source: WMLS. This data may not be complete. We recommend contacting the local school district to confirm school assignments for this home.
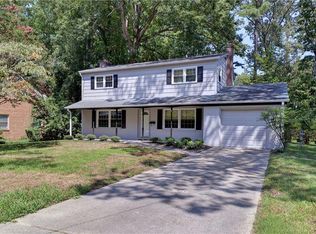
- $406,2003 bd3 ba1.6k sqft232 Christopher Wren Rd, Williamsburg, VA 23185Off Market
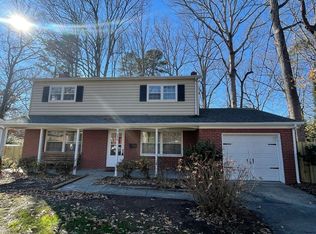
- $345,7003 bd2 ba1.6k sqft236 Christopher Wren Rd, Williamsburg, VA 23185Off Market
- $376,8003 bd3 ba1.6k sqft235 Thomas Nelson Ln, Williamsburg, VA 23185Off Market
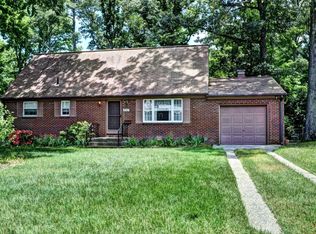
- $303,6003 bd1 ba1k sqft230 Christopher Wren Rd, Williamsburg, VA 23185Off Market
Similar homes
- $539,9004 bd3 ba2.2k sqft194 Lewis Robert Ln, Williamsburg, VA 23185For Sale
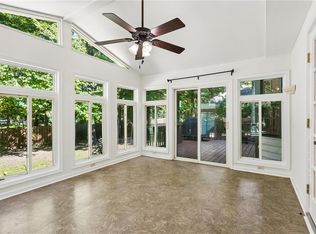 MLS ID #10656219, Sharon Baker. REIN Inc.
 - $439,0003 bd2 ba1.6k sqft3740 Cherry Walk, Williamsburg, VA 23188For Sale
 MLS ID #10656591, Lisa Tuckey. REIN Inc.
 - $540,0003 bd2 ba2.2k sqft207 Caroline Ln, Williamsburg, VA 23185For Sale
 MLS ID #2603511, Alison Sakimura. Long & Foster Broker Feed
 - $540,0003 bd2 ba2.2k sqft207 Caroline Cir, Williamsburg, VA 23185For Sale
 MLS ID #10656790, Alison Sakimura. REIN Inc.
 - $550,0004 bd4 ba2.7k sqft6273 N Mayfair Cir, Williamsburg, VA 23188For Sale
 MLS ID #2603414, Ben Munson, eXp Realty, LLC. WMLS
 - $499,9004 bd3 ba2.2k sqft118 Seton Hill Rd, Williamsburg, VA 23188For SaleMLS ID #2602546, Jamie Shannon, EXP Realty-Diligence. WMLS
