Welcome to this beautifully updated Colonial townhome nestled in the highly desirable **The Orchard** community. Offering **1,863 square feet** of thoughtfully designed living space, this inviting home features **3 spacious bedrooms** and **1.5 bathrooms**, providing the perfect blend of comfort, style, and functionality. Step inside to a bright, welcoming interior showcasing **fresh paint throughout**, elegant **marble and hardwood flooring**, and plush carpeting that create a warm, move-in-ready atmosphere. The updated powder room adds a stylish touch to the main level. The beautifully updated eat-in kitchen is sure to impress, featuring marble flooring, stainless steel appliances including a built-in microwave, and self-cleaning oven, along with abundant cabinetry and generous counter space for meal preparation and entertaining. The adjacent dining area flows seamlessly into the spacious living room, creating an open and inviting layout ideal for everyday living and hosting family and friends. Sliding glass doors lead to a private deck, providing the perfect space for outdoor dining, relaxing, or enjoying your morning coffee. The full basement offers exceptional storage space and endless possibilities for future finishing. Whether you envision a family room, home office, fitness area, playroom, or recreation space, this versatile area is ready to meet your needs. Additional highlights include an attached one-car garage and a private driveway, providing ample parking and everyday convenience. Located in the welcoming **The Orchard** community, residents enjoy a peaceful neighborhood setting with convenient access to local parks, shopping, dining, and major commuter routes. This move-in-ready home is a wonderful opportunity to enjoy comfortable living in one of the area's most desirable communities.
Under contract
$419,900
234 Orchard Dr, North Wales, PA 19454
3beds
1,863sqft
Townhouse
Built in 1986
5,227 Square Feet Lot
$432,200 Zestimate®
$225/sqft
$-- HOA
What's special
Private deckUpdated powder roomAttached one-car garageBright welcoming interiorSliding glass doorsBeautifully updated eat-in kitchenPrivate driveway
- 24 days |
- 689 |
- 41 |
Zillow last checked:
Listing updated:
Listed by:
David Kim 267-304-9181,
RE/MAX Central - Blue Bell (215) 643-3200
Source: Bright MLS,MLS#: PAMC2189146
Facts & features
Interior
Bedrooms & bathrooms
- Bedrooms: 3
- Bathrooms: 2
- Full bathrooms: 1
- 1/2 bathrooms: 1
- Main level bathrooms: 1
Rooms
- Room types: Living Room, Dining Room, Primary Bedroom, Bedroom 2, Bedroom 3, Kitchen, Laundry
Primary bedroom
- Level: Upper
- Area: 216 Square Feet
- Dimensions: 12 X 18
Bedroom 2
- Level: Upper
- Area: 120 Square Feet
- Dimensions: 10 X 12
Bedroom 3
- Level: Upper
- Area: 108 Square Feet
- Dimensions: 9 X 12
Dining room
- Level: Main
- Area: 132 Square Feet
- Dimensions: 11 X 12
Kitchen
- Level: Main
- Area: 144 Square Feet
- Dimensions: 9 X 16
Laundry
- Level: Upper
Living room
- Level: Main
- Area: 234 Square Feet
- Dimensions: 13 X 18
Heating
- Forced Air, Natural Gas
Cooling
- Central Air, Electric
Appliances
- Included: Microwave, Built-In Range, Dishwasher, Disposal, Self Cleaning Oven, Stainless Steel Appliance(s), Gas Water Heater
- Laundry: Upper Level, Laundry Room
Features
- Ceiling Fan(s), Eat-in Kitchen, Dry Wall, 9'+ Ceilings
- Flooring: Carpet, Hardwood
- Basement: Full
- Has fireplace: No
Interior area
- Total structure area: 1,863
- Total interior livable area: 1,863 sqft
- Finished area above ground: 1,863
- Finished area below ground: 0
Property
Parking
- Total spaces: 1
- Parking features: Garage Faces Front, Inside Entrance, Attached, Driveway, On Street
- Attached garage spaces: 1
- Has uncovered spaces: Yes
Accessibility
- Accessibility features: None
Features
- Levels: Two
- Stories: 2
- Patio & porch: Deck
- Pool features: None
- Fencing: Other
Lot
- Size: 5,227 Square Feet
Details
- Additional structures: Above Grade, Below Grade
- Parcel number: 460003014351
- Zoning: RES
- Special conditions: Standard
Construction
Type & style
- Home type: Townhouse
- Architectural style: Colonial
- Property subtype: Townhouse
Materials
- Vinyl Siding, Vinyl
- Foundation: Block
Condition
- Average
- New construction: No
- Year built: 1986
Utilities & green energy
- Electric: 200+ Amp Service
- Sewer: Public Sewer
- Water: Public
Community & HOA
Community
- Subdivision: The Orchard
HOA
- Has HOA: No
Location
- Region: North Wales
- Municipality: MONTGOMERY TWP
Financial & listing details
- Price per square foot: $225/sqft
- Tax assessed value: $122,310
- Annual tax amount: $5,167
- Date on market: 7/30/2026
- Listing agreement: Exclusive Right To Sell
- Ownership: Fee Simple
Estimated market value
$432,200
$411,000 - $454,000
$2,940/mo
Price history
| Date | Event | Price |
|---|---|---|
| 7/31/2026 | Contingent | $419,900$225/sqft |
Source:  Bright MLS #PAMC2189146 Report a problem Bright MLS #PAMC2189146 Report a problem | ||
| 7/30/2026 | Listed for sale | $419,900+219.3%$225/sqft |
Source: Bright MLS #PAMC2189146 Report a problem | ||
| 9/23/1997 | Sold | $131,500$71/sqft |
Source: Public Record Report a problem | ||
Public tax history
| Year | Property taxes | Tax assessment |
|---|---|---|
| 2025 | $4,780 +6.3% | $122,310 |
| 2024 | $4,496 | $122,310 |
| 2023 | $4,496 +7% | $122,310 |
| 2022 | $4,200 +6.4% | $122,310 |
| 2021 | $3,949 +2.7% | $122,310 |
| 2020 | $3,845 +1.9% | $122,310 |
| 2019 | $3,773 +2.8% | $122,310 |
| 2018 | $3,670 +3% | $122,310 |
| 2017 | $3,564 +2% | $122,310 |
| 2016 | $3,494 +2.7% | $122,310 |
| 2015 | $3,403 +1.7% | $122,310 |
| 2014 | $3,345 +1.4% | $122,310 |
| 2013 | $3,299 +1.4% | $122,310 |
| 2012 | $3,253 +1.8% | $122,310 |
| 2011 | $3,197 +2.4% | $122,310 |
| 2010 | $3,122 +3.2% | $122,310 |
| 2009 | $3,024 +3.6% | $122,310 |
| 2008 | $2,918 +2.2% | -- |
| 2007 | $2,856 +2.9% | -- |
| 2006 | $2,776 +2.5% | -- |
| 2005 | $2,708 +3.6% | -- |
| 2004 | $2,614 0% | -- |
| 2003 | $2,615 -0.4% | -- |
| 2002 | $2,625 +9.1% | -- |
| 2000 | $2,406 +1.9% | -- |
| 1999 | $2,361 | -- |
Find assessor info on the county website
Monthly payment
Est. payment
Payment breakdown
Explore the cost of this home by adjusting the details. Changes won't be saved.Climate risks
Neighborhood: 19454
Nearby schools
GreatSchools rating
- 8/10Gwyn-Nor El SchoolGrades: K-6Distance: 2 mi
- 10/10Pennbrook Middle SchoolGrades: 7-9Distance: 2.6 mi
- 9/10North Penn Senior High SchoolGrades: 10-12Distance: 4.7 mi
Schools provided by the listing agent
- District: North Penn
Source: Bright MLS. This data may not be complete. We recommend contacting the local school district to confirm school assignments for this home.
- $437,2003 bd2 ba1.8k sqft236 Orchard Dr, North Wales, PA 19454Off Market
- $447,8003 bd3 ba1.6k sqft232 Orchard Dr, North Wales, PA 19454Off Market
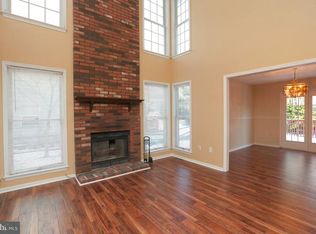
- $424,5003 bd3 ba1.6k sqft238 Orchard Dr, North Wales, PA 19454Off Market

- $442,2003 bd2 ba1.8k sqft230 Orchard Dr, North Wales, PA 19454Off Market
- $449,8003 bd2 ba2.1k sqft228 Orchard Dr, North Wales, PA 19454Off Market
- $434,4003 bd1 ba1.5k sqft240 Orchard Dr, North Wales, PA 19454Off Market
- $405,0003 bd2 ba1.9k sqft242 Orchard Dr, North Wales, PA 19454Sold
- $409,3003 bd1 ba1.4k sqft244 Orchard Dr, North Wales, PA 19454Off Market
A local agent can set up tours, give advice and negotiate with sellers.
A local lender can help you make sure your offer is ready when you are.
Similar homes
- $469,9003 bd3 ba1.9k sqft401 Jene Ct, North Wales, PA 19454For Sale
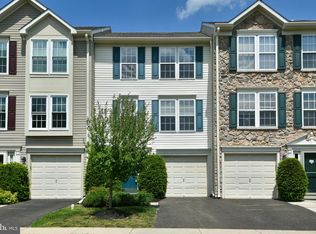
 MLS ID #PAMC2181386, Robin Young, BHHS Fox & Roach-Blue Bell. Bright MLS
 - $549,9003 bd3 ba2.2k sqft210 Polo Dr, North Wales, PA 19454For Sale
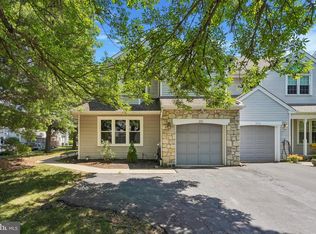 MLS ID #PAMC2189534, Pallavi Nadkarni, Keller Williams Real Estate-Blue Bell. Bright MLS
 - $429,9003 bd3 ba2.4k sqft20 Gatehouse Ln, Doylestown, PA 18901For Sale
 MLS ID #PABU2129076, John Pignatelli, RE/MAX Centre Realtors. Bright MLS
 - $460,0003 bd2 ba1.6k sqft819 E Hancock St, Lansdale, PA 19446For Sale
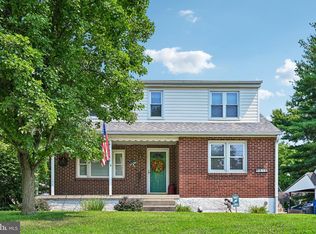 MLS ID #PAMC2190862, Kelly Buchmann, Keller Williams Real Estate-Horsham. Bright MLS
 - $470,0003 bd3 ba1.5k sqft1150 Oxford Cir, Lansdale, PA 19446For SaleMLS ID #PAMC2180530, Jane Maslowski, Keller Williams Real Estate-Blue Bell. Bright MLS
- $379,0003 bd3 ba1.6k sqft12214 Medford Rd, Philadelphia, PA 19154For SaleMLS ID #PAPH2662896, Wei Ling Chen, Keller Williams Realty - Cherry Hill. Bright MLS
- $425,0004 bd2 ba1.9k sqft449 Rahns Rd, Collegeville, PA 19426For SaleMLS ID #PAMC2190032, Logan Scott, Realty One Group Restore - Collegeville. Bright MLS
- $360,0003 bd3 ba2.5k sqft69 Bristol Ct, Norristown, PA 19403For SaleMLS ID #PAMC2191104, Leah Mayne, BHHS Fox & Roach-Rosemont. Bright MLS
- $399,0003 bd3 ba1.4k sqft198 Kieffer Ct, Telford, PA 18969For SaleMLS ID #PAMC2188746, Earl Caffrey, Innovate Real Estate. Bright MLS
- $449,9003 bd4 ba1.8k sqft129 Cobblestone Dr #4-25, Harleysville, PA 19438New ConstructionMLS ID #PAMC2189570, Rudy Amelio, Rudy Amelio Real Estate. Bright MLS
- $369,9993 bd3 ba1.5k sqft310 Woodside Cir, Dresher, PA 19025For SaleMLS ID #PAMC2190046, William Holder, Real Broker, LLC. Bright MLS
- $399,0003 bd3 ba1.7k sqft20 Montgomery Ave Unit D, Bala Cynwyd, PA 19004For SaleMLS ID #PAMC2184686, Elan Elkaim, Keller Williams Main Line. Bright MLS
- $450,0004 bd3 ba1.8k sqft10925 Lockart Rd, Philadelphia, PA 19116For SaleMLS ID #PAPH2661272, Randi Behlert, Keller Williams Real Estate-Langhorne. Bright MLS
- $409,0003 bd1 ba1k sqft234 Garden Ave, Horsham, PA 19044For SaleMLS ID #PAMC2185566, Deana Corrigan, Compass RE. Bright MLS
- $384,9003 bd3 ba1.6k sqft2231 Maltese Ct, Bensalem, PA 19020For SaleMLS ID #PABU2127656, Anthony DiCicco, Keller Williams Real Estate - Newtown. Bright MLS
- $449,5003 bd3 ba1.6k sqft100 Parker Ave Unit 23, Philadelphia, PA 19128For SaleMLS ID #PAPH2601112, James Parrella, Parrella Realty & Propert Management. Bright MLS
- $505,0003 bd3 ba2k sqft32 Charter Oak Ct, Doylestown, PA 18901For SaleMLS ID #PABU2126142, Mike Bottaro, Homestarr Realty. Bright MLS
- $339,0003 bd3 ba1.3k sqft148 Pine Ct, East Norriton, PA 19401For SaleMLS ID #PAMC2187402, Rob Della Franzia, New Horizons Real Estate, Inc.. Bright MLS
- $540,0003 bd2 ba2k sqft2049 Hawthorne Ln, Hatfield, PA 19440For SaleMLS ID #PAMC2181506, Bob Kelley, BHHS Fox & Roach-Blue Bell. Bright MLS
- $379,0003 bd3 ba1.4k sqft4451 Ernie Davis Cir, Philadelphia, PA 19154For SaleMLS ID #PAPH2626262, Dan & Anne O'Connell, Weichert Realtors. Bright MLS
