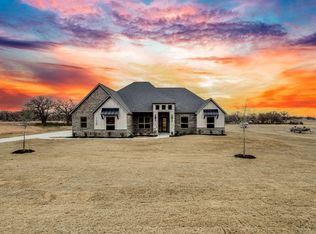
INTEREST RATE BUY DOWN INCENTIVE FOR THIS PROPERTY! COMPLETION BEFORE THE HOLIDAYS AND END OF YEAR! Welcome to 234 Sweetgrass in the highly desirable Prairie Winds subdivision of Poolville, Texas! This stunning Davis Custom Homes property showcases one of their most popular floor plans, combining timeless design, spacious living, and the peaceful lifestyle you've been searching for. Situated on approximately 2 acres, this beautiful 3-bedroom, 2.5-bath home also features a dedicated office and offers the perfect blend of functionality and country charm. From the moment you walk inside, you'll appreciate the inviting open-concept design, soaring ceilings, and gorgeous cedar beams that add warmth and character throughout. The impressive kitchen is designed for both everyday living and entertaining, featuring quartz countertops, a double oven, and abundant cabinetry with plenty of storage. The spacious primary suite offers a relaxing retreat, complete with a luxurious bathroom featuring a private sauna and separate shower. Step outside and enjoy the freedom of acreage living with expansive front and back patios, perfect for entertaining, relaxing, or simply enjoying the beautiful Texas countryside. The treed backyard provides a natural backdrop and added privacy, creating a peaceful setting you'll love coming home to. Even better, enjoy the financial benefits of NO HOA, NO city taxes, and NO city water or sewer bills! With plenty of room to spread out, a highly sought-after custom home design, and the privacy of a beautiful treed lot, this property offers an exceptional opportunity to enjoy the best of country living. Luxury, space, privacy, and incredible savings all come together at 234 Sweetgrass. Come experience everything Prairie Winds and Poolville have to offer!
New construction
$600,000
234 Sweetgrass Dr, Poolville, TX 76487
3beds
2,327sqft
Single Family Residence
Built in 2026
2.03 Acres Lot
$-- Zestimate®
$258/sqft
$-- HOA
What's special
Dedicated officeQuartz countertopsSoaring ceilingsImpressive kitchenGorgeous cedar beamsPrivate saunaDouble oven
- 3 days
- 61
- 3
Zillow last checked:
Listing updated:
Listed by:
Matthew Brown 0654734 214-682-9765,
Coldwell Banker Apex, REALTORS 817-900-3226
Source: NTREIS,MLS#: 21439021
Facts & features
Interior
Bedrooms & bathrooms
- Bedrooms: 3
- Bathrooms: 3
- Full bathrooms: 2
- 1/2 bathrooms: 1
Primary bedroom
- Features: Ceiling Fan(s), Dual Sinks, Garden Tub/Roman Tub, Separate Shower, Walk-In Closet(s)
- Level: First
- Dimensions: 17 x 17
Living room
- Features: Ceiling Fan(s), Fireplace
- Level: First
- Dimensions: 23 x 24
Heating
- Central, Electric
Cooling
- Central Air, Ceiling Fan(s), Electric
Appliances
- Included: Double Oven, Dishwasher, Electric Cooktop, Electric Oven, Electric Water Heater, Disposal, Microwave
- Laundry: Washer Hookup, Electric Dryer Hookup, Laundry in Utility Room
Features
- Built-in Features, Chandelier, Cathedral Ceiling(s), Decorative/Designer Lighting Fixtures, Eat-in Kitchen, Granite Counters, High Speed Internet, Kitchen Island, Open Floorplan, Walk-In Closet(s), Wired for Sound
- Flooring: Carpet, Ceramic Tile, Luxury Vinyl Plank
- Has basement: No
- Number of fireplaces: 1
- Fireplace features: Masonry, Wood Burning
Interior area
- Total interior livable area: 2,327 sqft
Video & virtual tour
Property
Parking
- Total spaces: 3
- Parking features: Door-Multi, Door-Single, Driveway, Garage, Garage Door Opener, Garage Faces Side
- Attached garage spaces: 3
- Has uncovered spaces: Yes
Features
- Levels: One
- Stories: 1
- Patio & porch: Covered
- Pool features: None
Lot
- Size: 2.03 Acres
- Features: Interior Lot, Landscaped, Sprinkler System, Few Trees
Details
- Parcel number: R000128415
- Horses can be raised: Yes
Construction
Type & style
- Home type: SingleFamily
- Architectural style: Detached
- Property subtype: Single Family Residence
- Attached to another structure: Yes
Materials
- Brick, Rock, Stone
- Foundation: Slab
- Roof: Composition,Metal
Condition
- Under Construction
- New construction: Yes
- Year built: 2026
Utilities & green energy
- Sewer: Aerobic Septic
- Water: Well
- Utilities for property: Electricity Available, Septic Available, Water Available
Community & HOA
Community
- Security: Carbon Monoxide Detector(s), Smoke Detector(s)
- Subdivision: Prairie Winds Estates
HOA
- Has HOA: No
Location
- Region: Poolville
Financial & listing details
- Price per square foot: $258/sqft
- Annual tax amount: $1,523
- Date on market: 11/18/2026
- Listing terms: Cash,Conventional,Contract,1031 Exchange,FHA,See Agent,Texas Vet,USDA Loan,VA Loan
- Electric utility on property: Yes
Estimated market value
Not available
Estimated sales range
Not available
Not available
Price history
| Date | Event | Price |
|---|---|---|
| 11/18/2026 | Listed for sale | $600,000$258/sqft |
Source: NTREIS #21439021 Report a problem | ||
Public tax history
Tax history is unavailable.
Monthly payment
Est. payment
Payment breakdown
Explore the cost of this home by adjusting the details. Changes won't be saved.Climate risks
Neighborhood: 76487
Nearby schools
Schools provided by the listing agent
- Elementary: Poolville
- Middle: Poolville
- High: Poolville
- District: Poolville ISD
Source: NTREIS. This data may not be complete. We recommend contacting the local school district to confirm school assignments for this home.
Similar homes
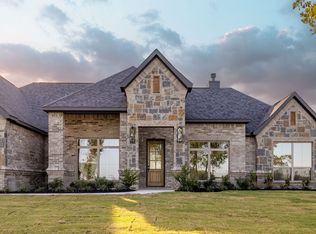
- $564,9004 bd3 ba2.4k sqft104 Prairie Winds Dr, Poolville, TX 76487For Sale
 MLS ID #21407508, Jonathan Lopez. NTREIS
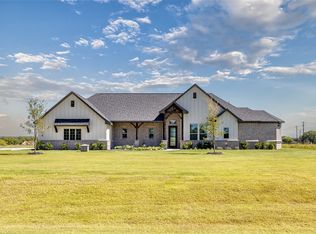
- $569,9003 bd3 ba2.5k sqft1028 Arbor Hills Ct, Poolville, TX 76487New Construction
 MLS ID #21411559, Ben Caballero. NTREIS
- $499,9003 bd3 ba2.4k sqft420 Zonaverde Ct, Poolville, TX 76487For Sale
 MLS ID #21189189, Angie Yocum. NTREIS
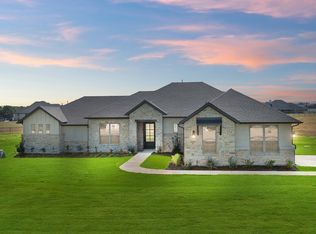
- $585,0003 bd3 ba2.5k sqft1099 Paradise Pkwy, Poolville, TX 76487For Sale
 MLS ID #21395991, Dennis Popperwell. NTREIS
