Tucked along a coveted North Admiral street, embrace the sweet life in this impeccably maintained townhome! This 3-bedroom, 2.5-bathroom end unit lives large with a fantastic layout—and no HOA dues! You’ll love the abundant natural light, hardwood floors, new carpet, fresh paint, rich woodwork, mini-split AC, and so much more. The chef’s kitchen, complete with slab countertops and gas cooking, flows effortlessly into the oversized dining and living rooms, where a gas fireplace and deck create the perfect setting for everyday living and entertaining. Upstairs, you’ll find two spacious bedrooms, each with its own en-suite bath. The lower level offers a versatile third bedroom that also makes an ideal home office. A private, fenced entry with patio is perfect for morning coffee, while the attached garage offers easy access from the paved alley. Set on a stunning tree-lined street, this home boasts an impressive 87 Walk Score, with Met Market, the Admiral Theater, Admiral Junction, transit, and more all within easy reach. The best of West Seattle living awaits!
Pending
Listed by: Windermere West Metro • Scott Monroe • 206-406-9388
$715,000
2340 44th Avenue SW #C, Seattle, WA 98116
3beds
1,100sqft
Townhouse, Single Family Residence
Built in 2008
1,163 Square Feet Lot
$705,000 Zestimate®
$650/sqft
$-- HOA
What's special
Gas fireplaceStunning tree-lined streetMini-split acHardwood floorsRich woodworkAbundant natural lightCoveted north admiral street
- --
- on Zillow
- 235
- views
- 21
- saves
Likely to sell faster than
Zillow last checked:
Listing updated:
Listed by:
Scott Monroe 206-406-9388 scottmonroe@windermere.com,
Windermere West Metro,
Molly Kemper 206-790-5859,
Windermere West Metro
Source: NWMLS as distributed by MLS GRID,MLS#: 2571999
Facts & features
Interior
Bedrooms & bathrooms
- Bedrooms: 3
- Bathrooms: 3
- Full bathrooms: 2
- 1/2 bathrooms: 1
- Main level bathrooms: 1
Primary bedroom
- Level: Second
Bedroom
- Level: Lower
Bedroom
- Level: Second
Bathroom full
- Level: Second
Bathroom full
- Level: Second
Other
- Level: Main
Dining room
- Level: Main
Entry hall
- Level: Lower
Kitchen with eating space
- Level: Main
Living room
- Level: Main
Utility room
- Level: Second
Heating
- Fireplace, Recirculation Pump, Wall Furnace, Electric
Cooling
- Ductless, Heat Pump
Appliances
- Included: Dishwasher, Disposal, Dryer, Microwave, Refrigerator, Stove(s)/Range(s), Tankless Water Heater, Washer, Dishwasher(s), Dryer(s), Garbage Disposal, Microwave(s), Refrigerator(s), Washer(s), Water Heater: Tankless, Water Heater Location: Garage
Features
- Bath Off Primary, Dining Room
- Flooring: Ceramic Tile, Hardwood, Carpet
- Windows: Dbl Pane/Storm Window
- Basement: None
- Number of fireplaces: 1
- Fireplace features: Gas, Main Level: 1, Fireplace
Interior area
- Total structure area: 1,100
- Total interior livable area: 1,100 sqft
Property
Parking
- Total spaces: 1
- Parking features: Attached Garage
- Has attached garage: Yes
- Covered spaces: 1
Features
- Levels: Multi/Split
- Entry location: Lower
- Patio & porch: Bath Off Primary, Dbl Pane/Storm Window, Dining Room, Fireplace, Vaulted Ceiling(s), Water Heater
Lot
- Size: 1,163 Square Feet
- Features: Curbs, Paved, Sidewalk, Deck, Fenced-Partially, Gas Available, Patio
- Topography: Level
Details
- Parcel number: 6379500157
- Zoning description: Jurisdiction: City
- Special conditions: Standard
Construction
Type & style
- Home type: Townhouse
- Architectural style: Townhouse
- Property subtype: Townhouse, Single Family Residence
Materials
- Cement Planked, Wood Siding, Cement Plank
- Foundation: Poured Concrete
- Roof: Composition
Condition
- Year built: 2008
Utilities & green energy
- Electric: Company: Seattle City Light
- Sewer: Sewer Connected, Company: Seattle Public Utilities
- Water: Public, Company: Seattle Public Utilities
Community & HOA
Community
- Subdivision: North Admiral
Location
- Region: Seattle
Financial & listing details
- Price per square foot: $650/sqft
- Annual tax amount: $7,234
- Date on market: 8/21/2026
- Listing terms: Conventional
- Inclusions: Dishwasher(s), Dryer(s), Garbage Disposal, Microwave(s), Refrigerator(s), Stove(s)/Range(s), Washer(s)
Estimated market value
$705,000
$670,000 - $740,000
$3,809/mo
Price history
| Date | Event | Price |
|---|---|---|
| 9/24/2026 | Pending sale | $715,000$650/sqft |
Source:  NWMLS as distributed by MLS GRID #2571999 Report a problem NWMLS as distributed by MLS GRID #2571999 Report a problem | ||
| 8/21/2026 | Listed for sale | $715,000+79.2%$650/sqft |
Source: NWMLS as distributed by MLS GRID #2571999 Report a problem | ||
| 3/26/2008 | Sold | $399,000$363/sqft |
Source: NWMLS as distributed by MLS GRID #28017570 Report a problem | ||
Public tax history
Tax history is unavailable.
Monthly payment
Est. payment
Payment breakdown
Explore the cost of this home by adjusting the details. Changes won't be saved.Climate risks
Neighborhood: Admiral
Nearby schools
Schools provided by the listing agent
- Elementary: Lafayette
- Middle: Madison Mid
- High: West Seattle High
Source: NWMLS as distributed by MLS GRID. This data may not be complete. We recommend contacting the local school district to confirm school assignments for this home.
Similar homes
- $759,9503 bd2 ba1.1k sqft2421 Wickstrom Place SW, Seattle, WA 98116Active
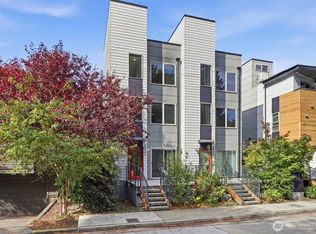 MLS ID #2588550, Tom Skepetaris. NWMLS as distributed by MLS GRID
 - $759,9953 bd1 ba1.3k sqftN/A, Seattle, WA 98116Active
 MLS ID #2595534, Jared Holland. NWMLS as distributed by MLS GRID
 - $685,0002 bd2 ba1.3k sqft1633 California Avenue SW #B, Seattle, WA 98116Active
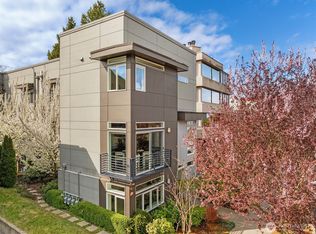 MLS ID #2564138, Marguerite Marrs. NWMLS as distributed by MLS GRID
 - $819,0003 bd3 ba1.4k sqft3043 59th Avenue SW #A, Seattle, WA 98116Active
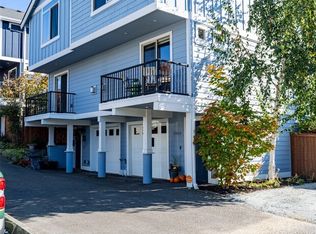 MLS ID #2591968, Kim O. Dales. NWMLS as distributed by MLS GRID
