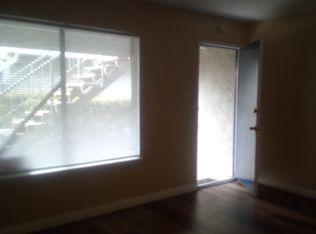
Bright, modern, and thoughtfully updated, this upstairs North Santa Ana condo offers the privacy of having an END UNIT with NO NEIGHBORS ABOVE along with a light-filled, open feel throughout. Ideally located near Portola Park, Old Towne Orange, and North Tustin, this home combines modern finishes with everyday functionality. A gated front entry opens to a FRONT-FACING PRIVATE BALCONY with space for a bistro table and seating area, creating an inviting spot for morning coffee or evening relaxation. Inside, the open living and dining areas are filled with fantastic natural light, enhanced by RECESSED LIGHTING THROUGHOUT and a bright, airy layout. Wide-plank LUXURY VINYL PLANK FLOORING with an oak-inspired look flows throughout the home, complementing the clean, contemporary aesthetic. The dining area sits adjacent to the balcony access and features a modern light fixture, creating an easy indoor-outdoor connection. The kitchen is both functional and fresh, featuring GRANITE COUNTERTOPS, WHITE CABINETRY, stainless steel appliances, and an updated microwave hood. Both bedrooms are generously sized, including a spacious primary suite with a WALK-IN CLOSET and direct access to its own vanity area. The well-designed bathroom layout includes a full hall bath plus an additional quarter bath with direct access from the primary. Additional highlights include a SHARED TWO-CAR GARAGE with full-size side-by-side washer and dryer hookups, added shelving and cabinetry for storage, plus the convenience of parking directly in front of the garage. Residents also enjoy access to the community pool, just in time for summer. PRICED TO SELL, do not wait on this one!
Under contract
Listed by: Seven Gables Real Estate • Lane Stone • Contact: 714-488-9029
$499,000
2340 Joana Dr #4, Santa Ana, CA 92705
2beds
851sqft
:
Get pre-qualified$3,605/mo
Condominium
Built in 1971
-- sqft lot
$496,000 Zestimate®
$586/sqft
$352/mo HOA
What's special
- 36 days |
- 615 |
- 22 |
Likely to sell faster than
Zillow last checked:
Listing updated:
Listed by:
Lane Stone DRE #01912264 714-488-9029,
Seven Gables Real Estate,
Listing Team: Sackin-Stone Team
Source: CRMLS,MLS#: OC26142340 Originating MLS: California Regional MLS
Originating MLS: California Regional MLSFacts & features
Interior
Bedrooms & bathrooms
- Bedrooms: 2
- Bathrooms: 2
- Full bathrooms: 1
- 1/4 bathrooms: 1
- Main level bathrooms: 1
- Main level bedrooms: 2
Rooms
- Room types: Entry/Foyer, Kitchen, Living Room, Other
Other
- Features: Walk-In Closet(s)
Heating
- Forced Air
Cooling
- Central Air
Appliances
- Laundry: In Garage
Features
- Balcony, Granite Counters, Recessed Lighting, Walk-In Closet(s)
- Has fireplace: No
- Fireplace features: None
- Common walls with other units/homes: 2+ Common Walls,End Unit
Interior area
- Total interior livable area: 851 sqft
Property
Parking
- Total spaces: 1
- Parking features: Garage
- Garage spaces: 1
Features
- Levels: One
- Stories: 1
- Entry location: Front door/balcony
- Pool features: Association
- Has view: Yes
- View description: Neighborhood
Lot
- Size: 8,308 Square Feet
Details
- Parcel number: 93184056
- Special conditions: Third Party Approval
Construction
Type & style
- Home type: Condo
- Property subtype: Condominium
- Attached to another structure: Yes
Condition
- New construction: No
- Year built: 1971
Utilities & green energy
- Sewer: Public Sewer
- Water: Public
Community & HOA
Community
- Features: Curbs, Gutter(s), Sidewalks
- Subdivision: Other
HOA
- Has HOA: Yes
- Amenities included: Maintenance Grounds, Insurance, Picnic Area, Playground, Pool, Pets Allowed, Trash
- HOA fee: $352 monthly
- HOA name: Corsican Family Village
- HOA phone: 714-634-0611
Location
- Region: Santa Ana
Financial & listing details
- Price per square foot: $586/sqft
- Tax assessed value: $508,470
- Annual tax amount: $5,784
- Date on market: 7/2/2026
- Cumulative days on market: 37 days
- Listing terms: Cash,Cash to New Loan
Estimated market value
$496,000
$471,000 - $521,000
$2,775/mo
Price history
| Date | Event | Price |
|---|---|---|
| 7/24/2026 | Contingent | $499,000$586/sqft |
Source:  CRMLS #OC26142340 Report a problem CRMLS #OC26142340 Report a problem | ||
| 7/2/2026 | Listed for sale | $499,000+0.1%$586/sqft |
Source: CRMLS #OC26142340 Report a problem | ||
| 5/20/2024 | Sold | $498,500+2.8%$586/sqft |
Source: CRMLS #PW24064815 Report a problem | ||
| 5/13/2024 | Pending sale | $485,000$570/sqft |
Source: CRMLS #PW24064815 Report a problem | ||
Public tax history
| Year | Property taxes | Tax assessment |
|---|---|---|
| 2025 | $5,784 +9.3% | $508,470 +534.3% |
| 2024 | $5,294 +340.7% | $80,168 +2% |
| 2023 | $1,201 +2.3% | $78,597 +2% |
| 2022 | $1,175 +2.4% | $77,056 +2% |
| 2021 | $1,147 +1% | $75,546 +1% |
| 2020 | $1,136 | $74,772 +2% |
| 2019 | $1,136 +0.9% | $73,306 +2% |
| 2018 | $1,125 +5% | $71,869 +2% |
| 2017 | $1,072 | $70,460 +2% |
| 2016 | $1,072 +1.7% | $69,079 +1.5% |
| 2015 | $1,054 +3.7% | $68,042 +2% |
| 2014 | $1,016 | $66,710 +0.5% |
| 2013 | -- | $66,409 +2% |
| 2012 | -- | $65,107 +2% |
| 2011 | -- | $63,831 +0.8% |
| 2010 | -- | $63,354 -0.2% |
| 2009 | -- | $63,505 +2% |
| 2008 | -- | $62,260 +2% |
| 2007 | -- | $61,040 +2% |
| 2006 | -- | $59,844 +2% |
| 2005 | -- | $58,671 +2% |
| 2004 | -- | $57,521 +1.9% |
| 2003 | -- | $56,467 +2% |
| 2002 | -- | $55,360 +2% |
| 2001 | $635 +2.8% | $54,275 +2% |
| 2000 | $618 | $53,211 |
Find assessor info on the county website
Monthly payment
Est. payment
Payment breakdown
Explore the cost of this home by adjusting the details. Changes won't be saved.Climate risks
Neighborhood: 92705
Nearby schools
GreatSchools rating
- 6/10La Veta Elementary SchoolGrades: K-6Distance: 0.8 mi
- 6/10Santiago Middle SchoolGrades: 7-8Distance: 2.7 mi
- 8/10El Modena High SchoolGrades: 9-12Distance: 1.9 mi
Schools provided by the listing agent
- Elementary: La Veta
- Middle: Santiago
- High: El Modena
Source: CRMLS. This data may not be complete. We recommend contacting the local school district to confirm school assignments for this home.
- $502,3002 bd2 ba921 sqft2445 Deodar St #3, Santa Ana, CA 92705Off Market
- $597,4003 bd2 ba1.1k sqft2334 Joana Dr #1, Santa Ana, CA 92705Off Market
- $468,3002 bd1 ba921 sqft2336 Joana Dr #2, Santa Ana, CA 92705Off Market
- $471,2002 bd1 ba920 sqft2338 Joana Dr #3, Santa Ana, CA 92705Off Market
- $658,7002 bd2 ba-- sqft2322 E Joana Dr, Santa Ana, CA 92705Off Market
- $551,7002 bd2 ba920 sqft2321 Joana Dr #3, Santa Ana, CA 92705Off Market
- $568,8002 bd2 ba920 sqft2459 Deodar St #2, Santa Ana, CA 92705Off Market
- $609,9003 bd2 ba1.1k sqft2326 Joana Dr #1, Santa Ana, CA 92705Off Market
A local agent can set up tours, give advice and negotiate with sellers.
Similar homes
- $475,0002 bd2 ba944 sqft700 W La Veta Ave Unit C6, Orange, CA 92868For Sale
 MLS ID #TR26079611, Samir Rai, Keystone Realty Group. CRMLS
 - $535,0003 bd2 ba1k sqft212 S Kraemer Blvd Unit 411, Placentia, CA 92870For Sale
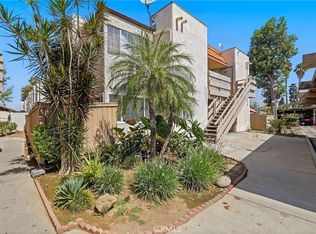 MLS ID #OC26163231, Marc Raine, Redfin. CRMLS
 - $515,0002 bd1 ba957 sqft22198 Cedar Pointe #1F, Lake Forest, CA 92630For Sale
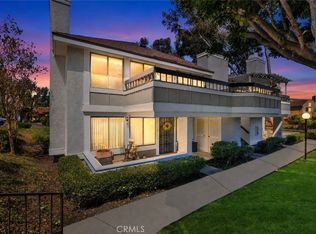 MLS ID #PW26170736, Gilbert Suniga, First Team Real Estate. CRMLS
 - $525,0002 bd2 ba934 sqft950 W Lambert Rd Unit 20, La Habra, CA 90631For Sale
 MLS ID #PW26168984, Veronica Bertrand, Red Diamond Realty. CRMLS
 - $500,0002 bd2 ba1k sqft3523 W Greentree Cir Unit A, Anaheim, CA 92804For SaleMLS ID #OC26147920, Traci Leigh Joseph, Realty One Group West. CRMLS
- $559,9002 bd2 ba1.1k sqft1881 Mitchell Ave Unit 57, Tustin, CA 92780For SaleMLS ID #SR26166197, Thomas Paulauskas, Keller Williams Realty Antelope Valley. CRMLS
- $499,0002 bd2 ba980 sqft2726 Quail Ridge Cir, Fullerton, CA 92835For SaleMLS ID #PW26135874, Joy Yoon, Konex Realty Inc. CRMLS
- $457,0002 bd1 ba816 sqft1001 W Stevens Ave Unit 157, Santa Ana, CA 92707For SaleMLS ID #IG26062353, Veronica Lee, Coldwell Banker Realty. CRMLS
- $550,0002 bd3 ba1k sqft125 W South St APT 218, Anaheim, CA 92805For SaleMLS ID #CV26133484, Elia Guillory, SAMAYRA PROPERTIES. CRMLS
- $560,0002 bd2 ba1k sqft7735 Briarglen Loop Unit D, Stanton, CA 90680For SaleMLS ID #PW26161460, Chase Whitney, First Team Real Estate. CRMLS
- $499,0002 bd2 ba916 sqft20702 El Toro Rd APT 90, Lake Forest, CA 92630For SaleMLS ID #NP26083012, Tracy Bryant, Coldwell Banker Realty. CRMLS
- $529,9002 bd2 ba980 sqft2775 Pine Creek Cir, Fullerton, CA 92835For SaleMLS ID #OC26061155, Gabbriellea Frigo, Cali Dream Homes. CRMLS
- $534,9002 bd2 ba916 sqft2360 S Diamond Bar Blvd Unit J, Diamond Bar, CA 91765For SaleMLS ID #WS26138331, JENIFER CHOW, Doubletree Realtors. CRMLS
- $425,0001 bd1 ba593 sqft660 S Glassell St APT 44, Orange, CA 92866For SaleMLS ID #PW26136705, Jessica McClure, Seven Gables Real Estate. CRMLS
- $489,0001 bd1 ba661 sqft322 Orange Blossom, Irvine, CA 92618For SaleMLS ID #OC26155968, JudyTrang Uong, Judy Trang Uong, Broker. CRMLS
- $499,0002 bd2 ba953 sqft2312 Via Puerta Unit B, Laguna Woods, CA 92637For SaleMLS ID #OC26154157, Dana Ma, Joy Luck Realty. CRMLS
- $499,9992 bd2 ba1.1k sqft2300 S Hacienda Blvd APT F1, Hacienda Heights, CA 91745For SaleMLS ID #TR26108470, REN TINA LUO, ReMax 2000 Realty. CRMLS
- $575,0002 bd1 ba868 sqft324 Tangelo, Irvine, CA 92618For SaleMLS ID #OC26167609, Jin Ro, Regency Real Estate Brokers. CRMLS
- $435,0001 bd1 ba676 sqft3062 Associated Rd Unit 10, Fullerton, CA 92835For SaleMLS ID #PW26171593, Jacqueline Orzechowski, T.N.G. Real Estate Consultants. CRMLS
- $515,0002 bd1 ba852 sqft25761 Le Parc Unit 82, Lake Forest, CA 92630For SaleMLS ID #PW26143847, Holly McDonald, Compass. CRMLS
Local buyer's agents are ready to help
