$141 a sqft in Cabarrus County!! Main level office/flex space. Luxurious primary suite with a custom closet. Corner lot! What else do you need? This stunning residence, situated on a prime corner lot, boasts over 3,000 square feet of living space. Inside, you'll find a generous living room that seamlessly flows into a beautifully designed kitchen and dining area, perfect for entertaining and gatherings. A convenient office on the main floor provides an ideal workspace for remote work or study. Upstairs, all bedrooms offer privacy, accompanied by a versatile bonus room that can serve as an additional office, workout space, or play area. The luxurious primary suite features an amazing bathroom and a custom closet, providing ample storage and a touch of elegance. Step outside to discover a charming patio with cement pavers off the back porch, perfect for enjoying your morning coffee or hosting friends. The thoughtful layout and abundant indoor space make this home a must-see! Don’t miss your chance to own this beautiful property in Azalea Estates—schedule a viewing today!
Active
Price cut: $20K (6/23)
$420,000
2342 Bloomfield Dr, Kannapolis, NC 28081
4beds
3,118sqft
:
Get pre-qualified$2,567/mo
Single Family Residence
Built in 2016
0.25 Acres Lot
$416,600 Zestimate®
$135/sqft
$24/mo HOA
What's special
Thoughtful layoutVersatile bonus roomAll bedrooms offer privacyCorner lotAbundant indoor spaceLuxurious primary suiteCustom closet
- 147 days |
- 690 |
- 45 |
Zillow last checked:
Listing updated:
Listed by:
Jenna Black 4jennacook@gmail.com,
Lantern Realty & Development, LLC,
Liz Hallman,
Lantern Realty & Development, LLC
Source: Canopy MLS as distributed by MLS GRID,MLS#: 4346134
Facts & features
Interior
Bedrooms & bathrooms
- Bedrooms: 4
- Bathrooms: 3
- Full bathrooms: 2
- 1/2 bathrooms: 1
Primary bedroom
- Level: Upper
Bedroom s
- Level: Upper
Bedroom s
- Level: Upper
Bedroom s
- Level: Upper
Bathroom half
- Level: Main
Bathroom full
- Level: Upper
Bathroom full
- Level: Upper
Bonus room
- Level: Upper
Breakfast
- Level: Main
Dining room
- Level: Main
Kitchen
- Features: Walk-In Pantry
- Level: Main
Laundry
- Level: Upper
Other
- Level: Main
Office
- Level: Main
Heating
- Electric, Forced Air
Cooling
- Central Air
Appliances
- Included: Dishwasher, Electric Oven, Microwave
- Laundry: Laundry Room, Upper Level
Features
- Has basement: No
Interior area
- Total structure area: 3,118
- Total interior livable area: 3,118 sqft
- Finished area above ground: 3,118
- Finished area below ground: 0
Property
Parking
- Total spaces: 2
- Parking features: Driveway, Attached Garage, Garage on Main Level
- Attached garage spaces: 2
- Has uncovered spaces: Yes
Features
- Levels: Two
- Stories: 2
- Patio & porch: Covered, Front Porch, Patio
Lot
- Size: 0.25 Acres
- Features: Corner Lot
Details
- Parcel number: 56124600290000
- Zoning: R4
- Special conditions: Standard
Construction
Type & style
- Home type: SingleFamily
- Property subtype: Single Family Residence
Materials
- Stone, Vinyl
- Foundation: Slab
Condition
- New construction: No
- Year built: 2016
Utilities & green energy
- Sewer: Public Sewer
- Water: City
Community & HOA
Community
- Subdivision: Azalea Estates
HOA
- Has HOA: Yes
- HOA fee: $293 annually
- HOA name: Alluvia HOA Management
- HOA phone: 704-746-9070
Location
- Region: Kannapolis
Financial & listing details
- Price per square foot: $135/sqft
- Tax assessed value: $461,090
- Annual tax amount: $5,236
- Date on market: 2/27/2026
- Cumulative days on market: 148 days
- Listing terms: Cash,Conventional,FHA,VA Loan
- Road surface type: Concrete, Paved
Estimated market value
$416,600
$396,000 - $437,000
$2,750/mo
Price history
| Date | Event | Price |
|---|---|---|
| 6/23/2026 | Price change | $420,000-4.5%$135/sqft |
Source:  Canopy MLS as distributed by MLS GRID #4346134 Report a problem Canopy MLS as distributed by MLS GRID #4346134 Report a problem | ||
| 5/5/2026 | Price change | $440,000-2.2%$141/sqft |
Source: Canopy MLS as distributed by MLS GRID #4346134 Report a problem | ||
| 3/27/2026 | Price change | $449,900-2%$144/sqft |
Source: Canopy MLS as distributed by MLS GRID #4346134 Report a problem | ||
| 2/27/2026 | Listed for sale | $459,000+98.3%$147/sqft |
Source: Canopy MLS as distributed by MLS GRID #4346134 Report a problem | ||
| 8/26/2016 | Sold | $231,500$74/sqft |
Source: Public Record Report a problem | ||
Public tax history
| Year | Property taxes | Tax assessment |
|---|---|---|
| 2025 | $5,236 | $461,090 |
| 2024 | $5,236 +45.4% | $461,090 +75.5% |
| 2023 | $3,600 | $262,750 |
| 2022 | $3,600 | $262,750 |
| 2021 | $3,600 +11.9% | $262,750 +11.9% |
| 2019 | $3,218 +3% | $234,860 |
| 2018 | $3,124 | $234,860 |
| 2017 | $3,124 | $234,860 |
Find assessor info on the county website
Monthly payment
Est. payment
Payment breakdown
Explore the cost of this home by adjusting the details. Changes won't be saved.Climate risks
Neighborhood: 28081
Nearby schools
GreatSchools rating
- 5/10Winecoff ElementaryGrades: PK-5Distance: 1.2 mi
- 7/10Northwest Cabarrus MiddleGrades: 6-8Distance: 1.9 mi
- 6/10Northwest Cabarrus HighGrades: 9-12Distance: 1.8 mi
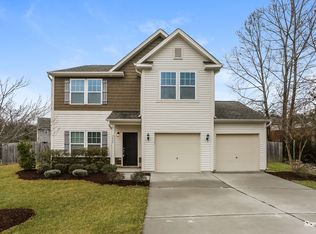
- $378,4003 bd3 ba2.2k sqft2445 Spruce St, Kannapolis, NC 28081Off Market
- $347,4003 bd2 ba2k sqft2338 Bloomfield Dr, Kannapolis, NC 28081Off Market
- $318,7003 bd2 ba1.6k sqft2452 Spruce St, Concord, NC 28081Off Market
- $424,1003 bd2 ba3.1k sqft2334 Bloomfield Dr, Kannapolis, NC 28081Off Market
- $374,9004 bd3 ba1.9k sqft2448 Spruce St, Kannapolis, NC 28081Sold
- $30,040-- bd-- ba-- sqft2343 Bloomfield Dr, Kannapolis, NC 28081Off Market
- $367,3003 bd2 ba2.3k sqft2441 Spruce St, Kannapolis, NC 28081Off Market
- $325,7003 bd2 ba1.6k sqft2444 Spruce St, Kannapolis, NC 28081Off Market
A local agent can set up tours, give advice and negotiate with sellers.
Similar homes
- $529,9004 bd3 ba2.8k sqft3302 Lock Erne Ave, Kannapolis, NC 28081For Sale

 MLS ID #4404706, Jason Adams, Southland, Realtors LLC. Canopy MLS as distributed by MLS GRID
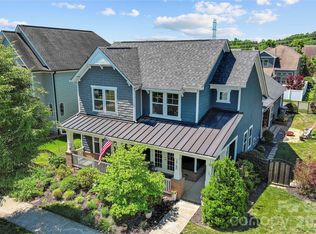
 - $549,9004 bd3 ba2.7k sqft2760 Keady Mill Loop, Kannapolis, NC 28081For Sale
 MLS ID #4371836, Crystal Ratcliff, Castle Gate Real Estate Group LLC. Canopy MLS as distributed by MLS GRID
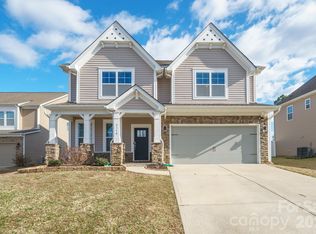
 - $538,0004 bd4 ba2.8k sqft2358 Red Birch Way, Concord, NC 28027For Sale
 MLS ID #4352060, Leah Long, Better Homes and Garden Real Estate Paracle. Canopy MLS as distributed by MLS GRID
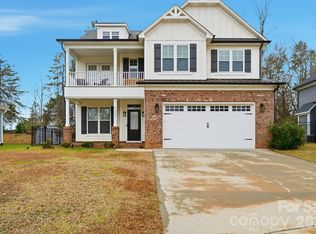
 - $493,0004 bd3 ba2.3k sqft2680 Poplar Cove Dr, Concord, NC 28027For Sale
 MLS ID #4337981, Elia Faheem, NorthGroup Real Estate LLC. Canopy MLS as distributed by MLS GRID
 - $420,0003 bd2 ba1.6k sqft4690 Old Beatty Ford Rd, China Grove, NC 28023For SaleMLS ID #4397496, Leslie Harrison, Team Thomas & Associates Realty Inc.. Canopy MLS as distributed by MLS GRID
- $395,0004 bd2 ba1.7k sqft1235 Nesters Store Pl SW, Concord, NC 28027For SaleMLS ID #4367544, Brigitte Perry, Southern Homes of the Carolinas, Inc. Canopy MLS as distributed by MLS GRID
- $424,0004 bd4 ba3k sqft1206 Bottle Brush Ln, Harrisburg, NC 28075For SaleMLS ID #4363111, Maggie Laskowski, Keller Williams Lake Norman. Canopy MLS as distributed by MLS GRID
- $515,0004 bd3 ba2.9k sqft4831 Turnridge Ct NW, Concord, NC 28027For SaleMLS ID #4396977, Tiffany Settles, Keller Williams Premier. Canopy MLS as distributed by MLS GRID
- $435,0004 bd3 ba2.4k sqft7287 Mill Ruins Ave SW, Concord, NC 28025For SaleMLS ID #4376339, Jackie Kersey, Realty One Group Revolution. Canopy MLS as distributed by MLS GRID
- $550,0004 bd4 ba3.1k sqft4208 Stream Dale Cir NW, Concord, NC 28027For SaleMLS ID #4357241, Allison Wightman, Keller Williams Premier. Canopy MLS as distributed by MLS GRID
- $425,0004 bd3 ba2.3k sqft3310 Brickwood Cir, Midland, NC 28107For SaleMLS ID #4395529, Taj Robinson, Jason Mitchell Real Estate. Canopy MLS as distributed by MLS GRID
- $437,0004 bd3 ba2.4k sqft1840 Scarbrough Cir SW, Concord, NC 28025For SaleMLS ID #4367898, Jasmine McCray, Costello Real Estate and Investments LLC. Canopy MLS as distributed by MLS GRID
- $525,0004 bd3 ba2.8k sqft8357 Bampton Dr, Concord, NC 28027For SaleMLS ID #4392254, Paul Gomez, NorthGroup Real Estate LLC. Canopy MLS as distributed by MLS GRID
- $437,0004 bd3 ba2.2k sqft9136 Whittel Pl, Charlotte, NC 28216For SaleMLS ID #4402060, Susan Zongker, NorthGroup Real Estate LLC. Canopy MLS as distributed by MLS GRID
- $414,0003 bd3 ba2.3k sqft1062 River Haven Ave, Concord, NC 28025For SaleMLS ID #4389846, Vanessa Faulk, EXP Realty LLC Ballantyne. Canopy MLS as distributed by MLS GRID
- $442,0004 bd3 ba2.3k sqft4626 Gibbons Link Rd, Charlotte, NC 28269For SaleMLS ID #4405099, Don Gomez, C-A-RE Realty. Canopy MLS as distributed by MLS GRID
- $550,0005 bd3 ba2.9k sqft2622 Treeline Dr, Concord, NC 28027For SaleMLS ID #4375241, Lauren Rocco, EXP Realty LLC Mooresville. Canopy MLS as distributed by MLS GRID
- $434,9994 bd3 ba2.2k sqft9836 Oak Barrel Ln, Charlotte, NC 28215For SaleMLS ID #4401156, Zachary Howze, Keller Williams Ballantyne Area. Canopy MLS as distributed by MLS GRID
- $415,0003 bd3 ba2k sqft11206 Pond Valley Ct, Charlotte, NC 28269For SaleMLS ID #4395105, Erica Hicks, Premier South. Canopy MLS as distributed by MLS GRID
- $465,0003 bd3 ba2.7k sqft7322 Mill Ruins Ave SW, Concord, NC 28025For SaleMLS ID #4389579, Jackie Kersey, Realty One Group Revolution. Canopy MLS as distributed by MLS GRID
