Stunning luxury estate on a private 3-acre wooded lot with heated saltwater pool. This exquisite custom home by Klosterman Construction is tucked away near the end of a private road. Interior finishes showcase a warm color palette with jewel-tone accents, rich maple hardwood floors, white plantation shutters, and stately 9-foot solid doors. The main level includes a formal dining room and a private executive office, ideal for working from home. The gourmet kitchen features dual quartz islands, a Wolf cooktop and double ovens, Sub-Zero refrigerator, Bosch dishwasher, wine fridge, walk-through pantry with garage access, and built-in banquette seating for casual dining. The spacious great room boasts soaring windows, a stone gas fireplace, and built-in shelving. A sunroom with travertine tile and a second gas fireplace opens to a large deck. The luxurious primary suite offers remote-controlled blackout shades, Kohler steam shower, jetted soaking tub, heated marble floors, and a custom wardrobe room with direct access to the laundry. Five additional en-suite bedrooms provide comfort and privacy for family and guests. The lower level includes a custom bar with ice maker, beverage refrigerators, microwave, and dishwasher, plus a large recreation area with direct access to the resort-like backyard and pool.
Pending
$2,299,900
2343 Lakeridge Pl NE, North Liberty, IA 52317
6beds
6,208sqft
:
Get pre-qualified$15,764/mo
Single Family Residence, Residential
Built in 2012
3.2 Acres Lot
$2,138,700 Zestimate®
$370/sqft
$250/mo HOA
What's special
Stone gas fireplaceSecond gas fireplaceHeated saltwater poolFormal dining roomResort-like backyard and poolRich maple hardwood floorsBuilt-in shelving
- 191 days |
- 254 |
- 8 |
Zillow last checked:
Listing updated:
Listed by:
Catherine Pugh 319-400-0489,
Urban Acres Real Estate,
Nicki Thompson 319-321-8313,
Urban Acres Real Estate
Source: Iowa City Area AOR,MLS#: 202600660
Facts & features
Interior
Bedrooms & bathrooms
- Bedrooms: 6
- Bathrooms: 7
- Full bathrooms: 6
- 1/2 bathrooms: 1
Rooms
- Room types: Dining Room, Exercise Room, Family Room, Great Room, Library Or Office, Living Room, Primary Bath
Heating
- Natural Gas, Forced Air, Geothermal, Heated Floor
Cooling
- Ceiling Fan(s), Central Air, Dual
Appliances
- Included: Cooktop, Dishwasher, Double Oven, Dryer, Plumbed For Ice Maker, Microwave, Refrigerator, Oven, Washer, Water Softener Owned, Reverse Osmosis
- Laundry: Upper Level, Laundry Room
Features
- Bookcases, High Ceilings, Tray Ceiling(s), Vaulted Ceiling(s), Wet Bar, Solarium, Kitchen Island, Pantry, Smart Thermostat, Central Vacuum
- Flooring: Carpet, Wood, Marble, Tile
- Basement: Full,Walk-Out Access,Finished
- Number of fireplaces: 2
- Fireplace features: Gas, Family Room, Other
Interior area
- Total structure area: 6,208
- Total interior livable area: 6,208 sqft
- Finished area above ground: 4,265
- Finished area below ground: 1,943
Property
Parking
- Total spaces: 4
- Parking features: Heated Garage
- Has attached garage: Yes
Features
- Levels: Two
- Stories: 2
- Patio & porch: Deck, Patio
- Exterior features: Sprinkler System
- Has spa: Yes
- Spa features: Bath
Lot
- Size: 3.2 Acres
- Features: Two To Five Acres, Cul-De-Sac, Level, Back Yard, Wooded
Details
- Parcel number: 0706426004
- Zoning: Residential
- Special conditions: Standard
Construction
Type & style
- Home type: SingleFamily
- Property subtype: Single Family Residence, Residential
Materials
- Cement Board, Stone Veneer, Frame
Condition
- Year built: 2012
Details
- Builder name: Klosterman Construction
Utilities & green energy
- Sewer: Septic Tank
- Water: Shared Well
- Utilities for property: Cable Available
Green energy
- Indoor air quality: Active Radon
Community & HOA
Community
- Features: Pool, Close To School
- Security: Smoke Detector(s)
- Subdivision: LAKE RIDGE ESTATES
HOA
- Has HOA: Yes
- Services included: Maintenance Grounds, Reserve Fund, Street Maintenance, Water, Other
- HOA fee: $3,000 annually
Location
- Region: North Liberty
Financial & listing details
- Price per square foot: $370/sqft
- Tax assessed value: $1,510,700
- Annual tax amount: $18,222
- Date on market: 1/22/2026
- Listing terms: Cash,Conventional
Estimated market value
$2,138,700
$2.03M - $2.25M
$6,295/mo
Price history
| Date | Event | Price |
|---|---|---|
| 7/11/2026 | Pending sale | $2,299,900$370/sqft |
Source:  Iowa City Area AOR #202600660 Report a problem Iowa City Area AOR #202600660 Report a problem | ||
| 1/22/2026 | Listed for sale | $2,299,900-2.1%$370/sqft |
Source: Iowa City Area AOR #202600660 Report a problem | ||
| 12/20/2025 | Listing removed | $2,350,000$379/sqft |
Source: Iowa City Area AOR #202500872 Report a problem | ||
| 2/4/2025 | Listed for sale | $2,350,000+683.3%$379/sqft |
Source: Iowa City Area AOR #202500872 Report a problem | ||
| 4/10/2012 | Sold | $300,000+7.5%$48/sqft |
Source: Public Record Report a problem | ||
| 11/12/2009 | Sold | $279,000$45/sqft |
Source: Public Record Report a problem | ||
Public tax history
| Year | Property taxes | Tax assessment |
|---|---|---|
| 2025 | $18,418 +0.3% | $1,510,700 +11.3% |
| 2024 | $18,363 -3.6% | $1,357,600 |
| 2023 | $19,049 +6.1% | $1,357,600 +10.5% |
| 2022 | $17,948 -0.5% | $1,228,400 |
| 2021 | $18,040 +2% | $1,228,400 +3.3% |
| 2020 | $17,686 -5.8% | $1,189,200 |
| 2019 | $18,770 | $1,189,200 -2.7% |
| 2018 | $18,770 +1.9% | $1,222,300 |
| 2017 | $18,416 +1.9% | $1,222,300 +2.1% |
| 2016 | $18,064 +3.7% | $1,197,400 |
| 2015 | $17,418 +4.9% | $1,197,400 +15.3% |
| 2014 | $16,600 | $1,038,200 +387.9% |
| 2012 | -- | $212,800 +208.6% |
| 2008 | -- | $68,960 +331% |
| 2005 | $186 +2.2% | $16,000 |
| 2004 | $182 +378.9% | $16,000 +400% |
| 2003 | $38 | $3,200 |
| 2002 | $38 -5% | $3,200 |
| 2001 | $40 | $3,200 |
Find assessor info on the county website
Monthly payment
Est. payment
Payment breakdown
Explore the cost of this home by adjusting the details. Changes won't be saved.Climate risks
Neighborhood: 52317
Nearby schools
GreatSchools rating
- 7/10North Liberty ElementaryGrades: PK-5Distance: 0.7 mi
- 6/10North Central Junior High SchoolGrades: 6-8Distance: 2.8 mi
- 6/10Liberty High SchoolGrades: 9-12Distance: 2.2 mi
Schools provided by the listing agent
- Elementary: GrantNorthLiberty
- Middle: NorthCentral
- High: LibertyHighSchool
Source: Iowa City Area AOR. This data may not be complete. We recommend contacting the local school district to confirm school assignments for this home.
- $2,500,0006 bd6 ba7.1k sqft2342 Lakeridge Pl NE, North Liberty, IA 52317Sold
- $2,122,7004 bd4 ba3.7k sqft2365 Lakeridge Pl NE, North Liberty, IA 52317Off Market
- $1,644,0005 bd4 ba2.6k sqft2369 Lakeridge Pl NE, North Liberty, IA 52317Off Market
- $2,806,8006 bd8 ba7k sqft3528 Lakeridge Ct NE, North Liberty, IA 52317Off Market
- $--3.19 AcresLakeridge Ests LOT 8, North Liberty, IA 52317Off Market
- $1,817,2004 bd5 ba4.1k sqft2326 Lakeridge Pl NE, North Liberty, IA 52317Off Market
- $1,584,2004 bd6 ba4.6k sqft2378 Lakeridge Pl NE, North Liberty, IA 52317Off Market
- $2,394,6004 bd4 ba4.9k sqft3515 Lakeridge Ct NE, North Liberty, IA 52317Off Market
A local agent can set up tours, give advice and negotiate with sellers.
Similar homes
- $2,100,0006 bd5 ba6.5k sqft1515 Salm Dr, North Liberty, IA 52317For Sale
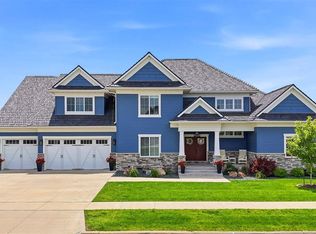 MLS ID #202604064, Stacy Schroeder. Iowa City Area AOR
 - $1,200,0005 bd4 ba5.9k sqft2670 Aspen Ct NE, North Liberty, IA 52317For Sale
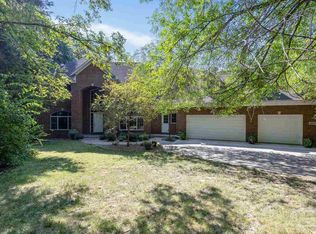 MLS ID #202604622, John Hall. Iowa City Area AOR
 - $2,295,0005 bd4 ba5.2k sqft2598 Quincy Rd NE, Solon, IA 52333For Sale
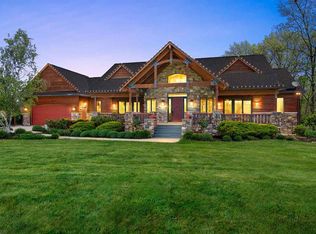 MLS ID #202602987, Bond Shymansky. Iowa City Area AOR
 - $1,850,0005 bd5 ba5.5k sqft1598 Spartan Cir NE, Solon, IA 52333For Sale
 MLS ID #202604325, Mike Bails. Iowa City Area AOR
 - $2,950,0005 bd6 ba6.9k sqft3220 Ever Tree Ln NE, Solon, IA 52333For SaleMLS ID #202603606, Carla Werning. Iowa City Area AOR
- $1,199,9005 bd5 ba4.7k sqft20 Cherry Ln NE, Iowa City, IA 52240For SaleMLS ID #202602396, Adam Pretorius. Iowa City Area AOR
- $1,150,0005 bd4 ba4.7k sqft19 Cherry Ln NE, Iowa City, IA 52240For SaleMLS ID #202603987, Tammy Kramer. Iowa City Area AOR
- $1,499,0005 bd5 ba5.9k sqft200 Auburn East Ln, Coralville, IA 52241For SaleMLS ID #2604824, Jonathan Sladek, Realty87. CRAAR, CDRMLS
- $1,750,0006 bd5 ba4.9k sqft4210 Wright Brothers Blvd E, Ely, IA 52227For SaleMLS ID #2502052, Jill Monnahan, SKOGMAN REALTY. CRAAR, CDRMLS
- $1,395,0004 bd4 ba4.8k sqft358 Abbotsford Rd, Cedar Rapids, IA 52403For SaleMLS ID #2605163, Kayla Hagedorn, Realty87. CRAAR, CDRMLS
- $1,190,0006 bd4 ba3.7k sqft4615 Elynn Ln NE, Solon, IA 52333For SaleMLS ID #202601666, Mollie Kilburg. Iowa City Area AOR
- $1,195,0005 bd5 ba5.2k sqft1030 River St, Iowa City, IA 52246For SaleMLS ID #202602192, Stevie Toomey. Iowa City Area AOR
- $1,685,0006 bd3 ba4.7k sqft5901 Williams Blvd SW, Cedar Rapids, IA 52404For SaleMLS ID #2507957, Heather Morris, SKOGMAN REALTY. CRAAR, CDRMLS
- $1,195,0005 bd4 ba4.8k sqft1904 Charles Ave, West Branch, IA 52358For SaleMLS ID #202603809, Monica Hayes. Iowa City Area AOR
- $1,195,0005 bd5 ba4k sqft416 Auburn Ridge Rd, Coralville, IA 52241New ConstructionMLS ID #202600924, Adam Pretorius. Iowa City Area AOR
- $1,435,0005 bd5 ba4.4k sqft2858 Buckle Down Cir, Iowa City, IA 52245For SaleMLS ID #202603337, Adam Pretorius. Iowa City Area AOR
- $1,295,0005 bd5 ba4.7k sqft405 Macbride Trl, Solon, IA 52333New ConstructionIowa City Area AOR
- $1,293,9083 bd3 ba4.1k sqft3014 Forest Ridge Dr NE, Swisher, IA 52338New ConstructionMLS ID #2509419, Mark Prahm, RE/MAX CONCEPTS. CRAAR, CDRMLS
- $1,267,9005 bd5 ba4.1k sqft411 Macbride Trl, Solon, IA 52333New ConstructionIowa City Area AOR
- $1,199,0006 bd4 ba4.6k sqft2215 Timber Wolf Trl SE, Cedar Rapids, IA 52403For Sale By Owner
